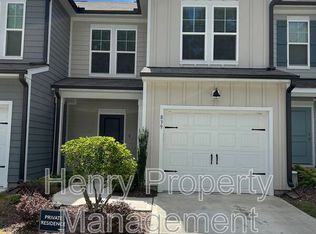
*$5,000 Buyer Credit with acceptable offer* Charming 3-bedroom townhome with a 1-car garage and an open floor plan. LVP flooring throughout the first floor. The kitchen features stainless steel appliances, granite countertops, and a center island with breakfast bar, opening to the main living area. Spacious secondary bedrooms, while the primary suite offers a walk-in closet and a great bath with dual vanity and walk-in shower. Enjoy the community amenities, including a pool, playground, volleyball courts, and pavilion. Conveniently located just minutes from downtown Wendell and Wendell Town Park, with easy access to Highway 64 and 540. HOA dues include Spectrum tv and internet. All streets in community will be public once ponds are complete. Living room and primary bedroom are virtually staged.
For sale
Price cut: $2K (10/4)
$263,000
831 McKenzie Park Ter, Wendell, NC 27591
3beds
1,622sqft
Townhouse
Built in 2024
2,178 Square Feet Lot
$261,900 Zestimate®
$162/sqft
$149/mo HOA
What's special
Volleyball courtsOpen floor planGranite countertopsSpacious secondary bedrooms
- 46 days
- 294
- 41
Zillow last checked:
Listing updated:
Listed by:
Amber Lynn 919-624-0251,
Howard Hanna Allen Tate Raleigh Falls of Neuse
Source: Doorify MLS,MLS#: 10193627
Facts & features
Interior
Bedrooms & bathrooms
- Bedrooms: 3
- Bathrooms: 3
- Full bathrooms: 2
- 1/2 bathrooms: 1
Primary bedroom
- Level: Second
Heating
- Electric
Cooling
- Central Air
Appliances
- Included: Dishwasher, Electric Range, Microwave
- Laundry: Upper Level
Features
- Breakfast Bar, Ceiling Fan(s), Eat-in Kitchen, Granite Counters, Pantry, Radon Mitigation
- Flooring: Carpet, Luxury Vinyl
Interior area
- Total structure area: 1,622
- Total interior livable area: 1,622 sqft
- Finished area above ground: 1,622
- Finished area below ground: 0
Property
Parking
- Total spaces: 1
- Parking features: Attached, Garage
- Garage spaces: 1
Features
- Levels: Two
- Stories: 2
- Patio & porch: Patio
Lot
- Size: 2,178 Square Feet
Details
- Parcel number: 179401256788000 0504092
- Zoning: R7
- Special conditions: Third Party Approval
Construction
Type & style
- Home type: Townhouse
- Architectural style: Traditional
- Property subtype: Townhouse
Materials
- Fiber Cement
- Foundation: Slab
- Roof: Shingle
Condition
- New construction: No
- Year built: 2024
Utilities & green energy
- Sewer: Public Sewer
- Water: Public
Community & HOA
Community
- Features: Playground, Pool
- Subdivision: McKenzie Meadows
HOA
- Has HOA: Yes
- Amenities included: Playground, Pool
- Services included: Cable TV
- HOA fee: $149 monthly
- HOA name: Cusick
- HOA phone: 704-544-7779
Location
- Region: Wendell
Financial & listing details
- Price per square foot: $162/sqft
- Tax assessed value: $299,636
- Annual tax amount: $3,374
- Date on market: 9/18/2026
- Listing agreement: Exclusive Right To Sell
- Listing terms: Cash,Conventional,FHA,VA Loan
- Ownership type: Townhouse
Estimated market value
$261,900
$249,000 - $275,000
$1,873/mo
Price history
| Date | Event | Price |
|---|---|---|
| 10/4/2026 | Price change | $263,000-0.8%$162/sqft |
Source:  Doorify MLS #10193627 Report a problem | ||
| 9/18/2026 | Listed for sale | $265,000-2.2%$163/sqft |
Source: Doorify MLS #10193627 Report a problem | ||
| 9/1/2026 | Listing removed | $270,900$167/sqft |
Source: Doorify MLS #10132154 Report a problem | ||
| 8/19/2026 | Price change | $270,900-3.2%$167/sqft |
Source: Doorify MLS #10132154 Report a problem | ||
| 7/21/2026 | Price change | $279,900-2.3%$173/sqft |
Source: Doorify MLS #10132154 Report a problem | ||
| 6/10/2026 | Price change | $286,500-1%$177/sqft |
Source: Doorify MLS #10132154 Report a problem | ||
| 5/15/2026 | Price change | $289,500-1.4%$178/sqft |
Source: Doorify MLS #10132154 Report a problem | ||
| 4/30/2026 | Price change | $293,500-0.7%$181/sqft |
Source: Doorify MLS #10132154 Report a problem | ||
| 4/7/2026 | Price change | $295,500-0.3%$182/sqft |
Source: Doorify MLS #10132154 Report a problem | ||
| 3/13/2026 | Price change | $296,500-0.3%$183/sqft |
Source: Doorify MLS #10132154 Report a problem | ||
| 11/8/2025 | Listed for sale | $297,500+1.7%$183/sqft |
Source: Doorify MLS #10132154 Report a problem | ||
| 5/14/2024 | Sold | $292,500$180/sqft |
Source: Public Record Report a problem | ||
Public tax history
| Year | Property taxes | Tax assessment |
|---|---|---|
| 2025 | $3,195 +411.5% | $299,636 +399.4% |
| 2024 | $625 | $60,000 |
Find assessor info on the county website
Monthly payment
Est. payment
Payment breakdown
Explore the cost of this home by adjusting the details. Changes won't be saved.Climate risks
Neighborhood: 27591
Nearby schools
Schools provided by the listing agent
- Elementary: Wake - Carver Elementary
- Middle: Wake - Wendell Middle
- High: Wake - East Wake High School
Source: Doorify MLS. This data may not be complete. We recommend contacting the local school district to confirm school assignments for this home.


Similar homes
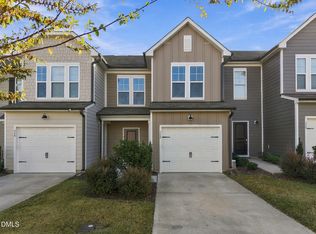
- $275,0003 bd3 ba1.6k sqft752 Ambrose Hill Ln, Wendell, NC 27591For Sale
 MLS ID #10201010, Samuel Spangler Duncan. Doorify MLS
- $300,0003 bd3 ba1.6k sqft1432 Elk Falls Dr, Wendell, NC 27591For Sale
 MLS ID #10194415, Chris Bailey. Doorify MLS
- $360,0003 bd3 ba2.1k sqft465 Campbell Ridge Pl, Wendell, NC 27591For Sale
 MLS ID #10193342, Marinus C Leach. Doorify MLS
- from $261,0003 bd3 ba1.4k sqftBloomfield Plan, Cadence Meadows Townes, Zebulon, NC 27597New Construction
 Meritage Homes
- $260,0003 bd3 ba1.6k sqft12 E Willow Trace Way, Clayton, NC 27527For SaleMLS ID #10189614, Elizabeth Peters. Doorify MLS
- $280,0003 bd3 ba1.7k sqft6310 Little Drew Ln, Raleigh, NC 27610For SaleMLS ID #10201610, Chuck Belden. Doorify MLS
- $258,0003 bd3 ba1.6k sqft4716 Princess Lita Way, Raleigh, NC 27610For SaleMLS ID #10196992, Aiyana Lutkiewicz. Doorify MLS
- $317,4303 bd3 ba1.9k sqft5100 Cardinal Ridge Way, Wendell, NC 27591New ConstructionDoorify MLS
- $255,0003 bd3 ba1.7k sqft30 S Grey Abbey Dr, Clayton, NC 27527For SaleMLS ID #10183986, Chambrea Daniels. Doorify MLS
- $255,0003 bd3 ba1.7k sqft357 E Porthaven Way, Clayton, NC 27527For SaleMLS ID #10191995, Judy Jones. Doorify MLS
- $282,9003 bd3 ba1.7k sqft80 Little Leaf Ln, Clayton, NC 27527For SaleMLS ID #10196106, Sylvia Phillips. Doorify MLS
- $314,5403 bd3 ba1.9k sqft5120 Cardinal Ridge Way, Wendell, NC 27591New ConstructionDoorify MLS
- $269,9003 bd3 ba1.6k sqft2704 Benevolence Dr, Raleigh, NC 27610For SaleMLS ID #10195052, Jim Allen. Doorify MLS
- $270,0003 bd3 ba1.7k sqft156 Willow Green Dr, Clayton, NC 27527For SaleMLS ID #10183100, Belinda McCall. Doorify MLS
- $279,0003 bd3 ba1.6k sqft1315 Garden Stone Dr, Raleigh, NC 27610For SaleMLS ID #10192491, Ahmed Mustafa. Doorify MLS
- $285,0003 bd3 ba1.6k sqft4321 Bethel Park Dr, Raleigh, NC 27610For SaleMLS ID #10197221, Pam Lewis. Doorify MLS
- $269,9003 bd3 ba1.6k sqft79 Calluna Dr, Clayton, NC 27520For SaleMLS ID #10193176, Mark Edward Hargrove. Doorify MLS
- $269,9903 bd3 ba1.4k sqftCamellia, Rolesville, NC 27571New ConstructionMLS ID #10188401, Nicki Cramer. Doorify MLS
- $272,9003 bd3 ba1.7k sqft31 Wildflower Cir, Clayton, NC 27520For SaleMLS ID #10189298, Sherri Warta. Doorify MLS
- $292,0003 bd3 ba2k sqft41 Verona Dr, Clayton, NC 27527For SaleMLS ID #10187681, Kelly Gropp. Doorify MLS
