The seller is offering a one-year home warranty as a buyer's incentive on this move-in ready and beautifully maintained 3-bedroom, 2.5-bath townhome in the desirable Flowers Plantation! The open floorplan offers a spacious living room, dining area and kitchen that features stainless steel appliances (fridge conveys!), espresso cabinetry, a breakfast bar, and a large pantry perfect for everyday living and entertaining. Upstairs, enjoy a spacious primary suite with dual vanities, along with two additional bedrooms and full bath as well as a dedicated laundry area. Relax outdoors with a peaceful fully fenced backyard and patio. The one-car garage offers protection, privacy and lots of storage space with a dedicated driveway and additional visitor spots for all your guests! Don't miss your chance to be apart of the growing Flowers Plantation, a vibrant residential community surrounded by miles of walking trails, on-site shopping, dining and excellent schools all within a natural, country setting. This extraordinary community is only 25 minutes from Raleigh, and this townhome is located just outside of Clayton city limits so only pay county taxes!!
For sale
$275,000
12 E Willow Trace Way, Clayton, NC 27527
3beds
1,698sqft
:
Get pre-qualified$1,829/mo
Townhouse
Built in 2018
1,307 Square Feet Lot
$274,100 Zestimate®
$162/sqft
$164/mo HOA
What's special
Breakfast barAdditional visitor spotsOpen floorplanDedicated drivewayPeaceful fully fenced backyardDedicated laundry areaLarge pantry
- 177 days |
- 109 |
- 5 |
Zillow last checked:
Listing updated:
Listed by:
Emily Moore 984-318-1252,
Keller Williams Realty Raleigh
Source: Hive MLS,MLS#: 100556883 Originating MLS: Rocky Mount Area Association of Realtors
Originating MLS: Rocky Mount Area Association of RealtorsFacts & features
Interior
Bedrooms & bathrooms
- Bedrooms: 3
- Bathrooms: 3
- Full bathrooms: 2
- 1/2 bathrooms: 1
Rooms
- Room types: Master Bedroom, Bedroom 1, Bedroom 2, Living Room, Bathroom 1, Bathroom 2, Bathroom 3, Dining Room
Heating
- Heat Pump, Natural Gas
Cooling
- Central Air
Appliances
- Included: Electric Oven, Electric Cooktop, Built-In Microwave, Refrigerator, Dishwasher, Electric Range
- Laundry: Laundry Closet
Features
- Walk-in Closet(s), Entrance Foyer, Kitchen Island, Ceiling Fan(s), Walk-in Shower, Built-in Features, Eat-in Kitchen, Walk-In Closet(s)
- Flooring: Carpet, Vinyl
Interior area
- Total structure area: 1,698
- Total interior livable area: 1,698 sqft
Property
Parking
- Total spaces: 1
- Parking features: Attached, Additional Parking, Garage Door Opener, Garage6, Garage7
- Attached garage spaces: 1
Features
- Levels: Two
- Patio & porch: Front Porch, Rear Porch
- Fencing: Privacy,Full,Back Yard,Vinyl
- Has view: Yes
- View description: See Remarks
- Frontage type: See Remarks
Lot
- Size: 1,307 Square Feet
- Dimensions: 1307 x
Details
- Parcel number: 16k05119k
- Zoning: PUD
- Special conditions: Standard
Construction
Type & style
- Home type: Townhouse
- Property subtype: Townhouse
Materials
- Concrete, Stone, Vinyl Siding
- Foundation: Slab
- Roof: Architectural Shingle
Condition
- New construction: No
- Year built: 2018
Utilities & green energy
- Sewer: Public Sewer
- Water: Public
- Utilities for property: Cable Available, Natural Gas Connected, Sewer Connected, Water Connected
Community & HOA
Community
- Subdivision: Flowers Plantation
HOA
- Has HOA: Yes
- Amenities included: Maintenance Common Areas, Maintenance Grounds, Maintenance Roads, Maintenance Structure
- HOA fee: $1,972 annually
- HOA name: Charleston Management
Location
- Region: Clayton
Financial & listing details
- Price per square foot: $162/sqft
- Tax assessed value: $274,980
- Annual tax amount: $1,746
- Date on market: 2/26/2026
- Cumulative days on market: 177 days
- Listing agreement: Exclusive Right To Sell
- Listing terms: Cash,Conventional,FHA,VA Loan
Estimated market value
$274,100
$260,000 - $288,000
$1,755/mo
Price history
| Date | Event | Price |
|---|---|---|
| 3/19/2026 | Price change | $275,000-2.8%$162/sqft |
Source:  Doorify MLS #10145002 Report a problem Doorify MLS #10145002 Report a problem | ||
| 2/6/2026 | Listed for sale | $283,000-0.7%$167/sqft |
Source: Doorify MLS #10145002 Report a problem | ||
| 4/22/2022 | Sold | $285,000+15.4%$168/sqft |
Source: Doorify MLS #2437289 Report a problem | ||
| 3/21/2022 | Pending sale | $247,000$145/sqft |
Source: Doorify MLS #2437289 Report a problem | ||
| 3/18/2022 | Listed for sale | $247,000+48.3%$145/sqft |
Source: Doorify MLS #2437289 Report a problem | ||
| 2/4/2020 | Listing removed | $1,250$1/sqft |
Source: Fox Rental Management Assoc. #2295916 Report a problem | ||
| 1/11/2020 | Listed for rent | $1,250$1/sqft |
Source: Fox Rental Management Assoc. #2295916 Report a problem | ||
| 11/29/2018 | Sold | $166,500$98/sqft |
Source: Public Record Report a problem | ||
Public tax history
| Year | Property taxes | Tax assessment |
|---|---|---|
| 2025 | $1,746 +23.1% | $274,980 +57% |
| 2024 | $1,419 +0% | $175,170 |
| 2023 | $1,419 -1.2% | $175,170 |
| 2022 | $1,436 | $175,170 |
| 2021 | $1,436 -3.5% | $175,170 |
| 2020 | $1,489 | $175,170 |
| 2019 | $1,489 | $175,170 |
Find assessor info on the county website
Monthly payment
Est. payment
Payment breakdown
Explore the cost of this home by adjusting the details. Changes won't be saved.Climate risks
Neighborhood: 27527
Nearby schools
GreatSchools rating
- 9/10River Dell ElementaryGrades: PK-5Distance: 0.7 mi
- 6/10Archer Lodge MiddleGrades: 6-8Distance: 3.2 mi
- 7/10Corinth-Holders High SchoolGrades: 9-12Distance: 4.5 mi
Schools provided by the listing agent
- Elementary: River Dell
- Middle: Archer Lodge
- High: Corinth Holders
Source: Hive MLS. This data may not be complete. We recommend contacting the local school district to confirm school assignments for this home.
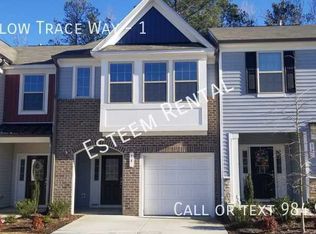
- $301,0003 bd3 ba1.6k sqft18 Willow Trace Way #1, Clayton, NC 27527Off Market
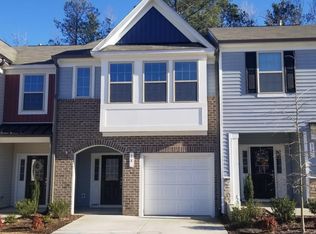
- $261,9003 bd2 ba1.6k sqft18 E Willow Trace Way, Clayton, NC 27527Off Market
- $281,5003 bd2 ba1.6k sqft6 E Willow Trace Way, Clayton, NC 27527Off Market
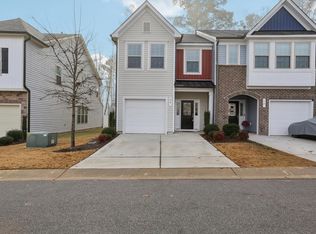
- $267,9003 bd3 ba1.6k sqft24 E Willow Trace Way, Clayton, NC 27527Sold
- $275,6003 bd3 ba1.6k sqft5 W Willow Trace Way, Clayton, NC 27527Off Market
- $267,4003 bd2 ba1.6k sqft30 E Willow Trace Way, Clayton, NC 27527Off Market
- $263,3003 bd2 ba1.6k sqft11 W Willow Trace Way, Clayton, NC 27527Off Market
- $283,6003 bd3 ba1.6k sqft6 E Willow Trace Way #85, Clayton, NC 27527Off Market
A local agent can set up tours, give advice and negotiate with sellers.
Similar homes
- $267,0003 bd3 ba1.6k sqft72 E Grove Point Dr, Clayton, NC 27527For Sale

 MLS ID #10165723, Keith Eric Bonham. Doorify MLS
 - $293,4503 bd3 ba1.8k sqft63 Pale Moss Dr, Clayton, NC 27527For Sale
 MLS ID #10146214, Sandy Stollenwerk. Doorify MLS
 - $290,0003 bd3 ba1.6k sqft39 Hanging Moss Trl, Clayton, NC 27527For Sale
 MLS ID #10180973, Teresa Byrd. Doorify MLS
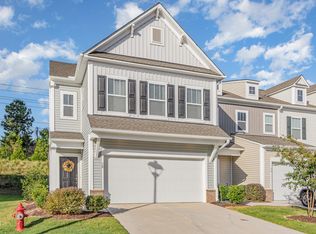
 - $355,5003 bd3 ba2.1k sqft58 Little Leaf Ln, Clayton, NC 27527For Sale
 MLS ID #10174749, Mike Anderson. Doorify MLS
 - $365,0003 bd3 ba2.2k sqft112 River Dell Townes Avenue, Clayton, NC 27527For Sale
 MLS ID #100558060, Jaclyn Smith, HomeTowne Realty. Hive MLS
 - $289,9002 bd2 ba1.4k sqft47 Denby Cir, Clayton, NC 27527For SaleMLS ID #10165883, Samantha DiGiovanni. Doorify MLS
- $384,9003 bd3 ba2.3k sqft539 River Dell Townes Avenue, Clayton, NC 27527For SaleMLS ID #100572053, Annice Lee Broadwell, HomeTowne Realty. Hive MLS
- $399,9004 bd3 ba2.1k sqft70 Gaillardia Way, Clayton, NC 27527For SaleMLS ID #10163242, Daniel M Ngandu. Doorify MLS
- $375,0005 bd3 ba2.5k sqft75 Relict Dr, Clayton, NC 27527For SaleMLS ID #10169756, Teresa Isler-Fortson. Doorify MLS
- $--4 bd3 ba2k sqft251 Meadow Hills Dr, Four Oaks, NC 27524AuctionXome
- $275,0002 bd2 ba1k sqft585 Pinecroft Dr, Clayton, NC 27520For SaleMLS ID #10180826, Tracy Tant. Doorify MLS
- $395,0004 bd3 ba2.2k sqft297 Hawkesburg Dr, Clayton, NC 27527For SaleMLS ID #10183524, Angelina Corroo. Doorify MLS
- $276,0003 bd3 ba1.6k sqft118 Yellow Jacket Rdg, Clayton, NC 27520For SaleMLS ID #10171567, Ricardo Cobos. Doorify MLS
- $349,9003 bd3 ba2k sqft219 Millwood Dr, Clayton, NC 27527For SaleMLS ID #10156237, Meagan Perry. Doorify MLS
- $345,0003 bd2 ba1.6k sqft127 Stromness Path, Clayton, NC 27527For SaleMLS ID #10175251, Jeff Evans. Doorify MLS
- $325,0003 bd3 ba1.6k sqft153 Wrenwood Dr, Clayton, NC 27527For SaleMLS ID #10131773, Lea McCallister. Doorify MLS
- $335,0003 bd3 ba1.8k sqft6 Pathway Dr, Clayton, NC 27527For SaleMLS ID #10150833, Jeff Evans. Doorify MLS
- $370,0003 bd2 ba1.6k sqft77 Carbone Ln, Clayton, NC 27527For SaleMLS ID #10173476, Guy Templeton. Doorify MLS
- $259,0002 bd2 ba1.1k sqft479 Winding Wood Dr, Clayton, NC 27520For SaleMLS ID #10145851, Christine Hale. Doorify MLS
- $380,0004 bd3 ba2.1k sqft82 Sposato Ln, Clayton, NC 27527For SaleMLS ID #10174893, Laura Deitsch. Doorify MLS
