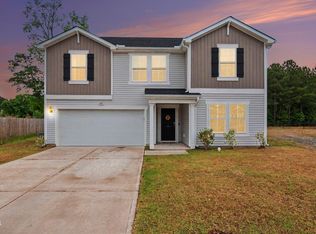
Welcome to this beautifully maintained 4-bedroom home in the highly desirable Meadows at Flowers Plantation. Built in 2018, this property offers modern comfort, an open layout, and a location that blends convenience with community charm.
Step inside to an inviting open-concept main floor featuring durable LVP flooring, a bright living area, and a spacious kitchen with granite countertops, stainless steel appliances, and a large island perfect for gatherings. The dining area overlooks the backyard, offering a seamless indoor-outdoor flow. Upstairs, the generous primary suite includes a vaulted ceiling, walk-in closet, and dual-vanity bath. Three additional bedrooms provide flexibility for guests, office space, or hobbies. The home also includes a 2-car garage and a low-maintenance yard ideal for easy living. Located just minutes from shopping, dining, schools, and major highways, this home offers excellent access while still enjoying the peaceful setting of Flowers Plantation. Low HOA, modern finishes, and move-in-ready condition make this one a standout. Don't miss your chance to own a well-kept home in one of Clayton's most sought-after communities.
For sale
Price cut: $10K (9/9)
$389,900
70 Gaillardia Way, Clayton, NC 27527
4beds
2,107sqft
Single Family Residence
Built in 2018
6,098 Square Feet Lot
$387,700 Zestimate®
$185/sqft
$79/mo HOA
What's special
Modern finishesModern comfortVaulted ceilingSpacious kitchenGranite countertopsGenerous primary suiteWalk-in closet
- 134 days
- 77
- 5
Zillow last checked:
Listing updated:
Listed by:
Daniel M Ngandu 919-791-6357,
Ngandu Realty Group
Source: Doorify MLS,MLS#: 10163242
Facts & features
Interior
Bedrooms & bathrooms
- Bedrooms: 4
- Bathrooms: 3
- Full bathrooms: 2
- 1/2 bathrooms: 1
Primary bedroom
- Level: Second
- Area: 271.7 Square Feet
- Dimensions: 19 x 14.3
Bedroom 2
- Level: Second
- Area: 127.65 Square Feet
- Dimensions: 11.5 x 11.1
Primary bathroom
- Description: WIC
- Level: Second
- Area: 50.63 Square Feet
- Dimensions: 8.3 x 6.1
Bathroom 3
- Level: Second
- Area: 144.84 Square Feet
- Dimensions: 14.2 x 10.2
Bathroom 4
- Level: Second
- Area: 182 Square Feet
- Dimensions: 14 x 13
Dining room
- Level: Main
- Area: 96.96 Square Feet
- Dimensions: 10.1 x 9.6
Kitchen
- Level: First
- Area: 211.4 Square Feet
- Dimensions: 15.1 x 14
Living room
- Level: Main
- Area: 277.2 Square Feet
- Dimensions: 19.8 x 14
Other
- Description: WIC - 2nd BA
- Level: Second
- Area: 49.98 Square Feet
- Dimensions: 10.2 x 4.9
Other
- Description: Patio
- Level: Main
- Area: 80 Square Feet
- Dimensions: 10 x 8
Other
- Description: Covered Porch
- Level: Main
- Area: 60.9 Square Feet
- Dimensions: 14.5 x 4.2
Other
- Description: 2 Car Parking Garage
- Level: Main
- Area: 383.8 Square Feet
- Dimensions: 20.2 x 19
Heating
- Forced Air, Natural Gas
Cooling
- Central Air, Zoned
Appliances
- Included: Dishwasher, Electric Range, Free-Standing Electric Range, Free-Standing Refrigerator, Free-Standing Range, Ice Maker, Microwave, Range, Refrigerator, Stainless Steel Appliance(s)
Features
- Cathedral Ceiling(s), Ceiling Fan(s), Chandelier, Double Vanity, High Ceilings, Recessed Lighting, Stone Counters, Vaulted Ceiling(s)
- Flooring: Carpet, Tile, Vinyl, Wood
- Common walls with other units/homes: No Common Walls
Interior area
- Total structure area: 2,107
- Total interior livable area: 2,107 sqft
- Finished area above ground: 2,107
- Finished area below ground: 0
Property
Parking
- Total spaces: 2
- Parking features: Attached, Driveway, Garage
- Garage spaces: 2
- Has uncovered spaces: Yes
Features
- Levels: Two
- Stories: 2
- Patio & porch: Covered, Front Porch, Patio, Porch
- Exterior features: Barbecue, Gas Grill, Outdoor Grill, Playground, Rain Gutters
Lot
- Size: 6,098 Square Feet
Details
- Additional structures: Gazebo
- Parcel number: 16K05104B
- Zoning: PUD
- Special conditions: Standard
Construction
Type & style
- Home type: SingleFamily
- Architectural style: Craftsman,Traditional
- Property subtype: Single Family Residence
Materials
- Board & Batten Siding, Brick, Shake Siding, Shingle Siding, Stone, Vertical Siding
- Foundation: Concrete Perimeter, Slab
- Roof: Shingle
Condition
- New construction: No
- Year built: 2018
Utilities & green energy
- Sewer: Public Sewer
- Water: Public
Community & HOA
Community
- Features: Playground
- Security: Smoke Detector(s)
- Subdivision: Flowers Plantation
HOA
- Has HOA: Yes
- Services included: Maintenance Grounds
- HOA fee: $236 quarterly
- HOA name: IRJ Property/CAM
- HOA phone: 919-322-4680
Location
- Region: Clayton
Financial & listing details
- Price per square foot: $185/sqft
- Tax assessed value: $347,960
- Annual tax amount: $2,209
- Date on market: 4/28/2026
- Listing agreement: Exclusive Right To Sell
- Listing terms: Cash,Conventional,FHA,VA Loan
- Road surface type: Paved
Estimated market value
$387,700
$368,000 - $407,000
$2,100/mo
Price history
| Date | Event | Price |
|---|---|---|
| 9/9/2026 | Price change | $389,900-2.5%$185/sqft |
Source:  Doorify MLS #10163242 Report a problem Doorify MLS #10163242 Report a problem | ||
| 7/21/2026 | Price change | $399,900-1.5%$190/sqft |
Source: Doorify MLS #10163242 Report a problem | ||
| 6/18/2026 | Price change | $405,900-0.8%$193/sqft |
Source: Doorify MLS #10163242 Report a problem | ||
| 4/28/2026 | Listed for sale | $409,000+12.1%$194/sqft |
Source: Doorify MLS #10163242 Report a problem | ||
| 4/6/2023 | Sold | $365,000$173/sqft |
Source: Public Record Report a problem | ||
| 3/10/2023 | Pending sale | $365,000$173/sqft |
Source: Doorify MLS #2498103 Report a problem | ||
| 3/6/2023 | Listed for sale | $365,000+66.7%$173/sqft |
Source: Doorify MLS #2498103 Report a problem | ||
| 2/29/2020 | Listing removed | $1,445$1/sqft |
Source: Renters Warehouse Report a problem | ||
| 2/8/2020 | Price change | $1,445-3.3%$1/sqft |
Source: Renters Warehouse Report a problem | ||
| 12/23/2019 | Price change | $1,495-3.2%$1/sqft |
Source: Renters Warehouse Report a problem | ||
| 12/12/2019 | Price change | $1,545-3.1%$1/sqft |
Source: Renters Warehouse Report a problem | ||
| 11/28/2019 | Price change | $1,595-1.8%$1/sqft |
Source: Renters Warehouse Report a problem | ||
| 10/23/2019 | Listed for rent | $1,625$1/sqft |
Source: Renters Warehouse Report a problem | ||
| 3/19/2018 | Sold | $219,000$104/sqft |
Source: Public Record Report a problem | ||
Public tax history
| Year | Property taxes | Tax assessment |
|---|---|---|
| 2025 | $2,210 +25.5% | $347,960 +60.1% |
| 2024 | $1,760 | $217,280 |
| 2023 | $1,760 -1.2% | $217,280 |
| 2022 | $1,782 | $217,280 |
| 2021 | $1,782 -3.5% | $217,280 |
| 2020 | $1,847 | $217,280 |
| 2019 | $1,847 +108.1% | $217,280 +113% |
| 2018 | $887 | $102,000 |
Find assessor info on the county website
Monthly payment
Est. payment
Payment breakdown
Explore the cost of this home by adjusting the details. Changes won't be saved.Climate risks
Neighborhood: 27527
Nearby schools
Schools provided by the listing agent
- Elementary: Johnston - River Dell Elementary
- Middle: Johnston - Archer Lodge Middle
- High: Johnston - Corinth Holders High School
Source: Doorify MLS. This data may not be complete. We recommend contacting the local school district to confirm school assignments for this home.
- $383,2004 bd2 ba2.8k sqft62 Gaillardia Way, Clayton, NC 27527Off Market
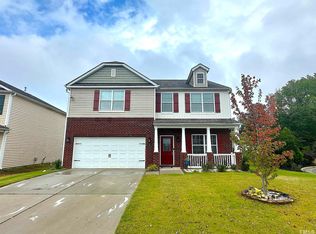
- $380,0005 bd3 ba2.4k sqft92 Gaillardia Way, Clayton, NC 27527Sold
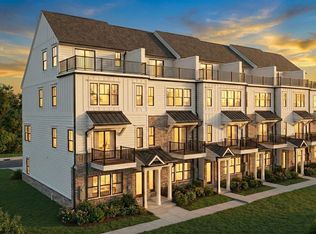
- from $410,9003 bd4 ba2.3k sqftHollis TH Plan, North District at Flowers Plantation Townhomes, Clayton, NC 27527New Construction
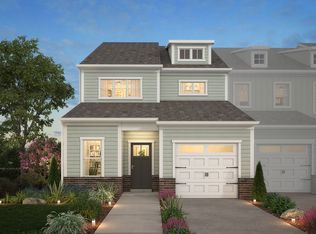
- from $330,9003 bd3 ba2.1k sqftKarver TH Plan, North District at Flowers Plantation Townhomes, Clayton, NC 27527New Construction
Similar homes
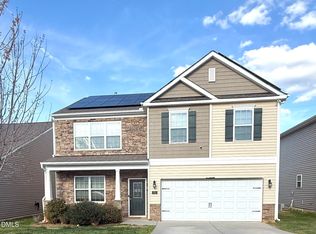
- $375,0005 bd3 ba2.5k sqft75 Relict Dr, Clayton, NC 27527For Sale
 MLS ID #10169756, Teresa Isler-Fortson. Doorify MLS
 - $369,5004 bd3 ba2.5k sqft66 Sunflower Way, Clayton, NC 27527For Sale
 MLS ID #10176202, Krystal Pairan. Doorify MLS
 - $364,9005 bd3 ba2.4k sqft149 Maple Tree Ln, Clayton, NC 27527For Sale
 MLS ID #10164993, David Cordero. Doorify MLS
 - $335,7003 bd3 ba2.2k sqft115 Rivercamp St, Clayton, NC 27527For Sale
 MLS ID #10191358, Kaye Hatch. Doorify MLS
 - $355,5003 bd3 ba2.1k sqft58 Little Leaf Ln, Clayton, NC 27527For SaleMLS ID #10174749, Mike Anderson. Doorify MLS
- $347,9003 bd2 ba1.6k sqft166 Cecina Court, Clayton, NC 27527For Sale
 MLS ID #100595309, Beth Hines, RE/MAX Southland Realty II. Hive MLS
 - $440,0005 bd3 ba2.6k sqft73 W Ravano Dr, Clayton, NC 27527For SaleMLS ID #10178744, April Stephens. Doorify MLS
- $393,0004 bd3 ba2.9k sqft159 Weatherstone Ln, Zebulon, NC 27597For SaleMLS ID #10171953, Carmen Hopper. Doorify MLS
- $330,0004 bd3 ba2k sqft82 Green Willows Dr, Clayton, NC 27527For SaleMLS ID #10178714, JJ Jimenez. Doorify MLS
- $265,0003 bd3 ba1.7k sqft30 S Grey Abbey Dr, Clayton, NC 27527For SaleMLS ID #10183986, Chambrea Daniels. Doorify MLS
- $390,0004 bd3 ba2.5k sqft155 Stephens Timberline Vw, Clayton, NC 27520For SaleMLS ID #10181562, Luke Ansede. Doorify MLS
- $359,9004 bd3 ba2.2k sqft120 Saddle Oaks Ln, Clayton, NC 27520For SaleMLS ID #10165910, Melissa Schambs. Doorify MLS
- $349,9993 bd3 ba2k sqft1024 Lockberry Ct, Clayton, NC 27520For SaleMLS ID #10189471, Christa Samples. Doorify MLS
- $385,0004 bd3 ba2.1k sqft134 Blakeford Dr, Wendell, NC 27591For SaleMLS ID #10187365, Jordan Perkins. Doorify MLS
- $350,0003 bd3 ba2.2k sqft19 Rockwater Way, Zebulon, NC 27597For SaleMLS ID #10183945, Mary Ann Wilson. Doorify MLS
- $292,0003 bd3 ba1.6k sqft66 Hanging Moss Trail, Clayton, NC 27527For SaleMLS ID #100595997, Kyle Rank, Mark Spain Real Estate. Hive MLS
- $341,9002 bd2 ba1.3k sqft135 Village Walk Dr, Clayton, NC 27527For SaleMLS ID #10175305, Marti Hampton. Doorify MLS
- $349,9003 bd3 ba2k sqft197 Pamlico Dr, Clayton, NC 27520For SaleMLS ID #10168578, Steven Burnett. Doorify MLS
- $333,0003 bd3 ba2.2k sqft237 Georgetowne Drive, Clayton, NC 27520For SaleMLS ID #100580705, Tammy Register, EXP Realty LLC - C. Hive MLS
