Skip main navigation
Sold for $380,000
Street View
  • $380,000

    92 Gaillardia Way, Clayton, NC 27527

    5beds
    2,496sqft
    Single Family Residence
    Built in 2017
    6,534 Square Feet Lot
    $379,900 Zestimate®
    $152/sqft
    $2,352 Estimated rent

    Home value

    $379,900

    $361,000 - $399,000

    $2,352/mo

    Zestimate® history
    Loading
    Loading...

    Owner options

    List your home for rent

    $2,352/mo

    Rent Zestimate®

    Find your next renter with Zillow Rental Manager. Plus, with online applications, you can quickly screen prospective tenants – for free.

    Learn more

    $2,352/mo

    Rent Zestimate®

    Refinance and save

    $2,478/mo

    Est. payment

    Refinancing to a lower rate could help reduce your monthly payments and save thousands over the life of the loan.

    See today's rates

    $2,478/mo

    Est. payment

    Explore your selling options

    Work with a Zillow partner agent

    Leverage their expertise and Zillow's premium Showcase listings to get your home seen by more buyers.

    Get started

    List with your own agent

    Get your home in front of millions of buyers by listing it on Zillow.

    Learn how to do it

    Sell it yourself

    Take full control of how buyers see your home on Zillow by listing For Sale by Owner (FSBO).

    List your home

    What's special

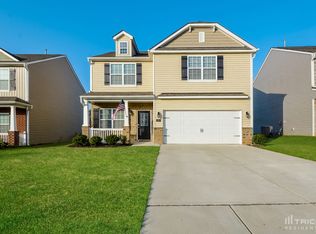
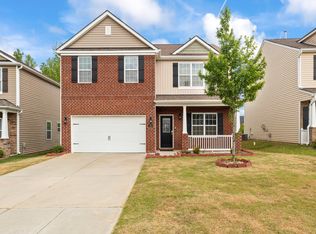
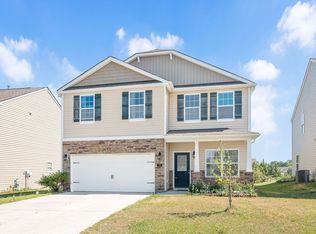
    Welcome to your dream sanctuary nestled in the prestigious Meadows at Flowers Plantation! Prepare to be mesmerized by this palatial 5-bedroom, 3-bathroom haven, exuding opulence and comfort at every turn. Step into luxury as you are greeted by a gourmet kitchen fit for a master chef, boasting exquisite granite countertops, a dazzling tile backsplash, and sumptuous, top-of-the-line kitchen cabinets that will make your heart sing with joy. Discover unparalleled convenience with a spacious bedroom conveniently located downstairs, perfect for guests or as a private home office. Ascend to the upper level and be greeted by an expansive, HUGE owner's suite that will leave you breathless. Indulge in the lavish master bathroom oasis, featuring a decadent walk-in shower, a luxurious garden tub begging for relaxation, and a walk-in closet that will make your wardrobe the envy of all. Marvel at the meticulous attention to detail as the entire house has been freshly painted and professionally cleaned, ensuring an immaculate canvas for you to personalize and make your own. But luxury doesn't end indoors - relish in the ease of access to nearby stores, tantalizing fast food options, and the esteemed YMCA, all just moments away from your doorstep. Prepare to be enchanted by the future crown jewel of luxury living - the North Waterfront District, poised to redefine urban sophistication along the prestigious NorthEast Flowers Parkway. Currently in the exhilarating planning stage, this visionary neo-urbanism enclave is destined to become the epitome of modern elegance and convenience. Seize this once-in-a-lifetime opportunity to make this extraordinary residence your forever home!

    Zillow last checked:

    Listing updated:

    Listed by:

    Yvonne Flores 919-397-2805,

    Coldwell Banker Advantage

    Bought with:

    S M Ashrafuzzaman, 346740

    Evershine Properties, Inc.

    Source: Doorify MLS,MLS#: 10021584MLS Logo

    Facts & features

    Interior

    Bedrooms & bathrooms
    • Bedrooms: 5
    • Bathrooms: 3
    • Full bathrooms: 3
    Primary bedroom
    • Level: Second
    • Area: 360.84 Square Feet
    • Dimensions: 18.6 x 19.4
    Bedroom 2
    • Level: Second
    • Area: 150.7 Square Feet
    • Dimensions: 13.7 x 11
    Bedroom 3
    • Level: Second
    • Area: 144.1 Square Feet
    • Dimensions: 13.1 x 11
    Bedroom 4
    • Level: Second
    • Area: 202.94 Square Feet
    • Dimensions: 14.6 x 13.9
    Bedroom 5
    • Level: Main
    • Area: 132.48 Square Feet
    • Dimensions: 13.8 x 9.6
    Breakfast room
    • Level: Main
    • Area: 70 Square Feet
    • Dimensions: 7 x 10
    Dining room
    • Level: Main
    • Area: 130 Square Feet
    • Dimensions: 13 x 10
    Kitchen
    • Level: Main
    • Area: 136 Square Feet
    • Dimensions: 13.6 x 10
    Living room
    • Level: Main
    • Area: 266 Square Feet
    • Dimensions: 14 x 19
    Other
    • Description: Walk-in-closet
    • Level: Second
    • Area: 101.76 Square Feet
    • Dimensions: 9.6 x 10.6
    Heating
    • Electric, Forced Air
    Cooling
    • Central Air, Dual
    Appliances
    • Included: Disposal, Dishwasher, Electric Range, Electric Water Heater, Microwave
    • Laundry: Laundry Room, Upper Level
    Features
    • Ceiling Fan(s), Double Vanity, Granite Counters, High Ceilings, High Speed Internet, Recessed Lighting, Walk-In Closet(s), Separate Shower, Walk-In Shower
    • Flooring: Carpet, Laminate, Vinyl
    • Doors: Sliding Doors
    • Number of fireplaces: 1
    • Fireplace features: Family Room, Gas Log, Living Room
    Interior area
    • Total structure area: 2,496
    • Total interior livable area: 2,496 sqft
    • Finished area above ground: 2,496
    • Finished area below ground: 0

    Property

    Parking
    • Total spaces: 2
    • Parking features: Driveway, Garage Faces Front, Garage Door Opener
    • Garage spaces: 2
    • Has uncovered spaces: Yes
    Features
    • Levels: Two
    • Stories: 2
    • Entry location: Front door
    • Patio & porch: Front Porch, Patio
    • Exterior features: Rain Gutters
    Lot
    • Size: 6,534 Square Feet
    • Features: Front Yard, Landscaped
    • Residential vegetation: Grassed
    Details
    • Parcel number: 16K05104
    • Special conditions: Standard

    Construction

    Type & style
    • Home type: SingleFamily
    • Architectural style: Transitional
    • Property subtype: Single Family Residence
    Materials
    • Stone, Vinyl Siding
    • Foundation: Slab
    • Roof: Shingle
    Condition
    • New construction: No
    • Year built: 2017

    Utilities & green energy

    • Sewer: Community Sewer
    • Water: Community Water

    Community & HOA

    Community
    • Subdivision: Flowers Plantation
    HOA
    • Has HOA: Yes
    • Services included: Road Maintenance
    • HOA fee: $216 quarterly
    • HOA name: The Meadows at Flowers Plantation IRJ
    • HOA phone: 919-322-4680
    Location
    • Region: Clayton

    Financial & listing details

    • Price per square foot: $152/sqft
    • Tax assessed value: $248,810
    • Annual tax amount: $2,015
    • Date on market: 6/3/2024
    • Listing agreement: Exclusive Right To Sell
    • Listing terms: Cash,Conventional,FHA,USDA Loan,VA Loan
    • Road surface type: Asphalt, Paved

    Price history

    DateEventPrice
    7/12/2024Sold$380,000-1.3%$152/sqft
    Source: Doorify MLS #10021584 Report a problem
    6/7/2024Pending sale$385,000$154/sqft
    Source: Doorify MLS #10021584 Report a problem
    6/3/2024Listed for sale$385,000$154/sqft
    Source: Doorify MLS #10021584 Report a problem
    5/24/2024Listing removed--
    Source: Doorify MLS #10021584 Report a problem
    4/30/2024Price change$385,000-1.3%$154/sqft
    Source: Doorify MLS #10021584 Report a problem
    4/7/2024Listed for sale$390,000-9.3%$156/sqft
    Source: Doorify MLS #10021584 Report a problem
    11/17/2022Listed for rent$2,250$1/sqft
    Source: Long & Foster Broker Feed #2483756 Report a problem
    10/21/2022Listing removed--
    Source: Zillow Rental Manager Report a problem
    10/8/2022Listed for rent$2,250$1/sqft
    Source: Zillow Rental Manager Report a problem
    10/1/2022Listing removed--
    Source: Long & Foster Broker Feed Report a problem
    9/8/2022Price change$429,999-2.3%$172/sqft
    Source: Doorify MLS #2472115 Report a problem
    8/22/2022Price change$439,999-1.7%$176/sqft
    Source: Long & Foster Broker Feed #2450343 Report a problem
    8/1/2022Price change$447,500-2.2%$179/sqft
    Source: Long & Foster Broker Feed #2450343 Report a problem
    6/17/2022Price change$457,500-0.5%$183/sqft
    Source: Long & Foster Broker Feed #2450343 Report a problem
    5/21/2022Listed for sale$460,000+411.1%$184/sqft
    Source: Long & Foster Broker Feed #2450343 Report a problem
    9/9/2021Listing removed--
    Source: Owner Report a problem
    8/30/2021Listed for sale$90,000-63.4%$36/sqft
    Source: Owner Report a problem
    6/28/2018Sold$246,000$99/sqft
    Source: Public Record Report a problem

    Public tax history

    YearProperty taxesTax assessment
    2025$2,407 +19.5%$379,130 +52.4%
    2024$2,015 $248,810
    2023$2,015 -1.2%$248,810
    2022$2,040 $248,810
    2021$2,040 -3.5%$248,810
    2020$2,115 $248,810
    2019$2,115 +82.8%$248,810 +87.1%
    2018$1,157 $133,000
    Find assessor info on the county website

    Neighborhood: 27527

    Nearby schools

    GreatSchools rating
    Schools provided by the listing agent
    • Elementary: Johnston - River Dell Elementary
    • Middle: Johnston - Archer Lodge Middle
    • High: Johnston - Corinth Holders High School

    Source: Doorify MLS. This data may not be complete. We recommend contacting the local school district to confirm school assignments for this home.

    Get a cash offer in 3 minutes
    Find out how much your home could sell for in as little as 3 minutes with a no-obligation cash offer.
    Estimated market value
    $379,900
    Get a cash offer in 3 minutes
    Find out how much your home could sell for in as little as 3 minutes with a no-obligation cash offer.
    Estimated market value
    $379,900