NEW LOWER PRICE on This well maintained home welcomes you with a charming rocking chair front porch and an open-concept floor plan designed for comfortable living. Offering 3 bedrooms and 2.5 baths, the home blends style, functionality, and privacy throughout. A versatile first-floor office or FLEX room with elegant French doors provides the perfect space for remote work or additional living needs such as a guest room on main floor! The main level features durable luxury vinyl flooring and a spacious family room centered around a cozy gas log fireplace--ideal for both everyday living and entertaining. The bright, open kitchen serves as the heart of the home, showcasing granite countertops, a tile backsplash, stainless steel appliances, a breakfast bar for casual seating, and a generously sized walk-in pantry. Upstairs a loft adds another flexible living space, while all three bedrooms are thoughtfully arranged. The primary suite features a vaulted ceiling, walk-in closet, and a private bath with dual vanities. Enjoy outdoor living with an upgraded premium sliding door leading to a patio and peaceful backyard setting with no rear neighbors, backing to protected HOA space that will not be developed. Additional highlights include a 2-car garage with a dedicated EV outlet. Refrigerator, washer and dryer are negotiable with a strong offer! BONUS: Seller has a 2.65% ASSUMABLE loan if buyer qualifies! call for details.
For sale
Price cut: $19.3K (7/10)
$335,700
115 Rivercamp St, Clayton, NC 27527
4beds
2,238sqft
:
Get pre-qualified$2,092/mo
Single Family Residence, Residential
Built in 2020
5,227 Square Feet Lot
$334,600 Zestimate®
$150/sqft
$60/mo HOA
What's special
Granite countertopsDurable luxury vinyl flooringTile backsplashGenerously sized walk-in pantryOpen-concept floor planBright open kitchenStainless steel appliances
- 94 days |
- 372 |
- 28 |
Zillow last checked:
Listing updated:
Listed by:
Kaye Hatch 919-796-5477,
HomeTowne Realty
Source: Doorify MLS,MLS#: 10162338
Facts & features
Interior
Bedrooms & bathrooms
- Bedrooms: 4
- Bathrooms: 3
- Full bathrooms: 2
- 1/2 bathrooms: 1
Heating
- Fireplace(s), Heat Pump, Propane
Cooling
- Heat Pump
Features
- Flooring: Carpet, Vinyl
Interior area
- Total structure area: 2,238
- Total interior livable area: 2,238 sqft
- Finished area above ground: 2,238
- Finished area below ground: 0
Property
Parking
- Total spaces: 2
- Parking features: Electric Vehicle Charging Station(s), Garage
- Attached garage spaces: 2
Features
- Levels: Two
- Stories: 2
- Has view: Yes
Lot
- Size: 5,227 Square Feet
Details
- Parcel number: 17K07031D
- Zoning: RES
- Special conditions: Standard
Construction
Type & style
- Home type: SingleFamily
- Architectural style: Traditional
- Property subtype: Single Family Residence, Residential
Materials
- Vinyl Siding
- Foundation: Slab
- Roof: Shingle
Condition
- New construction: No
- Year built: 2020
Utilities & green energy
- Sewer: Public Sewer
- Water: Public
Community & HOA
Community
- Subdivision: Parrish Farm
HOA
- Has HOA: Yes
- Services included: None
- HOA fee: $60 monthly
Location
- Region: Clayton
Financial & listing details
- Price per square foot: $150/sqft
- Tax assessed value: $362,190
- Annual tax amount: $4,110
- Date on market: 4/24/2026
Estimated market value
$334,600
$318,000 - $351,000
$2,209/mo
Price history
| Date | Event | Price |
|---|---|---|
| 7/10/2026 | Price change | $335,700-5.4%$150/sqft |
Source:  Doorify MLS #10162338 Report a problem Doorify MLS #10162338 Report a problem | ||
| 4/25/2026 | Price change | $355,000+1.4%$159/sqft |
Source: Doorify MLS #10162338 Report a problem | ||
| 4/24/2026 | Listed for sale | $350,000+36.4%$156/sqft |
Source: Doorify MLS #10162338 Report a problem | ||
| 9/14/2020 | Sold | $256,525$115/sqft |
Source: Doorify MLS #2315438 Report a problem | ||
Public tax history
| Year | Property taxes | Tax assessment |
|---|---|---|
| 2025 | $4,111 +29.1% | $362,190 +49.1% |
| 2024 | $3,183 +10.1% | $242,980 |
| 2023 | $2,891 -1.7% | $242,980 |
| 2022 | $2,940 | $242,980 |
| 2021 | $2,940 | $242,980 |
Find assessor info on the county website
Monthly payment
Est. payment
Payment breakdown
Explore the cost of this home by adjusting the details. Changes won't be saved.Climate risks
Neighborhood: 27527
Nearby schools
GreatSchools rating
- 5/10Wilson's Mills ElementaryGrades: PK-5Distance: 0.5 mi
- 6/10Smithfield MiddleGrades: 6-8Distance: 4.3 mi
- 3/10Smithfield-Selma HighGrades: 9-12Distance: 4.3 mi
Schools provided by the listing agent
- Elementary: Johnston - Wilsons Mills Elementary
- Middle: Johnston - Smithfield Middle
- High: Johnston - Smithfield Selma High
Source: Doorify MLS. This data may not be complete. We recommend contacting the local school district to confirm school assignments for this home.
- $360,0004 bd3 ba2.8k sqft111 Rivercamp St, Clayton, NC 27527Sold
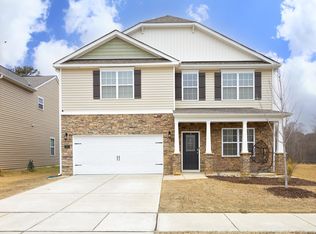
- $298,9003 bd2 ba1.3k sqft107 Rivercamp St, Clayton, NC 27527Off Market
- $385,0004 bd3 ba2.8k sqft119 Rivercamp St, Clayton, NC 27527Sold
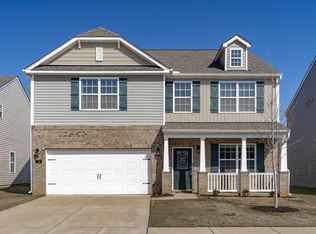
- $360,4003 bd3 ba2.5k sqft109 Rivercamp St, Clayton, NC 27527Off Market
- $364,2005 bd3 ba2.4k sqft105 Rivercamp St, Clayton, NC 27527Off Market
- $2,6304 bd4 ba2.6k sqft114 Rivercamp St, Clayton, NC 27527For Rent
- $369,1005 bd3 ba2.4k sqft112 Rivercamp St, Clayton, NC 27527Off Market
- $357,9003 bd3 ba2.5k sqft117 Rivercamp St, Clayton, NC 27527Off Market
A local agent can set up tours, give advice and negotiate with sellers.
Similar homes
- $369,0005 bd3 ba2.4k sqft149 Maple Tree Ln, Clayton, NC 27527For Sale
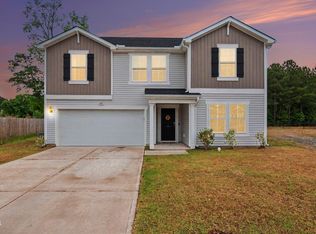
 MLS ID #10164993, David Cordero. Doorify MLS
 - $389,9004 bd3 ba2.2k sqft113 Hanover Court, Clayton, NC 27527For Sale

 MLS ID #100587285, Sarah Houck, EXP Realty LLC - C. Hive MLS
 - $345,0003 bd2 ba1.6k sqft127 Stromness Path, Clayton, NC 27527For Sale
 MLS ID #10175251, Jeff Evans. Doorify MLS
 - $369,9004 bd3 ba2.2k sqft92 White Ash Dr, Clayton, NC 27527For Sale
 MLS ID #10158467, Brent Vaughn Vaughn. Doorify MLS
 - $380,0004 bd3 ba2.1k sqft82 Sposato Ln, Clayton, NC 27527For SaleMLS ID #10174893, Laura Deitsch. Doorify MLS
- $364,9003 bd3 ba2k sqft34 Still Hand Dr, Clayton, NC 27527For SaleMLS ID #10160825, April Stephens. Doorify MLS
- $335,0003 bd3 ba1.8k sqft6 Pathway Dr, Clayton, NC 27527For SaleMLS ID #10150833, Jeff Evans. Doorify MLS
- $384,9003 bd3 ba2.3k sqft539 River Dell Townes Avenue, Clayton, NC 27527For SaleMLS ID #100572053, Annice Lee Broadwell, HomeTowne Realty. Hive MLS
- $370,0003 bd2 ba1.6k sqft77 Carbone Ln, Clayton, NC 27527For SaleMLS ID #10173476, Guy Templeton. Doorify MLS
- $399,9004 bd3 ba2.1k sqft70 Gaillardia Way, Clayton, NC 27527For SaleMLS ID #10163242, Daniel M Ngandu. Doorify MLS
- $399,9004 bd3 ba2.7k sqft51 Coffee Tree Circle, Clayton, NC 27527For SaleMLS ID #100579003, Jaclyn Smith, HomeTowne Realty. Hive MLS
- $325,0003 bd3 ba1.5k sqft52 Elliot Dr, Clayton, NC 27520For SaleMLS ID #10173863, Melissa Cederas. Doorify MLS
- $425,0004 bd4 ba2.5k sqft446 Mallard Loop Dr, Clayton, NC 27527For SaleMLS ID #10170973, Chelsea Pearson. Doorify MLS
- $359,9004 bd3 ba2.2k sqft120 Saddle Oaks Ln, Clayton, NC 27520For SaleMLS ID #10165910, Melissa Schambs. Doorify MLS
- $387,5004 bd3 ba2.2k sqft117 Hansen Run, Clayton, NC 27527For SaleMLS ID #10165931, Jean Bernal. Doorify MLS
- $355,5003 bd3 ba2.1k sqft58 Little Leaf Ln, Clayton, NC 27527For SaleMLS ID #10174749, Mike Anderson. Doorify MLS
- $349,9003 bd3 ba2k sqft197 Pamlico Dr, Clayton, NC 27520For SaleMLS ID #10168578, Steven Burnett. Doorify MLS
- $414,9004 bd3 ba2.8k sqft79 Curling Creek Dr #287, Clayton, NC 27527For SaleMLS ID #10160845, Adam Michael Martin. Doorify MLS
- $339,0003 bd2 ba1.8k sqft39 Fairview St, Clayton, NC 27520For SaleMLS ID #10166531, Bill Sewell. Doorify MLS
- $485,0004 bd3 ba2.9k sqft481 Badger Pass Dr, Clayton, NC 27527For SaleMLS ID #10155974, Chelsea Pearson. Doorify MLS
