Just Reduced!!! Welcome to this beautifully upgraded home in the heart of Clayton, offering the perfect blend of style, functionality, and modern comfort. From the moment you step into the foyer, you'll notice the elegant chandelier and thoughtful design touches that continue throughout the home. The main level features an inviting dining area with an updated light fixture and a spacious living room complete with a ceiling fan for added comfort. The kitchen has been enhanced with a commercial-style faucet, large single-basin sink, and upgraded hardware, creating a sleek and functional space ideal for both everyday living and entertaining. A downstairs bedroom adds flexibility and includes a ceiling fan and stylish barn door for a touch of character. Upstairs, the loft has been transformed with a custom-designed wall unit, making it the perfect home office, study space, or creative area. Additional upgrades include a finished and painted garage, a whole-house surge protector, and enhanced blown insulation throughout the home--helping improve energy efficiency and maintain comfortable indoor temperatures year-round. Step outside to enjoy the screened porch with a ceiling fan, overlooking a fully fenced backyard--ideal for relaxing, entertaining, or letting pets play freely. With its combination of thoughtful upgrades, energy-efficient features, and versatile living spaces, this home is truly move-in ready and a must-see.
For sale
Price cut: $10K (7/31)
$359,900
92 White Ash Dr, Clayton, NC 27527
4beds
2,254sqft
Single Family Residence, Residential
Built in 2021
4,356 Square Feet Lot
$358,800 Zestimate®
$160/sqft
$68/mo HOA
What's special
Stylish barn doorUpdated light fixtureFully fenced backyardCommercial-style faucetUpgraded hardwareLarge single-basin sinkFinished and painted garage
- 138 days |
- 271 |
- 34 |
Zillow last checked:
Listing updated:
Listed by:
Brent Vaughn Vaughn 919-434-7400,
Oak City Properties
Source: Doorify MLS,MLS#: 10158467
Facts & features
Interior
Bedrooms & bathrooms
- Bedrooms: 4
- Bathrooms: 3
- Full bathrooms: 2
- 1/2 bathrooms: 1
Heating
- Electric, Forced Air
Cooling
- Ceiling Fan(s), Central Air, Heat Pump
Appliances
- Included: Dishwasher, Disposal, Gas Oven, Gas Range, Gas Water Heater, Microwave
- Laundry: Inside, Laundry Room, Main Level, Washer Hookup
Features
- Ceiling Fan(s), Granite Counters, High Speed Internet, Kitchen Island, Open Floorplan, Master Downstairs, Recessed Lighting, Walk-In Closet(s)
- Flooring: Carpet, Vinyl
Interior area
- Total structure area: 2,254
- Total interior livable area: 2,254 sqft
- Finished area above ground: 2,254
- Finished area below ground: 0
Property
Parking
- Total spaces: 2
- Parking features: Attached, Driveway
- Attached garage spaces: 2
Features
- Levels: Two
- Stories: 2
- Patio & porch: Covered, Front Porch, Rear Porch, Screened
- Exterior features: Fenced Yard, Rain Gutters
- Fencing: Fenced
- Has view: Yes
- View description: Neighborhood
Lot
- Size: 4,356 Square Feet
- Features: Level
Details
- Parcel number: 16K05150I
- Zoning: PUD
- Special conditions: Standard
Construction
Type & style
- Home type: SingleFamily
- Architectural style: Traditional, Transitional
- Property subtype: Single Family Residence, Residential
Materials
- Vinyl Siding
- Foundation: Slab
- Roof: Asphalt, Shingle
Condition
- New construction: No
- Year built: 2021
Utilities & green energy
- Sewer: Public Sewer
- Water: Public
- Utilities for property: Cable Available, Electricity Available, Natural Gas Available, Phone Available, Sewer Available, Water Available
Community & HOA
Community
- Features: Street Lights
- Subdivision: Flowers Plantation
HOA
- Has HOA: Yes
- Services included: None
- HOA fee: $815 annually
Location
- Region: Clayton
Financial & listing details
- Price per square foot: $160/sqft
- Tax assessed value: $373,040
- Annual tax amount: $2,368
- Date on market: 4/9/2026
- Road surface type: Paved
Estimated market value
$358,800
$341,000 - $377,000
$2,154/mo
Price history
| Date | Event | Price |
|---|---|---|
| 7/31/2026 | Price change | $359,900-2.7%$160/sqft |
Source:  Doorify MLS #10158467 Report a problem Doorify MLS #10158467 Report a problem | ||
| 6/22/2026 | Price change | $369,900-1.3%$164/sqft |
Source: Doorify MLS #10158467 Report a problem | ||
| 4/24/2026 | Price change | $374,900-1.3%$166/sqft |
Source: Doorify MLS #10158467 Report a problem | ||
| 4/9/2026 | Listed for sale | $379,900+9.5%$169/sqft |
Source: Doorify MLS #10158467 Report a problem | ||
| 7/19/2021 | Sold | $346,890+1.5%$154/sqft |
Source: Doorify MLS #2371250 Report a problem | ||
| 5/11/2021 | Pending sale | $341,890$152/sqft |
Source: Doorify MLS #2371250 Report a problem | ||
| 4/30/2021 | Price change | $341,890+2.4%$152/sqft |
Source: Doorify MLS #2371250 Report a problem | ||
| 4/12/2021 | Price change | $333,890+1.5%$148/sqft |
Source: Doorify MLS #2371250 Report a problem | ||
| 3/31/2021 | Price change | $328,890+1.5%$146/sqft |
Source:  Meritage Homes Report a problem Meritage Homes Report a problem | ||
| 3/10/2021 | Listed for sale | $323,890$144/sqft |
Source: Doorify MLS #2371250 Report a problem | ||
Public tax history
| Year | Property taxes | Tax assessment |
|---|---|---|
| 2025 | $2,369 +5.6% | $373,040 +34.7% |
| 2024 | $2,244 0% | $277,030 |
| 2023 | $2,244 -1.2% | $277,030 |
| 2022 | $2,272 +326.2% | $277,030 +326.2% |
| 2021 | $533 | $65,000 |
Find assessor info on the county website
Monthly payment
Est. payment
Payment breakdown
Explore the cost of this home by adjusting the details. Changes won't be saved.Climate risks
Neighborhood: 27527
Nearby schools
GreatSchools rating
- 9/10Thanksgiving ElementaryGrades: PK-5Distance: 0.7 mi
- 6/10Archer Lodge MiddleGrades: 6-8Distance: 3.9 mi
- 7/10Corinth-Holders High SchoolGrades: 9-12Distance: 5 mi
Schools provided by the listing agent
- Elementary: Johnston - Thanksgiving Elementary School
- Middle: Johnston - Archer Lodge Middle
- High: Johnston - Corinth Holders High School
Source: Doorify MLS. This data may not be complete. We recommend contacting the local school district to confirm school assignments for this home.
- $370,0004 bd3 ba2.5k sqft102 White Ash Dr, Clayton, NC 27527Off Market

- $375,0004 bd3 ba2.8k sqft82 White Ash Dr, Clayton, NC 27527Sold
- $391,7004 bd3 ba2.6k sqft72 White Ash Dr, Clayton, NC 27527Off Market
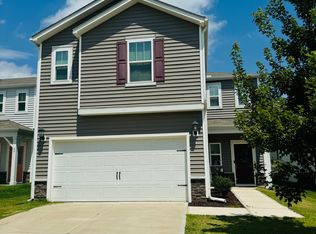
- $377,1004 bd2 ba2.5k sqft122 White Ash Dr, Clayton, NC 27527Off Market
- $350,0004 bd3 ba2.1k sqft112 White Ash Dr, Clayton, NC 27527Sold
- $390,9004 bd3 ba2.7k sqft62 White Ash Dr, Clayton, NC 27527Off Market
- $368,3004 bd3 ba2.2k sqft76 Sweet Olive St, Clayton, NC 27527Off Market
- $353,4004 bd2 ba2.1k sqft66 Sweet Olive St, Clayton, NC 27527Off Market
A local agent can set up tours, give advice and negotiate with sellers.
Similar homes
- $385,0004 bd3 ba2.6k sqft112 Anise Tree Way, Clayton, NC 27527For Sale
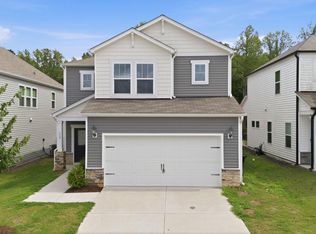
 MLS ID #10180192, Angie Cole. Doorify MLS
 - $399,9004 bd3 ba2.7k sqft51 Coffee Tree Circle, Clayton, NC 27527For Sale

 MLS ID #100579003, Jaclyn Smith, HomeTowne Realty. Hive MLS
 - $380,0004 bd3 ba2.1k sqft82 Sposato Ln, Clayton, NC 27527For Sale
 MLS ID #10174893, Laura Deitsch. Doorify MLS
 - $347,9003 bd2 ba1.6k sqft166 Cecina Court, Clayton, NC 27527For Sale
 MLS ID #100595309, Beth Hines, RE/MAX Southland Realty II. Hive MLS
 - $450,0004 bd4 ba3.1k sqft350 Mallard Loop Dr, Clayton, NC 27527For SaleMLS ID #10169942, Jil Monaco. Doorify MLS
- $409,0003 bd3 ba2.1k sqft56 Curling Creek Dr, Clayton, NC 27527For SaleMLS ID #10160548, Kathleen Carlton. Doorify MLS
- $359,9004 bd3 ba2.2k sqft120 Saddle Oaks Ln, Clayton, NC 27520For SaleMLS ID #10165910, Melissa Schambs. Doorify MLS
- $440,0005 bd3 ba2.6k sqft73 W Ravano Dr, Clayton, NC 27527For SaleMLS ID #10178744, April Stephens. Doorify MLS
- $459,9004 bd3 ba2.9k sqft194 Sposato Ln, Clayton, NC 27527For SaleMLS ID #10178265, Tim O'Brien. Doorify MLS
- $459,9004 bd3 ba2.2k sqft282 E Goodwin Chase Ln, Wendell, NC 27591For SaleMLS ID #10186406, Liz Brown. Doorify MLS
- $354,9904 bd3 ba2.4k sqft122 S Waterstone Ln, Wilsons Mills, NC 27520New ConstructionDoorify MLS
- $369,0004 bd3 ba1.9k sqft312 Golden Plum Ln, Zebulon, NC 27597For SaleMLS ID #10186511, Andrea Cummings. Doorify MLS
- $337,9003 bd3 ba1.8k sqft70 Arapahoe Dr, Kenly, NC 27542For SaleMLS ID #10166921, Betsy Simmons. Doorify MLS
- from $350,9904 bd2 ba2k sqftBeacon Plan, Crescent Mills, Clayton, NC 27520New ConstructionStarlight Homes
- $424,9003 bd3 ba2.4k sqft85 W Tecoma Ln, Clayton, NC 27520For SaleMLS ID #10178791, Karla Greta Benito Lopez. Doorify MLS
- $349,0004 bd3 ba1.9k sqft133 N Field Sparrow Way, Clayton, NC 27520New ConstructionDoorify MLS
- from $410,0005 bd3 ba2.6k sqftChatham Plan, Country Lane - Signature Series, Clayton, NC 27520New ConstructionMeritage Homes
- $359,9003 bd3 ba1.9k sqft122 Commons Cir, Clayton, NC 27520For SaleMLS ID #10167636, Paul Capps. Long & Foster Broker Feed
- $354,9904 bd2 ba2k sqft154 S Waterstone Ln, Wilsons Mills, NC 27520New ConstructionStarlight Homes
- $394,4903 bd2 ba2.2k sqft228 S Harvest Ridge Way Homesite 292, Clayton, NC 27520New ConstructionMLS ID #10156512, Demetria Batchelor. Doorify MLS
