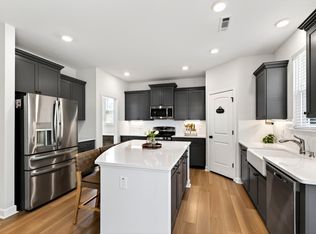
Location, location, location! Welcome to 85 W Tecoma Ln, where timeless design and modern comfort come together. This exceptional 2021-built residence offers 3 bedrooms and 3 full baths, featuring a thoughtfully designed floor plan with each bedroom enjoying direct access to a full bath for the perfect balance of privacy and functionality. High ceilings, abundant natural light, and luxury vinyl plank flooring create an elegant atmosphere throughout. The gourmet kitchen is appointed with granite countertops, generous cabinetry, and an expansive island that flows seamlessly into the open living and dining spaces. The private owner's retreat is designed for relaxation, showcasing a floating fireplace, spa-inspired bath with an oversized walk-in shower, dual vanities, and convenient access to the laundry room. Ideally situated just minutes from shopping, dining, and major highways, this move-in ready home offers the perfect blend of style, convenience, and sophistication!
For sale
$427,900
85 W Tecoma Ln, Clayton, NC 27520
3beds
2,452sqft
:
Get pre-qualified$2,635/mo
Single Family Residence, Residential
Built in 2021
0.35 Acres Lot
$417,500 Zestimate®
$175/sqft
$45/mo HOA
What's special
High ceilingsFloating fireplaceAbundant natural lightGourmet kitchenOversized walk-in showerExpansive islandSpa-inspired bath
- 18 days |
- 669 |
- 38 |
Likely to sell faster than
Zillow last checked:
Listing updated:
Listed by:
Karla Greta Benito Lopez 919-358-7728,
KB Real Estate
Source: Doorify MLS,MLS#: 10178791
Facts & features
Interior
Bedrooms & bathrooms
- Bedrooms: 3
- Bathrooms: 3
- Full bathrooms: 3
Heating
- None
Cooling
- Central Air, Electric
Appliances
- Included: Cooktop, Disposal, Electric Range, Electric Water Heater, Free-Standing Refrigerator, Microwave, Range, Refrigerator, Smart Appliance(s), Water Heater
- Laundry: Electric Dryer Hookup, Inside, Laundry Room, Lower Level, Main Level, Washer Hookup
Features
- Breakfast Bar, Chandelier, Double Vanity, Granite Counters, High Ceilings, Kitchen Island, Open Floorplan, Recessed Lighting, Stone Counters, Walk-In Closet(s), Walk-In Shower, See Remarks
- Flooring: Vinyl, Plank, Wood
- Basement: Concrete, Other
- Has fireplace: Yes
- Fireplace features: See Remarks
- Common walls with other units/homes: No Common Walls
Interior area
- Total structure area: 2,452
- Total interior livable area: 2,452 sqft
- Finished area above ground: 2,452
- Finished area below ground: 0
Video & virtual tour
Property
Parking
- Total spaces: 6
- Parking features: Attached, Driveway, Garage
- Attached garage spaces: 2
- Uncovered spaces: 4
Features
- Levels: One, One and One Half
- Stories: 1
- Patio & porch: Covered, Front Porch, Porch
- Exterior features: Rain Gutters
- Has view: Yes
Lot
- Size: 0.35 Acres
- Features: Back Yard, Cleared
Details
- Parcel number: 05F01045M
- Zoning: PUD
- Special conditions: Standard
Construction
Type & style
- Home type: SingleFamily
- Architectural style: Craftsman, Traditional
- Property subtype: Single Family Residence, Residential
Materials
- Brick, Brick Veneer, Shake Siding, Vinyl Siding
- Foundation: Slab
- Roof: Shingle
Condition
- New construction: No
- Year built: 2021
Utilities & green energy
- Sewer: Public Sewer
- Water: Public
- Utilities for property: Cable Available, Electricity Connected, Sewer Connected, Water Connected
Community & HOA
Community
- Features: Park
- Subdivision: Winston Pointe
HOA
- Has HOA: Yes
- Services included: Maintenance Grounds
- HOA fee: $135 quarterly
Location
- Region: Clayton
Financial & listing details
- Price per square foot: $175/sqft
- Tax assessed value: $412,350
- Annual tax amount: $2,618
- Date on market: 7/9/2026
Estimated market value
$417,500
$397,000 - $438,000
$2,354/mo
Price history
| Date | Event | Price |
|---|---|---|
| 7/9/2026 | Listed for sale | $427,900+0.1%$175/sqft |
Source:  Doorify MLS #10178791 Report a problem Doorify MLS #10178791 Report a problem | ||
| 5/17/2026 | Listing removed | $427,500$174/sqft |
Source: eXp Realty #10125072 Report a problem | ||
| 3/30/2026 | Price change | $427,500-1.7%$174/sqft |
Source: Doorify MLS #10125072 Report a problem | ||
| 12/30/2025 | Price change | $435,000-1.1%$177/sqft |
Source: Doorify MLS #10125072 Report a problem | ||
| 10/1/2025 | Listed for sale | $440,000+58.8%$179/sqft |
Source: Doorify MLS #10125072 Report a problem | ||
| 8/19/2021 | Sold | $277,000$113/sqft |
Source: Public Record Report a problem | ||
Public tax history
| Year | Property taxes | Tax assessment |
|---|---|---|
| 2025 | $2,618 +21.2% | $412,350 +54.6% |
| 2024 | $2,160 -3.6% | $266,690 |
| 2023 | $2,240 -0.9% | $266,690 |
| 2022 | $2,260 | $266,690 |
Find assessor info on the county website
Monthly payment
Est. payment
Payment breakdown
Explore the cost of this home by adjusting the details. Changes won't be saved.Climate risks
Neighborhood: 27520
Nearby schools
GreatSchools rating
- 5/10West Clayton ElementaryGrades: PK-5Distance: 2.6 mi
- 8/10Clayton MiddleGrades: 6-8Distance: 1.8 mi
- 5/10Clayton HighGrades: 9-12Distance: 3 mi
Schools provided by the listing agent
- Elementary: Johnston - West Clayton Elementary
- Middle: Johnston - Clayton Middle
- High: Johnston - Clayton High
Source: Doorify MLS. This data may not be complete. We recommend contacting the local school district to confirm school assignments for this home.
- $438,8004 bd2 ba3k sqft121 W Tecoma Ln, Clayton, NC 27520Off Market
- $395,8004 bd2 ba2.6k sqft72 W Tecoma Ln, Clayton, NC 27520Off Market
- $361,4003 bd3 ba2.1k sqft88 W Tecoma Ln, Clayton, NC 27520Off Market
- $441,1004 bd2 ba3k sqft104 W Tecoma Ln, Clayton, NC 27520Off Market
- $337,7003 bd2 ba1.8k sqft141 W Tecoma Ln, Clayton, NC 27520Off Market
- $407,7004 bd2 ba2.6k sqft120 Tecoma Ln, Clayton, NC 27520Off Market
- $411,1004 bd2 ba2.6k sqft220 Verbena Dr, Clayton, NC 27520Off Market
- $416,0003 bd3 ba2.4k sqft238 Verbena Dr, Clayton, NC 27520Sold
A local agent can set up tours, give advice and negotiate with sellers.
Similar homes
- $359,9004 bd3 ba2.2k sqft120 Saddle Oaks Ln, Clayton, NC 27520For Sale

 MLS ID #10165910, Melissa Schambs. Doorify MLS
 - $450,0005 bd4 ba2.9k sqft193 N Field Sparrow Way, Clayton, NC 27520New Construction
 Doorify MLS
 - $455,0003 bd3 ba2.4k sqft56 Mallard Loop Dr, Clayton, NC 27527For Sale
 MLS ID #10173892, Christina Friscia-Hale. Doorify MLS
 - $490,0004 bd3 ba2.5k sqft114 Buckhorn Branch Park, Clayton, NC 27520For Sale
 MLS ID #10167138, Gretchen Coley. Doorify MLS
 - from $410,0005 bd3 ba2.6k sqftChatham Plan, Country Lane - Signature Series, Clayton, NC 27520New ConstructionMeritage Homes
- $389,9004 bd3 ba2.2k sqft113 Hanover Court, Clayton, NC 27527For Sale
 MLS ID #100587285, Sarah Houck, EXP Realty LLC - C. Hive MLS
 - $430,0003 bd2 ba2.1k sqft468 Thorny Branch Dr, Raleigh, NC 27603For SaleMLS ID #10156659, Kimberly Arroyo. Doorify MLS
- from $451,7805 bd4 ba2.9k sqftJohnson Plan, Country Lane - Signature Series, Clayton, NC 27520New ConstructionMeritage Homes
- $399,9004 bd3 ba2.7k sqft51 Coffee Tree Circle, Clayton, NC 27527For SaleMLS ID #100579003, Jaclyn Smith, HomeTowne Realty. Hive MLS
- $429,9003 bd3 ba2.4k sqft15 Bristow Ct, Four Oaks, NC 27524For SaleMLS ID #10174000, Maggie Schiele. Doorify MLS
- $414,9004 bd3 ba2.8k sqft79 Curling Creek Dr #287, Clayton, NC 27527For SaleMLS ID #10160845, Adam Michael Martin. Doorify MLS
- $367,9003 bd3 ba1.9k sqft122 Commons Cir, Clayton, NC 27520For SaleMLS ID #10167636, Paul Capps. Doorify MLS
- $385,0003 bd3 ba1.7k sqft208 White Oak Garden Way, Garner, NC 27529For SaleMLS ID #10178811, Melissa Hagen. Doorify MLS
- $454,9003 bd4 ba2.4k sqft9116 Ashton Glen Dr, Zebulon, NC 27597For SaleMLS ID #10172177, Tricia Markulin. Doorify MLS
- from $425,9905 bd3 ba2.6k sqftChatham Plan, Oak Manor - Signature Series, Garner, NC 27529New ConstructionMeritage Homes
- $394,4903 bd2 ba2.2k sqft228 S Harvest Ridge Way Homesite 292, Clayton, NC 27520New ConstructionDoorify MLS
- $380,0003 bd2 ba2.1k sqft112 Napa Dr, Four Oaks, NC 27524For SaleMLS ID #10172794, Don Gomez. Doorify MLS
- $346,9002 bd2 ba1.3k sqft135 Village Walk Dr, Clayton, NC 27527For SaleMLS ID #10175305, Marti Hampton. Doorify MLS
- $439,9004 bd3 ba2.4k sqft256 Summer Ranch Dr, Fuquay Varina, NC 27526For SaleMLS ID #10172987, Robert William Buesser. Doorify MLS
- $424,9004 bd3 ba2.5k sqft109 Boone Lake Way, Fuquay Varina, NC 27526For SaleMLS ID #10173362, Tina Caul. Doorify MLS
