Seller offering $2000 to use toward closing cost. Beautiful and inviting home in desirable Garner! This well maintained property offers a comfortable and functional layout with spacious primary bedroom conveniently located on the main floor. The home features bright living areas perfect for everyday living and entertaining. Step outside to a beautifully finished backyard with custom pavers and a charming gazebo- perfect for hosting gatherings, relaxing with family, and enjoying warm summer evenings. Better than new construction- already has finished backyard, gazebo, custom pavers and LVP flooring throughout the entire house, upgrades already done. This home offers a truly move-in-ready opportunity for its next owner, making it an ideal turnkey option. A wonderful chance to own a comfortable, stylish home with both indoor and outdoor charm.
For sale
Price cut: $100 (7/15)
$388,700
131 White Oak Garden Way, Garner, NC 27529
3beds
1,821sqft
:
Get pre-qualified$2,418/mo
Single Family Residence, Residential
Built in 2024
5,227 Square Feet Lot
$385,100 Zestimate®
$213/sqft
$78/mo HOA
What's special
Charming gazeboComfortable and functional layout
- 169 days |
- 412 |
- 27 |
Zillow last checked:
Listing updated:
Listed by:
Erlina Javier 919-523-2424,
BLUE KEY REALTY LLC
Source: Doorify MLS,MLS#: 10146323
Facts & features
Interior
Bedrooms & bathrooms
- Bedrooms: 3
- Bathrooms: 3
- Full bathrooms: 2
- 1/2 bathrooms: 1
Heating
- Central
Cooling
- Central Air
Appliances
- Included: Dishwasher, Dryer, Microwave, Range, Refrigerator, Washer
- Laundry: Lower Level
Features
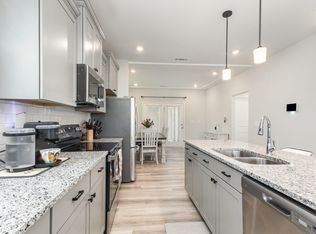
- Breakfast Bar, Granite Counters, Kitchen Island, Pantry, Master Downstairs, Smart Thermostat, Walk-In Closet(s)
- Flooring: Other
- Doors: Sliding Doors
- Common walls with other units/homes: No Common Walls
Interior area
- Total structure area: 1,821
- Total interior livable area: 1,821 sqft
- Finished area above ground: 1,821
- Finished area below ground: 0
Property
Parking
- Total spaces: 4
- Parking features: Garage - Attached, Open
- Attached garage spaces: 2
- Uncovered spaces: 2
Features
- Levels: Two
- Stories: 1
- Exterior features: Permeable Paving
- Pool features: Community
- Fencing: None
- Has view: Yes
- View description: None
Lot
- Size: 5,227 Square Feet
- Features: Back Yard, Close to Clubhouse
Details
- Additional structures: Pergola
- Parcel number: 163902580918000 0513684
- Zoning: R8
- Special conditions: Standard
Construction
Type & style
- Home type: SingleFamily
- Architectural style: Craftsman
- Property subtype: Single Family Residence, Residential
Materials
- Vinyl Siding
- Foundation: Slab
- Roof: Shingle
Condition
- New construction: No
- Year built: 2024
Details
- Builder name: Mungo Homes of NC
Utilities & green energy
- Sewer: Public Sewer
- Water: Public
- Utilities for property: Cable Available, Electricity Connected, Natural Gas Connected, Sewer Connected, Water Connected
Community & HOA
Community
- Features: Pool
- Subdivision: Renaissance at White Oak
HOA
- Has HOA: Yes
- Amenities included: Pool
- Services included: None
- HOA fee: $235 quarterly
Location
- Region: Garner
Financial & listing details
- Price per square foot: $213/sqft
- Tax assessed value: $371,680
- Annual tax amount: $3,874
- Date on market: 2/13/2026
- Road surface type: Asphalt
Estimated market value
$385,100
$366,000 - $404,000
$2,103/mo
Price history
| Date | Event | Price |
|---|---|---|
| 7/15/2026 | Price change | $388,7000%$213/sqft |
Source:  Doorify MLS #10146323 Report a problem Doorify MLS #10146323 Report a problem | ||
| 6/3/2026 | Price change | $388,8000%$214/sqft |
Source: Doorify MLS #10146323 Report a problem | ||
| 4/17/2026 | Price change | $388,9000%$214/sqft |
Source: Doorify MLS #10146323 Report a problem | ||
| 4/6/2026 | Price change | $389,000-1.5%$214/sqft |
Source: Doorify MLS #10146323 Report a problem | ||
| 3/23/2026 | Price change | $395,000-3.7%$217/sqft |
Source: Doorify MLS #10146323 Report a problem | ||
| 2/13/2026 | Listed for sale | $410,000+8.2%$225/sqft |
Source: Doorify MLS #10146323 Report a problem | ||
| 3/24/2025 | Sold | $379,000$208/sqft |
Source: Public Record Report a problem | ||
| 2/4/2025 | Price change | $379,000-2.6%$208/sqft |
Source:  Mungo Homes, Inc Report a problem Mungo Homes, Inc Report a problem | ||
| 10/15/2024 | Listed for sale | $389,000$214/sqft |
Source: Mungo Homes, Inc Report a problem | ||
Public tax history
| Year | Property taxes | Tax assessment |
|---|---|---|
| 2025 | $3,875 | $371,680 |
Find assessor info on the county website
Monthly payment
Est. payment
Payment breakdown
Explore the cost of this home by adjusting the details. Changes won't be saved.Climate risks
Neighborhood: 27529
Nearby schools
GreatSchools rating
- 4/10Creech Road ElementaryGrades: PK-5Distance: 4.4 mi
- 4/10East Garner MiddleGrades: 6-8Distance: 3.2 mi
- 7/10South Garner HighGrades: 9-12Distance: 2.2 mi
Schools provided by the listing agent
- Elementary: Wake - Creech Road Elementary
- Middle: Wake - East Garner Middle
- High: Wake - South Garner High
Source: Doorify MLS. This data may not be complete. We recommend contacting the local school district to confirm school assignments for this home.
- $385,000-- bd3 ba1.9k sqft135 White Oak Garden Way, Garner, NC 27529Sold
- $398,1003 bd3 ba1.7k sqft127 White Oak Garden Way #54, Garner, NC 27529Sold

- $398,5003 bd3 ba1.7k sqft127 White Oak Garden Way, Garner, NC 27529Sold

- $390,0003 bd3 ba1.7k sqft123 White Oak Garden Way #53, Garner, NC 27529Sold

- $390,0003 bd3 ba1.7k sqft123 White Oak Garden Way, Garner, NC 27529Sold
- $402,5004 bd3 ba1.9k sqft139 White Oak Garden Way, Garner, NC 27529Sold
- $400,0003 bd3 ba1.7k sqft136 White Oak Garden Way, Garner, NC 27529Sold
- $461,4003 bd3 ba2.4k sqft268 Meadowbark #42, Garner, NC 27529Sold
A local agent can set up tours, give advice and negotiate with sellers.
Similar homes
- $385,0003 bd3 ba1.7k sqft208 White Oak Garden Way, Garner, NC 27529For Sale
 MLS ID #10178811, Melissa Hagen. Doorify MLS
 - $378,0004 bd3 ba1.9k sqft787 Red River Dr, Garner, NC 27529New Construction
 Doorify MLS
 - $427,9003 bd3 ba2.4k sqft85 W Tecoma Ln, Clayton, NC 27520For Sale
 MLS ID #10178791, Karla Greta Benito Lopez. Doorify MLS
 - $349,9003 bd3 ba1.7k sqft224 Gilder Woods Dr, Garner, NC 27529For Sale
 MLS ID #10176092, Michelle Cencelewski. Doorify MLS
 - $360,0003 bd3 ba1.7k sqft152 Lennei Ln, Garner, NC 27529For SaleMLS ID #10176185, Missy Farrell. Doorify MLS
- $325,0003 bd3 ba1.8k sqft501 Hazy Hills Ln, Garner, NC 27529For SaleMLS ID #10162627, Stephanie Jones. Doorify MLS
- $469,9003 bd3 ba2.4k sqft124 Cherry Blossom Ct, Garner, NC 27529For SaleMLS ID #10179517, Tiffany McLaurin. Doorify MLS
- $335,0003 bd3 ba1.7k sqft152 Roebuck Ln, Garner, NC 27529For SaleMLS ID #10166290, Alexander Walton. Doorify MLS
- $439,5003 bd3 ba1.8k sqft8312 Pin Cherry Dr, Willow Spring, NC 27592For SaleMLS ID #10183245, Lewis Beynon. Doorify MLS
- $465,0003 bd2 ba2k sqft101 Aspen Cir, Clayton, NC 27520For SaleMLS ID #10177323, Anna Powell. Doorify MLS
- $399,9003 bd3 ba2.3k sqft99 Rigsby Ave, Four Oaks, NC 27524For SaleMLS ID #10173903, Joseph Wells. Doorify MLS
- $430,0003 bd2 ba1.8k sqft221 Stone River Dr, Wendell, NC 27591For SaleMLS ID #10183161, Vicki DiProfio. Doorify MLS
- $395,0003 bd2 ba1.8k sqft7012 Vanover Dr, Raleigh, NC 27604For SaleMLS ID #10177054, Scott Hoffman. Doorify MLS
- $389,9004 bd3 ba2.2k sqft113 Hanover Court, Clayton, NC 27527For Sale
 MLS ID #100587285, Sarah Houck, EXP Realty LLC - C. Hive MLS
 - $420,0004 bd3 ba2.3k sqft95 San Periro Dr, Clayton, NC 27527For SaleMLS ID #10175124, Zack Olbon. Doorify MLS
- $412,0002 bd2 ba1.6k sqft112 Olivine Dr, Raleigh, NC 27610For SaleMLS ID #10178400, Cindy Sorvillo. Doorify MLS
- $397,5003 bd3 ba1.8k sqft281 Douglas Falls Dr, Wendell, NC 27591For SaleMLS ID #10169770, Elisabeth Kane. Doorify MLS
- $424,9004 bd3 ba2.5k sqft469 National Dr, Clayton, NC 27527For SaleMLS ID #10178060, Kameela Wardsworth. Doorify MLS
- $346,9002 bd2 ba1.3k sqft135 Village Walk Dr, Clayton, NC 27527For SaleMLS ID #10175305, Marti Hampton. Doorify MLS
- $344,9003 bd3 ba1.8k sqft3401 Slippery Elm Dr, Raleigh, NC 27610For SaleMLS ID #10176753, Angie Cole. Doorify MLS
