$5,000 Seller Credit- Use as you choose!
Welcome to this thoughtfully designed floor plan featuring open living spaces, a formal dining room, and a spacious living area anchored by a cozy gas log fireplace. The kitchen boasts stainless steel appliances, a convenient center island, granite countertops, and a stylish tile backsplash, plus a picture-perfect sink placement overlooking the fully fenced backyard. Upstairs, you'll find a versatile open loft space offering endless possibilities. The owner's suite impresses with a large ensuite bath featuring a soaking tub, separate shower, and two closet spaces, including a walk-in closet. Secondary bedrooms are generously sized, offering comfort and flexibility for the whole family. Outside, enjoy the covered patio and fully fenced backyard. Perfect for relaxing or entertaining. Conveniently located near local parks and just minutes from all that Clayton has to offer!
For sale
$389,900
113 Hanover Court, Clayton, NC 27527
4beds
2,248sqft
:
Get pre-qualified$2,393/mo
Single Family Residence
Built in 2021
9,583 Square Feet Lot
$387,400 Zestimate®
$173/sqft
$59/mo HOA
What's special
Cozy gas log fireplaceVersatile open loft spaceSeparate showerFully fenced backyardOpen living spacesConvenient center islandGranite countertops
- 16 days |
- 270 |
- 22 |
Zillow last checked:
Listing updated:
Listed by:
Sarah Houck 919-440-9498,
EXP Realty LLC - C
Source: Hive MLS,MLS#: 100587285 Originating MLS: Johnston County Association of REALTORS
Originating MLS: Johnston County Association of REALTORSFacts & features
Interior
Bedrooms & bathrooms
- Bedrooms: 4
- Bathrooms: 3
- Full bathrooms: 2
- 1/2 bathrooms: 1
Rooms
- Room types: Dining Room, Breakfast Room, Living Room, Master Bedroom, Bedroom 2, Bedroom 3, Bedroom 4, Laundry, Loft
Primary bedroom
- Level: Second
Bedroom 2
- Level: Second
Bedroom 3
- Level: Second
Bedroom 4
- Level: Second
Breakfast room
- Level: Main
Dining room
- Level: Main
Kitchen
- Level: Main
Laundry
- Level: Second
Living room
- Level: Main
Loft
- Level: Second
Heating
- Electric, Forced Air
Cooling
- Central Air
Appliances
- Included: Built-In Microwave, Refrigerator, Dishwasher, Electric Range
- Laundry: Laundry Room
Features
- Walk-in Closet(s), Vaulted Ceiling(s), Entrance Foyer, Kitchen Island, Ceiling Fan(s), Pantry, Walk-in Shower, Blinds/Shades, Eat-in Kitchen, Gas Log, Walk-In Closet(s)
- Flooring: Carpet, Tile, Vinyl
- Basement: None
- Attic: Pull Down Stairs
- Has fireplace: Yes
- Fireplace features: Gas Log
Interior area
- Total structure area: 2,248
- Total interior livable area: 2,248 sqft
Property
Parking
- Total spaces: 2
- Parking features: Garage Faces Front, Attached
- Attached garage spaces: 2
Features
- Levels: Two
- Patio & porch: Covered, Patio, Front Porch
- Fencing: Back Yard
- Has view: Yes
- View description: See Remarks
- Frontage type: See Remarks
Lot
- Size: 9,583 Square Feet
- Dimensions: 99 x 165 x 27 x 149
Details
- Parcel number: 17k07030w
- Zoning: RES
- Special conditions: Standard
Construction
Type & style
- Home type: SingleFamily
- Property subtype: Single Family Residence
Materials
- Vinyl Siding, Wood Frame
- Foundation: Crawl Space
- Roof: Shingle
Condition
- New construction: No
- Year built: 2021
Utilities & green energy
- Sewer: Public Sewer
- Water: Public
- Utilities for property: Other
Community & HOA
Community
- Subdivision: Other
HOA
- Has HOA: Yes
- Amenities included: Management
- HOA fee: $708 annually
- HOA name: CEPCO
- HOA phone: 910-395-1500
Location
- Region: Clayton
Financial & listing details
- Price per square foot: $173/sqft
- Tax assessed value: $372,690
- Annual tax amount: $4,230
- Date on market: 7/8/2026
- Cumulative days on market: 17 days
- Listing agreement: Exclusive Right To Sell
- Listing terms: Cash,Conventional,FHA,USDA Loan,VA Loan
- Road surface type: Paved
Estimated market value
$387,400
$368,000 - $407,000
$2,217/mo
Price history
| Date | Event | Price |
|---|---|---|
| 7/8/2026 | Listed for sale | $389,900+1.3%$173/sqft |
Source:  Doorify MLS #10178704 Report a problem Doorify MLS #10178704 Report a problem | ||
| 10/3/2024 | Sold | $385,000-1.3%$171/sqft |
Source: Doorify MLS #10042057 Report a problem | ||
| 9/4/2024 | Pending sale | $389,900$173/sqft |
Source: Doorify MLS #10042057 Report a problem | ||
| 7/18/2024 | Listed for sale | $389,900+31.3%$173/sqft |
Source: Doorify MLS #10042057 Report a problem | ||
| 8/31/2021 | Sold | $296,852$132/sqft |
Source: Doorify MLS #2400297 Report a problem | ||
| 8/6/2021 | Pending sale | $296,852$132/sqft |
Source: Doorify MLS #2400297 Report a problem | ||
| 8/6/2021 | Listed for sale | $296,852$132/sqft |
Source: Doorify MLS #2400297 Report a problem | ||
Public tax history
| Year | Property taxes | Tax assessment |
|---|---|---|
| 2025 | $4,230 +30.2% | $372,690 +50.3% |
| 2024 | $3,249 +10.1% | $248,000 |
| 2023 | $2,951 -1.7% | $248,000 |
| 2022 | $3,001 +451.1% | $248,000 +451.1% |
| 2021 | $545 | $45,000 |
Find assessor info on the county website
Monthly payment
Est. payment
Payment breakdown
Explore the cost of this home by adjusting the details. Changes won't be saved.Climate risks
Neighborhood: 27527
Nearby schools
GreatSchools rating
- 5/10Wilson's Mills ElementaryGrades: PK-5Distance: 1.5 mi
- 6/10Smithfield MiddleGrades: 6-8Distance: 5.5 mi
- 3/10Smithfield-Selma HighGrades: 9-12Distance: 5.6 mi
Schools provided by the listing agent
- Elementary: Powhatan Elementary School
- Middle: Smithfield Middle School
- High: Wilson's Mills HS
Source: Hive MLS. This data may not be complete. We recommend contacting the local school district to confirm school assignments for this home.
- $360,5003 bd2 ba2.2k sqft127 Hanover Ct, Clayton, NC 27527Off Market

- $389,0004 bd3 ba2.4k sqft111 Hanover Ct, Clayton, NC 27527Off Market
- $390,0004 bd4 ba2.5k sqft104 Hanover Ct, Clayton, NC 27527Sold
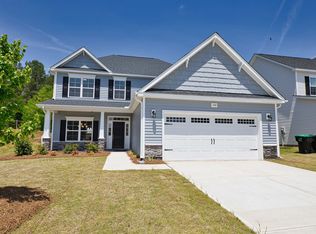
- $382,8003 bd2 ba2.2k sqft112 Hanover Ct, Clayton, NC 27527Off Market
- $379,2004 bd2 ba2.3k sqft129 Hanover Ct, Clayton, NC 27527Off Market
- $358,2004 bd3 ba1.8k sqft114 Hanover Ct, Clayton, NC 27527Off Market
- $360,0003 bd3 ba2k sqft105 Hanover Ct, Clayton, NC 27527Sold
- $397,4004 bd3 ba2.5k sqft131 Hanover Ct, Clayton, NC 27527Off Market
A local agent can set up tours, give advice and negotiate with sellers.
Similar homes
- $369,0005 bd3 ba2.4k sqft149 Maple Tree Ln, Clayton, NC 27527For Sale
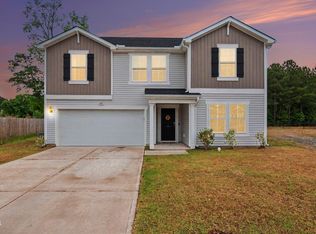
 MLS ID #10164993, David Cordero. Doorify MLS
 - $380,0004 bd3 ba2.1k sqft82 Sposato Ln, Clayton, NC 27527For Sale
 MLS ID #10174893, Laura Deitsch. Doorify MLS
 - $420,0004 bd3 ba2.3k sqft95 San Periro Dr, Clayton, NC 27527For Sale
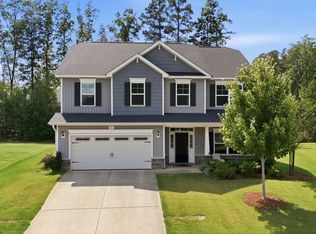 MLS ID #10175124, Zack Olbon. Doorify MLS
 - $384,9003 bd3 ba2.3k sqft539 River Dell Townes Avenue, Clayton, NC 27527For Sale
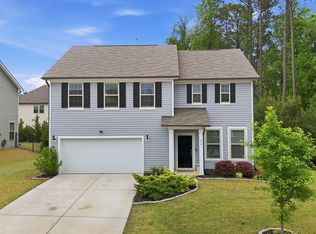
 MLS ID #100572053, Annice Lee Broadwell, HomeTowne Realty. Hive MLS
 - $335,7004 bd3 ba2.2k sqft115 Rivercamp St, Clayton, NC 27527For SaleMLS ID #10162338, Kaye Hatch. Doorify MLS
- $387,5004 bd3 ba2.2k sqft117 Hansen Run, Clayton, NC 27527For SaleMLS ID #10165931, Jean Bernal. Doorify MLS
- $425,0004 bd3 ba3k sqft78 N Porcenna Ln, Clayton, NC 27527For SaleMLS ID #10148479, Andrea Andrado Ochoa. Doorify MLS
- $409,0003 bd3 ba2.1k sqft56 Curling Creek Dr, Clayton, NC 27527For SaleMLS ID #10160548, Kathleen Carlton. Doorify MLS
- $455,0003 bd3 ba2.4k sqft56 Mallard Loop Dr, Clayton, NC 27527For SaleMLS ID #10173892, Christina Friscia-Hale. Doorify MLS
- $345,0003 bd2 ba1.6k sqft127 Stromness Path, Clayton, NC 27527For SaleMLS ID #10175251, Jeff Evans. Doorify MLS
- $448,0005 bd3 ba3k sqft46 Marago Way, Clayton, NC 27527For SaleMLS ID #10172161, Christine Ferree Stilley. Doorify MLS
- $415,0004 bd2 ba2.2k sqft198 Whistle Post Dr, Selma, NC 27576For SaleMLS ID #10173502, Chelsea Pearson. Doorify MLS
- $359,9004 bd3 ba2.2k sqft120 Saddle Oaks Ln, Clayton, NC 27520For SaleMLS ID #10165910, Melissa Schambs. Doorify MLS
- $415,0004 bd3 ba2.4k sqft52 Grey Hawk Dr, Garner, NC 27529For SaleMLS ID #10174897, Sherri Richter. Doorify MLS
- $427,9003 bd3 ba2.4k sqft85 W Tecoma Ln, Clayton, NC 27520For SaleMLS ID #10178791, Karla Greta Benito Lopez. Doorify MLS
- $419,0003 bd3 ba2k sqft206 S Titus Ln, Wendell, NC 27591For SaleMLS ID #10172365, John Hartofelis. Doorify MLS
- $355,5003 bd3 ba2.1k sqft58 Little Leaf Ln, Clayton, NC 27527For SaleMLS ID #10174749, Mike Anderson. Doorify MLS
- $429,2584 bd3 ba2.3k sqft51 Starlet Ridge Way, Clayton, NC 27520New ConstructionDoorify MLS
- $425,0004 bd3 ba2.2k sqft245 Madden Rose Loop, Garner, NC 27529For SaleMLS ID #10178886, Gretchen Coley. Doorify MLS
- $400,0004 bd3 ba2.3k sqft179 Martins Mill Ct, Wendell, NC 27591For SaleMLS ID #10173958, Darren Dontay Brothers. Doorify MLS
