Welcome home to this beautifully maintained 4-bedroom, 2-bath ranch situated on a spacious .69-acre lot in the desirable Collins Station subdivision! Offering over 2,250 square feet of thoughtfully designed living space, this home features an open-concept floor plan perfect for both everyday living and entertaining. The kitchen is equipped with granite countertops, stainless steel appliances, tile backsplash, ample cabinet space, and overlooks the spacious family room. The private owner's suite offers a relaxing retreat with a large walk-in closet and ensuite bath. Three additional bedrooms provide flexibility for guests, a home office, or hobbies. Step outside and enjoy your backyard oasis complete with a gazebo, gas grill, and plenty of flat space to gather with family and friends. The oversized lot offers room to play, garden, or simply enjoy peaceful country living while remaining conveniently located near I-95, US-70, shopping, dining, and all that Selma and Smithfield have to offer. This move-in-ready home is one you won't want to miss!
For sale
Price cut: $5K (7/23)
$415,000
198 Whistle Post Dr, Selma, NC 27576
4beds
2,284sqft
:
Get pre-qualified$2,556/mo
Single Family Residence, Residential
Built in 2020
0.69 Acres Lot
$409,600 Zestimate®
$182/sqft
$45/mo HOA
What's special
Backyard oasisAmple cabinet spaceTile backsplashLarge walk-in closetEnsuite bathOpen-concept floor planThree additional bedrooms
- 42 days |
- 241 |
- 9 |
Zillow last checked:
Listing updated:
Listed by:
Chelsea Pearson 919-333-7302,
Smith Pearson Realty,
Pandora Pearson 919-741-0410,
Smith Pearson Realty
Source: Doorify MLS,MLS#: 10173502
Facts & features
Interior
Bedrooms & bathrooms
- Bedrooms: 4
- Bathrooms: 2
- Full bathrooms: 2
Heating
- None
Cooling
- Central Air
Appliances
- Included: Dishwasher, Dryer, Electric Range, Free-Standing Electric Range, Free-Standing Range, Free-Standing Refrigerator, Ice Maker, Microwave, Range, Refrigerator, Stainless Steel Appliance(s), Washer, Washer/Dryer
- Laundry: Inside, Laundry Room
Features
- Breakfast Bar, Ceiling Fan(s), Chandelier, Double Vanity, Kitchen Island, Open Floorplan, Recessed Lighting, Stone Counters, Walk-In Closet(s)
- Flooring: Carpet, Hardwood, Laminate, Tile, Vinyl, Wood
- Number of fireplaces: 1
- Fireplace features: Gas Log, Living Room
- Common walls with other units/homes: No Common Walls
Interior area
- Total structure area: 2,284
- Total interior livable area: 2,284 sqft
- Finished area above ground: 2,284
- Finished area below ground: 0
Property
Parking
- Total spaces: 2
- Parking features: Attached, Driveway, Garage
- Attached garage spaces: 2
Features
- Levels: One
- Stories: 1
- Patio & porch: Covered, Enclosed, Front Porch, Patio, Porch, Screened
- Exterior features: Barbecue, Gas Grill, Rain Gutters
- Has view: Yes
- View description: Trees/Woods
Lot
- Size: 0.69 Acres
- Features: Cleared
Details
- Additional structures: Gazebo
- Parcel number: 14L07027T
- Zoning: RAG
- Special conditions: Standard
Construction
Type & style
- Home type: SingleFamily
- Architectural style: Ranch, Traditional
- Property subtype: Single Family Residence, Residential
Materials
- Stone, Vinyl Siding
- Foundation: Slab
- Roof: Shingle
Condition
- New construction: No
- Year built: 2020
Utilities & green energy
- Sewer: Septic Tank
- Water: Public
Community & HOA
Community
- Subdivision: Collins Station
HOA
- Has HOA: Yes
- Services included: None
- HOA fee: $135 quarterly
Location
- Region: Selma
Financial & listing details
- Price per square foot: $182/sqft
- Tax assessed value: $391,490
- Annual tax amount: $2,485
- Date on market: 6/12/2026
Estimated market value
$409,600
$389,000 - $430,000
$2,162/mo
Price history
| Date | Event | Price |
|---|---|---|
| 7/23/2026 | Price change | $415,000-1.2%$182/sqft |
Source:  Doorify MLS #10173502 Report a problem Doorify MLS #10173502 Report a problem | ||
| 6/12/2026 | Listed for sale | $420,000+42.4%$184/sqft |
Source: Doorify MLS #10173502 Report a problem | ||
| 11/30/2020 | Sold | $295,000$129/sqft |
Source: Public Record Report a problem | ||
Public tax history
| Year | Property taxes | Tax assessment |
|---|---|---|
| 2025 | $2,486 +6.9% | $391,490 +36.3% |
| 2024 | $2,326 | $287,140 |
| 2023 | $2,326 -1.2% | $287,140 |
| 2022 | $2,355 | $287,140 |
| 2021 | $2,355 +823.4% | $287,140 +857.1% |
| 2020 | $255 | $30,000 |
Find assessor info on the county website
Monthly payment
Est. payment
Payment breakdown
Explore the cost of this home by adjusting the details. Changes won't be saved.Climate risks
Neighborhood: 27576
Nearby schools
GreatSchools rating
- 6/10Selma ElementaryGrades: PK-5Distance: 4.2 mi
- 6/10Selma Middle SchoolGrades: 6-8Distance: 3.7 mi
- 3/10Smithfield-Selma HighGrades: 9-12Distance: 4.9 mi
Schools provided by the listing agent
- Elementary: Johnston - Selma Elementary
- Middle: Johnston - Selma Middle School
- High: Johnston - Smithfield Selma High
Source: Doorify MLS. This data may not be complete. We recommend contacting the local school district to confirm school assignments for this home.
- $334,7003 bd2 ba1.6k sqft218 Whistle Post Dr, Selma, NC 27576Off Market
- $467,2004 bd3 ba2.7k sqft172 Whistle Post Dr, Selma, NC 27576Off Market
- $360,3004 bd2 ba1.8k sqft236 Whistle Post Dr, Selma, NC 27576Off Market
- $388,5004 bd2 ba1.8k sqft199 Whistle Post Dr, Selma, NC 27576Sold
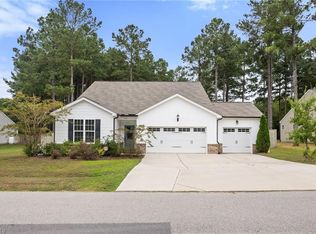
- $445,6004 bd3 ba2.7k sqft256 Whistle Post Dr, Selma, NC 27576Off Market
- $447,0004 bd3 ba2.8k sqft146 Whistle Post Dr, Selma, NC 27576Sold
- $364,7004 bd2 ba1.8k sqft137 Whistle Post Dr, Selma, NC 27576Off Market
- $433,8004 bd2 ba2.4k sqft264 Whistle Post Dr, Selma, NC 27576Off Market
A local agent can set up tours, give advice and negotiate with sellers.
Similar homes
- $424,9004 bd3 ba1.9k sqft183 Noramac Ct, Selma, NC 27576For Sale
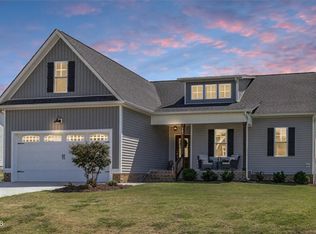
 MLS ID #10176654, Robyn Williams. Doorify MLS
 - $389,9004 bd3 ba2.2k sqft113 Hanover Court, Clayton, NC 27527For Sale

 MLS ID #100587285, Sarah Houck, EXP Realty LLC - C. Hive MLS
 - $399,9004 bd3 ba2.9k sqft159 Weatherstone Ln, Zebulon, NC 27597For Sale
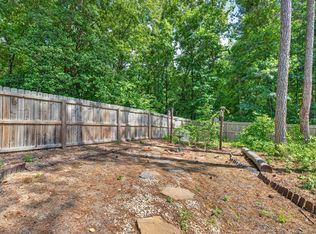 MLS ID #10171953, Carmen Hopper. Doorify MLS
 - $360,0003 bd3 ba1.7k sqft189 Red River Dr, Selma, NC 27576For Sale
 MLS ID #10178391, Christie Yarbrough. Doorify MLS
 - $424,9004 bd3 ba2.4k sqft180 Long Grass Drive, Smithfield, NC 27577For SaleMLS ID #100574437, Sarah Houck, EXP Realty LLC - C. Hive MLS
- $455,0003 bd3 ba2.4k sqft56 Mallard Loop Dr, Clayton, NC 27527For SaleMLS ID #10173892, Christina Friscia-Hale. Doorify MLS
- $419,0003 bd3 ba2k sqft206 S Titus Ln, Wendell, NC 27591For SaleMLS ID #10172365, John Hartofelis. Doorify MLS
- $409,9003 bd3 ba2.4k sqft140 Gasper Ct, Clayton, NC 27527For SaleMLS ID #10170910, Ruth Pincus. Doorify MLS
- $425,5004 bd4 ba3.1k sqft414 Fallingbrook Dr, Kenly, NC 27542For SaleMLS ID #10144737, April Stephens. Doorify MLS
- $425,0004 bd3 ba3k sqft78 N Porcenna Ln, Clayton, NC 27527For SaleMLS ID #10148479, Andrea Andrado Ochoa. Doorify MLS
- $384,9003 bd3 ba2.3k sqft539 River Dell Townes Avenue, Clayton, NC 27527For SaleMLS ID #100572053, Annice Lee Broadwell, HomeTowne Realty. Hive MLS
- $375,0004 bd3 ba2.5k sqft66 Sunflower Way, Clayton, NC 27527For SaleMLS ID #10176202, Krystal Pairan. Doorify MLS
- $400,0004 bd4 ba2.1k sqft49 Golden View Pl, Zebulon, NC 27597For SaleMLS ID #10166936, Robin Smith. Doorify MLS
- $422,9003 bd3 ba1.9k sqft452 Brodie Rose Landing Way, Smithfield, NC 27577For SaleMLS ID #10179769, Janet Mack Beach. Doorify MLS
- $369,0005 bd3 ba2.4k sqft149 Maple Tree Ln, Clayton, NC 27527For SaleMLS ID #10164993, David Cordero. Doorify MLS
- $399,9004 bd3 ba2.1k sqft70 Gaillardia Way, Clayton, NC 27527For SaleMLS ID #10163242, Daniel M Ngandu. Doorify MLS
- $425,0004 bd3 ba2.2k sqft245 Madden Rose Loop, Garner, NC 27529For SaleMLS ID #10178886, Gretchen Coley. Doorify MLS
- $429,9995 bd3 ba2.8k sqftForeverhomes, Clayton, NC 27527For SaleMLS ID #10165477, Alex Rivers. Doorify MLS
- $448,0005 bd3 ba3k sqft46 Marago Way, Clayton, NC 27527For SaleMLS ID #10172161, Christine Ferree Stilley. Doorify MLS
- $399,9003 bd2 ba1.8k sqft165 Carbone Ln, Clayton, NC 27527For SaleMLS ID #10158235, Shannon Bass. Doorify MLS
