Everything under one roof your heart desires! This hard-to-find ranch floor plan offers the space you need with 4 bedrooms on the main floor plus a spacious 3-car garage. Designed for effortless living, the welcoming foyer opens to a formal dining room, leading you into the heart of the home. The kitchen is a standout, featuring modern gray cabinets, granite countertops, and stainless steel appliances—and the refrigerator stays! The large island offers ample seating and flows seamlessly into the expansive living room. Staying organized is easy with a dedicated mudroom off the garage, a convenient pantry, and a separate laundry room for extra storage. Privacy is built into the layout: one guest bedroom sits near the front—making a quiet home office—while two additional guest bedrooms are tucked away in the rear. On the other rear corner, the primary suite is a true retreat with ample space for a king-sized furniture suite and a dedicated zen area. You'll love the primary bath, which features double vanities, a walk-in shower, and a large, practical walk-in closet. Upstairs, a versatile bonus room with a full tile bathroom and walk-in attic storage offers endless possibilities for a media room or guest suite. The outdoor space is the ultimate highlight! Enjoy a level, fenced backyard complete with a patio and a pavilion for shade—the ideal setup for your next backyard game competition. Location is everything here! You are less than 8 miles from booming Flowers Plantation and just 20 minutes from the small-town charm of Clayton. When spring hits, don't forget to mark your calendar for the famous Ham & Yam Festival in nearby Smithfield!
Sold for $447,000
$447,000
146 Whistle Post Dr, Selma, NC 27576
4beds
2,849sqft
Single Family Residence, Residential
Built in 2021
1.78 Acres Lot
$446,400 Zestimate®
$157/sqft
$2,559 Estimated rent
Home value
$446,400
$420,000 - $473,000
$2,559/mo
Zestimate® history
Owner options
List your home for rent
$2,559/mo
Rent Zestimate®
Find your next renter with Zillow Rental Manager. Plus, with online applications, you can quickly screen prospective tenants – for free.
$2,559/mo
Rent Zestimate®
Refinance and save
$2,802/mo
Est. payment
Refinancing to a lower rate could help reduce your monthly payments and save thousands over the life of the loan.
$2,802/mo
Est. payment
Explore your selling options
Work with a Zillow partner agent
Leverage their expertise and Zillow's premium Showcase listings to get your home seen by more buyers.
Get startedList with your own agent
Get your home in front of millions of buyers by listing it on Zillow.
Learn how to do itSell it yourself
Take full control of how buyers see your home on Zillow by listing For Sale by Owner (FSBO).
List your homeWhat's special
Walk-in showerLevel fenced backyardPavilion for shadeGranite countertopsWelcoming foyerWalk-in attic storageConvenient pantry
Zillow last checked:
Listing updated:
Listed by:
Renee Hillman,
EXP Realty LLC
Bought with:
Laura Lennon, 199104
RE/MAX Capital
Source: Doorify MLS,MLS#: 10143639
Facts & features
Interior
Bedrooms & bathrooms
- Bedrooms: 4
- Bathrooms: 3
- Full bathrooms: 3
Heating
- Forced Air, Heat Pump
Cooling
- Central Air, Heat Pump
Appliances
- Included: Dishwasher, Electric Range, Electric Water Heater, Microwave
- Laundry: Laundry Room, Lower Level
Features
- Ceiling Fan(s), Double Vanity, Entrance Foyer, Granite Counters, Kitchen Island, Open Floorplan, Master Downstairs, Smooth Ceilings, Tray Ceiling(s), Walk-In Closet(s), Walk-In Shower
- Flooring: Carpet, Laminate, Vinyl
- Has fireplace: No
Interior area
- Total structure area: 2,849
- Total interior livable area: 2,849 sqft
- Finished area above ground: 2,849
- Finished area below ground: 0
Property
Parking
- Total spaces: 3
- Parking features: Attached, Garage, Garage Faces Front
- Attached garage spaces: 3
Features
- Levels: Two
- Stories: 2
- Patio & porch: Patio
- Exterior features: Fenced Yard, Private Yard
- Fencing: Back Yard, Wire, Wood
- Has view: Yes
Lot
- Size: 1.78 Acres
- Features: Back Yard, Hardwood Trees, Landscaped, Level
Details
- Additional structures: Pergola
- Parcel number: 14L07027V
- Zoning: RAG
- Special conditions: Standard
Construction
Type & style
- Home type: SingleFamily
- Architectural style: Traditional, Transitional
- Property subtype: Single Family Residence, Residential
Materials
- Vinyl Siding
- Foundation: Slab
- Roof: Shingle
Condition
- New construction: No
- Year built: 2021
- Major remodel year: 2021
Details
- Builder name: Terramor Homes
Utilities & green energy
- Sewer: Septic Tank
- Water: Public
- Utilities for property: Electricity Connected, Septic Connected, Water Connected
Community & HOA
Community
- Subdivision: Collins Station
HOA
- Has HOA: Yes
- Services included: None
- HOA fee: $135 quarterly
Location
- Region: Selma
Financial & listing details
- Price per square foot: $157/sqft
- Tax assessed value: $436,960
- Annual tax amount: $2,774
- Date on market: 1/29/2026
- Road surface type: Paved
Price history
| Date | Event | Price |
|---|---|---|
| 5/8/2026 | Sold | $447,000-0.7%$157/sqft |
Source:  Doorify MLS #10143639 Report a problem Doorify MLS #10143639 Report a problem | ||
| 3/17/2026 | Pending sale | $450,000$158/sqft |
Source: Doorify MLS #10143639 Report a problem | ||
| 3/4/2026 | Price change | $450,000-3.2%$158/sqft |
Source: Doorify MLS #10143639 Report a problem | ||
| 1/29/2026 | Listed for sale | $465,000+44.4%$163/sqft |
Source: Doorify MLS #10143639 Report a problem | ||
| 4/13/2021 | Sold | $322,000$113/sqft |
Source: Public Record Report a problem | ||
Public tax history
| Year | Property taxes | Tax assessment |
|---|---|---|
| 2025 | $2,775 +7.8% | $436,960 +37.5% |
| 2024 | $2,573 | $317,680 |
| 2023 | $2,573 -1.2% | $317,680 |
| 2022 | $2,605 +606% | $317,680 +606% |
| 2021 | $369 +44.7% | $45,000 +50% |
| 2020 | $255 | $30,000 |
Find assessor info on the county website
Neighborhood: 27576
Nearby homes
- $467,2004 bd3 ba2.7k sqft172 Whistle Post Dr, Selma, NC 27576Off Market
- $364,7004 bd2 ba1.8k sqft137 Whistle Post Dr, Selma, NC 27576Off Market
- $413,4004 bd2 ba2.1k sqft106 Whistle Post Dr, Selma, NC 27576Off Market
- $420,0004 bd2 ba2.2k sqft198 Whistle Post Dr, Selma, NC 27576For Sale
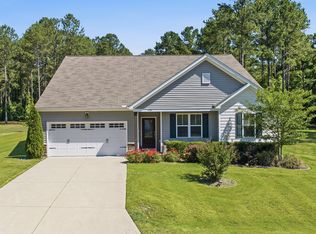
- $388,5004 bd2 ba1.8k sqft199 Whistle Post Dr, Selma, NC 27576Sold
- $451,3005 bd3 ba2.7k sqft179 Whistle Post Dr, Selma, NC 27576Off Market
- $467,3005 bd3 ba2.7k sqft83 Whistle Post Dr, Selma, NC 27576Off Market
- $334,7003 bd2 ba1.6k sqft218 Whistle Post Dr, Selma, NC 27576Off Market
Nearby schools
GreatSchools rating
- 6/10Selma ElementaryGrades: PK-5Distance: 4.2 mi
- 6/10Selma Middle SchoolGrades: 6-8Distance: 3.7 mi
- 3/10Smithfield-Selma HighGrades: 9-12Distance: 4.9 mi
Schools provided by the listing agent
- Elementary: Johnston - Selma
- Middle: Johnston - Selma
- High: Johnston - Smithfield Selma
Source: Doorify MLS. This data may not be complete. We recommend contacting the local school district to confirm school assignments for this home.
Get a cash offer in 3 minutes
Find out how much your home could sell for in as little as 3 minutes with a no-obligation cash offer.
Estimated market value
$446,400
Get a cash offer in 3 minutes
Find out how much your home could sell for in as little as 3 minutes with a no-obligation cash offer.
Estimated market value
$446,400
- North Carolina
- Johnston County
- Selma
- 27576
- 146 Whistle Post Dr
Nearby cities
Nearby zip codes
Other Selma Topics
