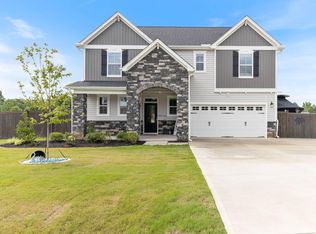
Nearly new ranch home on a beautiful 1.63-acre wooded homesite with your own backyard retreat! Enjoy peaceful sunsets and open green space while being minutes from shopping, dining and everyday conveniences and just 30 minutes from downtown Raleigh. This thoughtfully designed 3 bedroom, 2.5 bath home with a finished bonus room above the garage features a first-floor primary suite, modern finishes, and the ultimate in low-maintenance living. Seller improvements include a finished screened porch, partially fenced and sodded backyard, poured concrete patio, epoxy garage flooring, workbench with storage, additional parking pad, upgraded garage door and opener, fire pit, raised garden beds, and much more! The beautiful chef's kitchen features granite countertops, stainless steel appliances, an 8-foot center island, and a huge walk-in pantry. The private primary suite is ideally situated away from the secondary bedrooms and offers a 5-foot walk-in shower with bench seat, dual vanities with quartz countertops, a separate water closet and a spacious linen closet. The two secondary bedrooms share a full bath that features quartz countertops, tub/shower combination and a generous linen closet. The finished bonus room above the garage provides the perfect flex space for a home office, media room, playroom, or guest retreat. The 1.63-acre wooded homesite backs to wetlands, creating a peaceful setting that attracts wildlife right to your backyard. Additional highlights include abundant attic storage, no city taxes, a low annual HOA fee, and the energy efficiency of a recently built, truly turnkey home. This one is a MUST SEE. Schedule your showing today!
For sale
$422,900
452 Brodie Rose Landing Way, Smithfield, NC 27577
3beds
1,950sqft
:
Get pre-qualified$2,556/mo
Single Family Residence, Residential
Built in 2024
1.63 Acres Lot
$418,700 Zestimate®
$217/sqft
$24/mo HOA
What's special
Modern finishesOpen green spaceEpoxy garage flooringRaised garden bedsGranite countertopsFinished screened porchWorkbench with storage
- 23 days |
- 861 |
- 85 |
Likely to sell faster than
Zillow last checked:
Listing updated:
Listed by:
Janet Mack Beach 919-271-2766,
Triangle's Choice Real Estate,
Source: Doorify MLS,MLS#: 10179769
Facts & features
Interior
Bedrooms & bathrooms
- Bedrooms: 3
- Bathrooms: 3
- Full bathrooms: 2
- 1/2 bathrooms: 1
Heating
- Central, Electric, Forced Air, Heat Pump, Zoned
Cooling
- Ceiling Fan(s), Central Air, Electric, Heat Pump
Appliances
- Included: Dishwasher, Electric Range, Electric Water Heater, Microwave, Self Cleaning Oven, Water Heater
- Laundry: Electric Dryer Hookup, Laundry Room, Main Level, Washer Hookup
Features
- Bathtub/Shower Combination, Built-in Features, Ceiling Fan(s), Crown Molding, Double Vanity, Eat-in Kitchen, Entrance Foyer, Granite Counters, Kitchen Island, Kitchen/Dining Room Combination, Open Floorplan, Pantry, Master Downstairs, Quartz Counters, Recessed Lighting, Room Over Garage, Separate Shower, Smooth Ceilings, Storage, Walk-In Closet(s), Walk-In Shower, Water Closet
- Flooring: Carpet, Ceramic Tile, Vinyl
- Windows: Blinds
- Basement: Crawl Space, Storage Space
- Number of fireplaces: 1
- Fireplace features: Gas Log, Living Room
Interior area
- Total structure area: 1,950
- Total interior livable area: 1,950 sqft
- Finished area above ground: 1,950
- Finished area below ground: 0
Property
Parking
- Total spaces: 7
- Parking features: Additional Parking, Attached, Garage, Garage Door Opener, Garage Faces Front, Parking Pad, See Remarks
- Attached garage spaces: 2
- Uncovered spaces: 5
Features
- Levels: One, One and One Half
- Stories: 1
- Patio & porch: Covered, Front Porch, Patio, Porch, Rear Porch, Screened
- Exterior features: Dog Run, Fenced Yard, Fire Pit, Garden, Rain Gutters, Storage
- Fencing: Back Yard, Fenced, Partial, Privacy, Wire, Wood
- Has view: Yes
- View description: Creek/Stream, Trees/Woods, Water
- Has water view: Yes
- Water view: Creek/Stream,Water
Lot
- Size: 1.63 Acres
- Features: Back Yard, Corners Marked, Front Yard, Garden, Gentle Sloping, Hardwood Trees, Landscaped, Many Trees, Partially Cleared, Views, Wetlands, Wooded
Details
- Parcel number: 06H06014H
- Zoning: RAG
- Special conditions: Seller Licensed Real Estate Professional
Construction
Type & style
- Home type: SingleFamily
- Architectural style: Transitional
- Property subtype: Single Family Residence, Residential
Materials
- Vinyl Siding
- Foundation: Block, Raised
- Roof: Shingle
Condition
- New construction: No
- Year built: 2024
Utilities & green energy
- Sewer: Septic Tank
- Water: Public
Community & HOA
Community
- Features: Street Lights
- Subdivision: Brodie Rose Landing
HOA
- Has HOA: Yes
- Amenities included: Management
- Services included: Insurance
- HOA fee: $290 annually
Location
- Region: Smithfield
Financial & listing details
- Price per square foot: $217/sqft
- Tax assessed value: $400,850
- Annual tax amount: $2,545
- Date on market: 7/13/2026
- Road surface type: Paved
Estimated market value
$418,700
$398,000 - $440,000
$2,040/mo
Price history
| Date | Event | Price |
|---|---|---|
| 7/13/2026 | Listed for sale | $422,900-1.7%$217/sqft |
Source:  Doorify MLS #10179769 Report a problem Doorify MLS #10179769 Report a problem | ||
| 3/25/2026 | Listing removed | $430,000$221/sqft |
Source: Doorify MLS #10144993 Report a problem | ||
| 2/14/2026 | Listed for sale | $430,000+7.5%$221/sqft |
Source: Doorify MLS #10144993 Report a problem | ||
| 9/19/2024 | Sold | $400,000$205/sqft |
Source: Doorify MLS #10024819 Report a problem | ||
| 8/16/2024 | Pending sale | $400,000$205/sqft |
Source: Doorify MLS #10024819 Report a problem | ||
| 7/17/2024 | Price change | $400,000+0%$205/sqft |
Source: Doorify MLS #10024819 Report a problem | ||
| 4/23/2024 | Listed for sale | $399,900$205/sqft |
Source: Doorify MLS #10024819 Report a problem | ||
Public tax history
| Year | Property taxes | Tax assessment |
|---|---|---|
| 2025 | $2,545 +280.9% | $400,850 +385.9% |
| 2024 | $668 +3.5% | $82,500 |
| 2023 | $646 | $82,500 |
Find assessor info on the county website
Monthly payment
Est. payment
Payment breakdown
Explore the cost of this home by adjusting the details. Changes won't be saved.Climate risks
Neighborhood: 27577
Nearby schools
GreatSchools rating
- 8/10Polenta ElementaryGrades: PK-5Distance: 3.2 mi
- 8/10Swift Creek MiddleGrades: 6-8Distance: 2.3 mi
- 6/10Cleveland High SchoolGrades: 9-12Distance: 2.1 mi
Schools provided by the listing agent
- Elementary: Johnston - Swift Creek Elementary
- Middle: Johnston - Swift Creek Middle School
- High: Johnston - Cleveland High School
Source: Doorify MLS. This data may not be complete. We recommend contacting the local school district to confirm school assignments for this home.
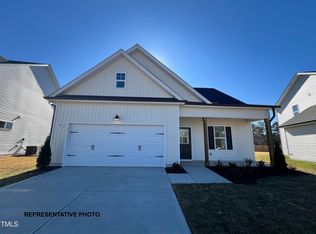
- $425,0004 bd4 ba1.8k sqft430 Brodie Rose Landing Way, Smithfield, NC 27577Sold
- $425,0001.03 acres430 Brodie Rose Landing Way, Smithfield, NC 27577Sold
- $352,5004 bd3 ba1.7k sqft474 Brodie Rose Landing Way, Smithfield, NC 27577Sold
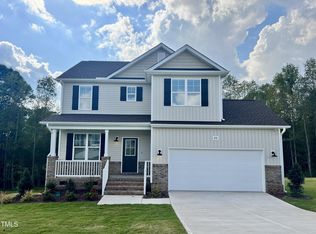
- $429,8004 bd3 ba2.2k sqft404 Brodie Rose Landing Way, Smithfield, NC 27577Sold

- $391,9003 bd3 ba1.8k sqft386 Brodie Rose Landing Way, Smithfield, NC 27577Sold
- $390,0003 bd3 ba1.8k sqft504 Brodie Rose Landing Way, Smithfield, NC 27577Sold
- $354,9004 bd3 ba1.8k sqft445 Brodie Rose Landing Way, Smithfield, NC 27577Sold
- $354,9004 bd3 ba1.8k sqft423 Brodie Rose Landing Way, Smithfield, NC 27577Sold
A local agent can set up tours, give advice and negotiate with sellers.
Similar homes
- $425,0003 bd3 ba2.3k sqft108 Evie Dr, Smithfield, NC 27577For Sale
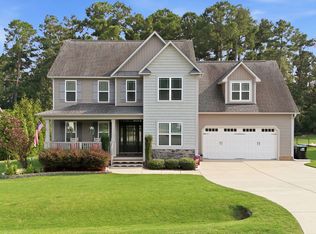
 MLS ID #10184124, Danielle Weeks. Doorify MLS
 - $422,4004 bd3 ba2.4k sqft180 Long Grass Drive, Smithfield, NC 27577For Sale
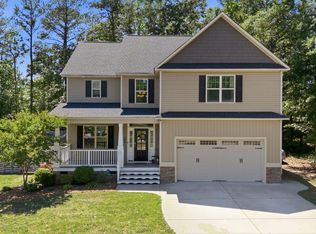
 MLS ID #100574437, Sarah Houck, EXP Realty LLC - C. Hive MLS
 - $449,0003 bd3 ba2.4k sqft197 E Dentaires Way, Willow Spring, NC 27592For Sale
 MLS ID #10184336, Sharon Thomas. Doorify MLS
 - $550,0003 bd3 ba2.5k sqft58 Kitty Branch Way, Smithfield, NC 27577For Sale
 MLS ID #10170542, Sal Stammetti. Doorify MLS
 - $429,2584 bd3 ba2.3k sqft51 Starlet Ridge Way, Clayton, NC 27520New ConstructionDoorify MLS
- $499,9004 bd3 ba2.7k sqft40 Back Gate Ct, Clayton, NC 27527For SaleMLS ID #10184340, Alyssa Toro. Doorify MLS
- $445,0004 bd3 ba2.3k sqft351 Fast Pitch Ln, Four Oaks, NC 27524For SaleMLS ID #10178296, Miranda Herring. Doorify MLS
- $399,9003 bd3 ba2.3k sqft99 Rigsby Ave, Four Oaks, NC 27524For SaleMLS ID #10173903, Joseph Wells. Doorify MLS
- $410,0004 bd3 ba2.4k sqft52 Grey Hawk Dr, Garner, NC 27529For SaleMLS ID #10174897, Sherri Richter. Doorify MLS
- $419,0003 bd3 ba2k sqft206 S Titus Ln, Wendell, NC 27591For SaleMLS ID #10172365, John Hartofelis. Doorify MLS
- $500,0003 bd4 ba2.5k sqft76 Cozy Brook Ct, Clayton, NC 27520For SaleMLS ID #10159670, Jim Allen. Doorify MLS
- $409,9905 bd4 ba2.7k sqft22 Starlet Ridge Way, Clayton, NC 27520New ConstructionDoorify MLS
- $449,9004 bd3 ba2.5k sqft124 Shady Oaks Dr, Benson, NC 27504For SaleMLS ID #10176197, Daina Monsma. Doorify MLS
- $485,0003 bd2 ba2.2k sqft73 Diamond Track Ln, Selma, NC 27576For SaleMLS ID #10181866, Pam Lewis. Doorify MLS
- $455,0003 bd3 ba2.5k sqft129 Star Valley Dr, Angier, NC 27501For SaleMLS ID #10163097, Matia Schoeppler. Doorify MLS
- $420,0004 bd3 ba2.5k sqft469 National Dr, Clayton, NC 27527For SaleMLS ID #10178060, Kameela Wardsworth. Doorify MLS
- $408,0003 bd2 ba2.1k sqft255 Ravens Row Dr, Benson, NC 27504For SaleMLS ID #10166049, Christy R Mangum. Doorify MLS
- $424,9004 bd3 ba1.9k sqft183 Noramac Ct, Selma, NC 27576For SaleMLS ID #10176654, Robyn Williams. Doorify MLS
- $425,0004 bd3 ba2.4k sqft118 W Sand Luggs Ct, Angier, NC 27501For SaleMLS ID #10177548, Kathleen Carlton. Doorify MLS
- $479,9003 bd2 ba2k sqft144 Warm Wind Dr, Clayton, NC 27527For SaleMLS ID #10183792, April Stephens. Doorify MLS
