Beautifully maintained home on nearly an acre with 5.375% VA Assumable loan! Backing to trees and bursting with seasonal color, the fully fenced yard showcases a covered patio, fire pit and large storage shed with electricity. Whether you're enjoying your morning coffee or winding down in the evening, you'll appreciate the peaceful setting. Inside, the first floor offers a flex space perfect for a home office or playroom. Open living area centered around a cozy fireplace with custom built-ins. Upstairs, you'll find all 3 bedrooms all with large walk in closets, a bonus room along with an open loft that provides additional space for a media room, homework station, or home gym. The hall bath features a double vanity, while the spacious primary suite includes a soaking tub and separate shower.Located less than 10 minutes from the growing downtown Angier area and convenient to I-40, you'll enjoy the best of both worlds small-town charm with easy access to Raleigh, RTP, and weekend getaways to the North Carolina coast.
For sale
Price cut: $7K (8/9)
$448,000
129 Star Valley Dr, Angier, NC 27501
3beds
2,545sqft
Single Family Residence
Built in 2021
0.91 Acres Lot
$443,100 Zestimate®
$176/sqft
$30/mo HOA
What's special
Fully fenced yardBonus roomCustom built-insBursting with seasonal colorCovered patioBacking to treesNearly an acre
- 163 days
- 242
- 18
Zillow last checked:
Listing updated:
Listed by:
Matia Schoeppler 919-924-6228,
19 East Realty
Source: Doorify MLS,MLS#: 10163097
Facts & features
Interior
Bedrooms & bathrooms
- Bedrooms: 3
- Bathrooms: 3
- Full bathrooms: 2
- 1/2 bathrooms: 1
Primary bedroom
- Level: Second
Bedroom 2
- Level: Second
Bedroom 3
- Level: Second
Bonus room
- Level: Second
Other
- Level: Main
Heating
- Forced Air
Cooling
- Central Air
Appliances
- Laundry: Laundry Room, Upper Level
Features
- Built-in Features, Ceiling Fan(s), Crown Molding, Coffered Ceiling(s), Double Vanity, Granite Counters, High Speed Internet, Kitchen Island, Open Floorplan, Pantry, Recessed Lighting, Smart Camera(s)/Recording, Smart Thermostat, Tray Ceiling(s), Walk-In Closet(s), Separate Shower, Walk-In Shower, Room Over Garage, Smooth Ceilings
- Flooring: Carpet, Linoleum, Luxury Vinyl
- Doors: Storm Door(s)
- Windows: ENERGY STAR Qualified Windows
- Number of fireplaces: 1
- Fireplace features: Living Room
- Common walls with other units/homes: No Common Walls
Interior area
- Total structure area: 2,545
- Total interior livable area: 2,545 sqft
- Finished area above ground: 2,545
- Finished area below ground: 0
Property
Parking
- Total spaces: 6
- Parking features: Concrete, Driveway, Garage Faces Front, Garage, Garage Door Opener
- Garage spaces: 2
- Uncovered spaces: 4
Features
- Levels: Two
- Stories: 2
- Exterior features: Fire Pit, Rain Gutters, Smart Camera(s)/Recording, Storage, Fenced Yard
- Fencing: Back Yard,Full,Privacy,Vinyl
- Has view: Yes
- View description: Trees/Woods
Lot
- Size: 0.91 Acres
- Features: Cleared, Level
- Residential vegetation: Cleared
Details
- Additional structures: Shed(s)
- Parcel number: 160400733411
- Special conditions: Standard
Construction
Type & style
- Home type: SingleFamily
- Architectural style: Traditional
- Property subtype: Single Family Residence
Materials
- Stone Veneer, Vinyl Siding
- Foundation: Slab
- Roof: Shingle
Condition
- New construction: No
- Year built: 2021
Utilities & green energy
- Sewer: Septic Tank
- Water: Public
Community & HOA
Community
- Features: None
- Security: Smoke Detector(s), Security System
- Subdivision: Star Valley
HOA
- Has HOA: Yes
- Amenities included: Maintenance Grounds
- Services included: Maintenance Grounds, Road Maintenance
- HOA fee: $360 annually
- HOA name: Signature Management
- HOA phone: 919-333-3567
Location
- Region: Angier
Financial & listing details
- Price per square foot: $176/sqft
- Tax assessed value: $397,890
- Annual tax amount: $2,526
- Date on market: 4/30/2026
- Listing agreement: Exclusive Right To Sell
- Listing terms: Assumable,Cash,Conventional,FHA,USDA Loan,VA Loan
- Road surface type: Paved
Estimated market value
$443,100
$421,000 - $465,000
$2,384/mo
Price history
| Date | Event | Price |
|---|---|---|
| 8/9/2026 | Price change | $448,000-1.5%$176/sqft |
Source:  Doorify MLS #10163097 Report a problem Doorify MLS #10163097 Report a problem | ||
| 7/8/2026 | Price change | $455,000-1.7%$179/sqft |
Source: Doorify MLS #10163097 Report a problem | ||
| 6/22/2026 | Price change | $462,900-1.5%$182/sqft |
Source: Doorify MLS #10163097 Report a problem | ||
| 4/30/2026 | Listed for sale | $469,900+10.6%$185/sqft |
Source: Doorify MLS #10163097 Report a problem | ||
| 7/7/2023 | Sold | $425,000+28.2%$167/sqft |
Source: Public Record Report a problem | ||
| 7/30/2021 | Sold | $331,500$130/sqft |
Source: Public Record Report a problem | ||
Public tax history
| Year | Property taxes | Tax assessment |
|---|---|---|
| 2025 | $2,527 +17.9% | $397,890 +50.4% |
| 2024 | $2,142 +2.7% | $264,470 |
| 2023 | $2,087 -0.7% | $264,470 +1.9% |
| 2022 | $2,101 +548.6% | $259,430 +548.6% |
| 2021 | $324 -3.6% | $40,000 |
| 2020 | $336 | $40,000 |
Find assessor info on the county website
Monthly payment
Est. payment
Payment breakdown
Explore the cost of this home by adjusting the details. Changes won't be saved.Climate risks
Neighborhood: 27501
Nearby schools
Schools provided by the listing agent
- Elementary: Johnston - McGees Crossroads Elementary
- Middle: Johnston - McGees Crossroads Middle
- High: Johnston - West Johnston High
Source: Doorify MLS. This data may not be complete. We recommend contacting the local school district to confirm school assignments for this home.
Similar homes
- $399,9004 bd3 ba2.4k sqft118 W Sand Luggs Ct, Angier, NC 27501For Sale

 MLS ID #10177548, Kathleen Carlton. Doorify MLS
 - $460,0004 bd3 ba2.8k sqft40 W Dentaires Way, Willow Spring, NC 27592For Sale
 MLS ID #10190410, Meredith Wright. Doorify MLS
 - $429,9004 bd3 ba2.5k sqft121 Barnwell Loop, Angier, NC 27501For Sale
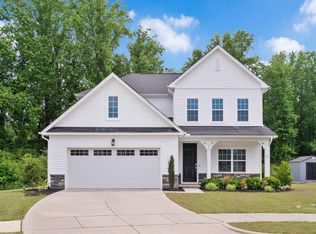 MLS ID #10172892, Rosa Munoz. Doorify MLS
 - $429,9994 bd3 ba2.3k sqft351 Fast Pitch Ln, Four Oaks, NC 27524For Sale
 MLS ID #10195786, Kayh Pauline Ryan. Doorify MLS
 - $599,9004 bd4 ba3.2k sqft205 Morningside Ln, Angier, NC 27501For SaleMLS ID #10191866, Elizabeth Lauren Sexton. Doorify MLS
- $459,9004 bd3 ba2.8k sqft1021 Harvest Point Dr, Fuquay Varina, NC 27526For SaleMLS ID #10196170, Matt Perry. Doorify MLS
- $570,0004 bd4 ba2.7k sqft78 Bushel Basket Dr, Benson, NC 27504For SaleMLS ID #10197361, Stephanie Denise Fowler. Doorify MLS
- $360,0004 bd3 ba2.3k sqft7808 Lagenaria Dr, Angier, NC 27501For SaleMLS ID #10191515, Chris Edwards. Doorify MLS
- $419,9004 bd3 ba2.4k sqft180 Long Grass Drive, Smithfield, NC 27577For Sale
 MLS ID #100605198, Sarah Houck, EXP Realty LLC - C. Hive MLS
 - $510,0003 bd3 ba3.2k sqft9021 River Hawk Lndg, Willow Spring, NC 27592For SaleMLS ID #10188348, Craig Tribus. Doorify MLS
- $439,9003 bd2 ba2.2k sqft3049 Willow Ranch Dr, Fuquay Varina, NC 27526For SaleMLS ID #10174765, Liz McCabe. Doorify MLS
- $399,9003 bd3 ba2.3k sqft99 Rigsby Ave, Four Oaks, NC 27524For SaleMLS ID #10173903, Joseph Wells. Doorify MLS
- $405,0003 bd2 ba2.1k sqft255 Ravens Row Dr, Benson, NC 27504For SaleMLS ID #10166049, Christy R Mangum. Doorify MLS
- $419,5003 bd2 ba2.2k sqft137 Shadybrook Dr, Benson, NC 27504For SaleMLS ID #10180606, Christopher Carroll. Doorify MLS
- $385,0004 bd3 ba2.6k sqft46 Rowland Drive, Fuquay Varina, NC 27526For SaleMLS ID #100606639, Kristen Stiltner, Fathom Realty NC, LLC Cary. Hive MLS
- $375,0003 bd3 ba2.5k sqft155 Stephens Timberline Vw, Clayton, NC 27520For SaleMLS ID #10193493, Luke Ansede. Doorify MLS
- $419,9004 bd3 ba2.9k sqft269 Hay Field Dr, Lillington, NC 27546For SaleMLS ID #10191499, Erica Anderson. Doorify MLS
- $399,9003 bd3 ba2.3k sqft108 Evie Dr, Smithfield, NC 27577For SaleMLS ID #10184124, Danielle Weeks. Doorify MLS
- $510,0004 bd4 ba3.2k sqft8109 Fieldcrest Ln, Fuquay Varina, NC 27526For SaleMLS ID #10189419, Crystal Blanton. Doorify MLS
- $429,0003 bd3 ba2.9k sqft116 Hay Field Dr, Lillington, NC 27546For SaleMLS ID #10183911, Luisa Melvin. Doorify MLS
