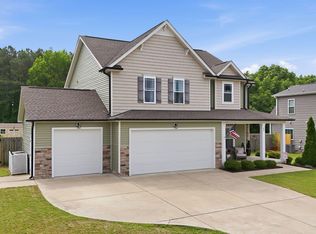
Nestled in the charming town of Angier, 77 Star Valley offers a perfect blend of comfort and style. Welcomed by a large rocking chair front porch and enter into this meticulously maintained home with open-concept space with tons of natural light, revealing an impressive kitchen with elegant quartz countertops, an over sized kitchen island, 42-inch white soft close cabinets, SS appliances and a pantry. The spacious living room boasts a gas fireplace and opens to a delightful breakfast nook.The first floor is a haven for relaxation, featuring the primary owner's suite with a generous walk-in closet, double vanity, private water closet, and a luxurious garden tub with separate shower. The connecting dining room is ideal for holiday gatherings, and the first-floor laundry room adds extra convenience. Upstairs are three oversized bedrooms and two full bathrooms, one of which is a Jack and Jill bathroom with each room having their own walk-in closets. A versatile large bonus space offers the potential for an additional fifth bedroom. Experience the tranquility of this private flat .69 acre. Relax in the manicured wooded lot featuring a park-like backyard with a screened back porch and large grilling patio perfect for your morning coffee, or to unwinded after work surrounded by nature. The backyard also includes a 10x12 storage shed for added convenience.Enjoy country living with No City Taxes, low HOA, yet minutes from I40 and future 540 beltline. This beautiful home is ready to welcome you into a life of comfort and style.
Sold for $430,000
$430,000
77 Star Valley Dr, Angier, NC 27501
4beds
2,677sqft
Single Family Residence
Built in 2021
0.69 Acres Lot
$434,700 Zestimate®
$161/sqft
$2,445 Estimated rent
Home value
$434,700
$413,000 - $456,000
$2,445/mo
Zestimate® history
Owner options
List your home for rent
$2,445/mo
Rent Zestimate®
Find your next renter with Zillow Rental Manager. Plus, with online applications, you can quickly screen prospective tenants – for free.
$2,445/mo
Rent Zestimate®
Refinance and save
$3,088/mo
Est. payment
Refinancing to a lower rate could help reduce your monthly payments and save thousands over the life of the loan.
$3,088/mo
Est. payment
Explore your selling options
Work with a Zillow partner agent
Leverage their expertise and Zillow's premium Showcase listings to get your home seen by more buyers.
Get startedList with your own agent
Get your home in front of millions of buyers by listing it on Zillow.
Learn how to do itSell it yourself
Take full control of how buyers see your home on Zillow by listing For Sale by Owner (FSBO).
List your homeWhat's special
Gas fireplaceImpressive kitchenVersatile large bonus spaceSeparate showerLaundry roomPark - like backyardScreened back porch
Zillow last checked:
Listing updated:
Listed by:
Michelle Harrison 919-656-4251,
Fahrenheit Group
Bought with:
Rob Zelem, 194484
LPT Realty, LLC
Source: Doorify MLS,MLS#: 10014158
Facts & features
Interior
Bedrooms & bathrooms
- Bedrooms: 4
- Bathrooms: 4
- Full bathrooms: 3
- 1/2 bathrooms: 1
- Main level bathrooms: 2
Primary bedroom
- Level: Main
- Area: 202.16 Square Feet
- Dimensions: 13.3 x 15.2
Bedroom 2
- Level: Second
- Area: 217.8 Square Feet
- Dimensions: 13.2 x 16.5
Bedroom 3
- Level: Second
- Area: 174.66 Square Feet
- Dimensions: 12.3 x 14.2
Bedroom 4
- Level: Second
- Area: 152.52 Square Feet
- Dimensions: 12.3 x 12.4
Bonus room
- Level: Second
- Area: 256.88 Square Feet
- Dimensions: 15.2 x 16.9
Breakfast room
- Level: Main
- Area: 108 Square Feet
- Dimensions: 9 x 12
Dining room
- Level: Main
- Area: 121 Square Feet
- Dimensions: 11 x 11
Kitchen
- Level: Main
- Area: 168 Square Feet
- Dimensions: 12 x 14
Laundry
- Level: Main
- Area: 65 Square Feet
- Dimensions: 6.5 x 10
Living room
- Level: Main
- Area: 253.4 Square Feet
- Dimensions: 14 x 18.1
Other
- Description: Back Screen Porch
- Level: Main
- Area: 100 Square Feet
- Dimensions: 10 x 10
Other
- Description: 2 Car Garage
- Level: Main
- Area: 483.91 Square Feet
- Dimensions: 21.7 x 22.3
Other
- Description: Outside Back Shed
- Level: Main
- Area: 120 Square Feet
- Dimensions: 10 x 12
Heating
- Electric, Fireplace(s), Forced Air, Heat Pump
Cooling
- Central Air, Ceiling Fan(s), Electric, Heat Pump
Appliances
- Included: Dishwasher, Electric Cooktop, Exhaust Fan, Electric Range, Electric Water Heater, Microwave, Plumbed For Ice Maker, Self Cleaning Oven, Stainless Steel Appliance(s)
- Laundry: Electric Dryer Hookup, Inside, Laundry Room, Main Level, Washer Hookup
Features
- Ceiling Fan(s), Crown Molding, Double Vanity, Entrance Foyer, Eat-in Kitchen, High Ceilings, High Speed Internet, Kitchen Island, Open Floorplan, Pantry, Primary Downstairs, Recessed Lighting, Smart Home, Smart Thermostat, Soaking Tub, Storage, Tray Ceiling(s), Walk-In Closet(s), Wired for Data, Shower Only, Separate Shower, Bathtub/Shower Combination, Walk-In Shower, Water Closet, Bathtub Only, Quartz Counters, Smooth Ceilings
- Flooring: Carpet, Luxury Vinyl, Vinyl
- Windows: Blinds
- Number of fireplaces: 1
- Fireplace features: Gas, Glass Doors, Gas Log, Living Room, Propane
- Common walls with other units/homes: No Common Walls
Interior area
- Total structure area: 2,677
- Total interior livable area: 2,677 sqft
- Finished area above ground: 2,677
- Finished area below ground: 0
Property
Parking
- Total spaces: 2
- Parking features: Attached, Concrete, Driveway, Garage Faces Front, Garage, Garage Door Opener, Inside Entrance, Private
- Garage spaces: 2
- Has uncovered spaces: Yes
Accessibility
- Accessibility features: Smart Technology
Features
- Levels: Two
- Stories: 2
- Patio & porch: Covered, Front Porch, Patio, Screened
- Exterior features: Rain Gutters, Storage
- Has view: Yes
- View description: Trees/Woods
Lot
- Size: 0.69 Acres
- Features: Back Yard, Cleared, Few Trees, Front Yard, Landscaped, Level, Open Lot, Private, Rectangular Lot, Hardwood Trees
- Residential vegetation: Cleared, Grassed, Partially Wooded
Details
- Additional structures: Shed(s)
- Parcel number: 13C03054I
- Special conditions: Standard
Construction
Type & style
- Home type: SingleFamily
- Architectural style: Craftsman
- Property subtype: Single Family Residence
Materials
- Stone, Vinyl Siding
- Foundation: Stem Walls
- Roof: Shingle,Architectural Shingle
Condition
- New construction: No
- Year built: 2021
Details
- Builder model: Lisbon
Utilities & green energy
- Sewer: Septic Tank
- Water: Public
- Utilities for property: Cable Available, Cable Connected, Electricity Available, Electricity Connected, Propane, Water Available, Water Connected, Septic Available, Septic Connected
Community & HOA
Community
- Features: Street Lights
- Security: Carbon Monoxide Detector(s), Smoke Detector(s)
- Subdivision: Star Valley
HOA
- Has HOA: Yes
- Amenities included: Maintenance Grounds, Management
- Services included: Unknown
- HOA fee: $360 annually
- HOA name: Signature HOA Management
- HOA phone: 919-333-3567
Location
- Region: Angier
Financial & listing details
- Price per square foot: $161/sqft
- Tax assessed value: $284,810
- Annual tax amount: $2,235
- Date on market: 2/29/2024
- Listing agreement: Exclusive Right To Sell
- Listing terms: Cash,Contract,Conventional,FHA,USDA Loan,VA Loan
- Road surface type: Asphalt
Price history
| Date | Event | Price |
|---|---|---|
| 5/10/2024 | Sold | $430,000-1.1%$161/sqft |
Source:  Doorify MLS #10014158 Report a problem Doorify MLS #10014158 Report a problem | ||
| 4/10/2024 | Contingent | $435,000$162/sqft |
Source: Doorify MLS #10014158 Report a problem | ||
| 2/29/2024 | Listed for sale | $435,000+41.7%$162/sqft |
Source: Doorify MLS #10014158 Report a problem | ||
| 9/28/2021 | Sold | $307,000$115/sqft |
Source: Public Record Report a problem | ||
Public tax history
| Year | Property taxes | Tax assessment |
|---|---|---|
| 2025 | $2,712 +17.5% | $427,050 +49.9% |
| 2024 | $2,307 +3.2% | $284,810 |
| 2023 | $2,236 -3.1% | $284,810 |
| 2022 | $2,307 +612% | $284,810 +612% |
| 2021 | $324 -3.6% | $40,000 |
| 2020 | $336 | $40,000 |
Find assessor info on the county website
Neighborhood: 27501
Nearby homes
- $447,7004 bd3 ba2.8k sqft59 Star Valley Dr, Angier, NC 27501Off Market
- $383,1000.77 acres95 Star Valley Dr, Angier, NC 27501Off Market
- $430,0004 bd3 ba2.3k sqft43 Star Valley Dr, Angier, NC 27501Sold
- $436,8004 bd3 ba2.6k sqft111 Star Valley Dr, Angier, NC 27501Off Market
- $421,2004 bd4 ba3k sqft29 Star Valley Dr, Angier, NC 27501Off Market
- $448,0003 bd3 ba2.5k sqft129 Star Valley Dr, Angier, NC 27501For Sale
- $424,4004 bd3 ba2.6k sqft66 Star Valley Dr, Angier, NC 27501Off Market
- $393,0003 bd2 ba2.5k sqft82 Star Valley Dr, Angier, NC 27501Off Market
Nearby schools
GreatSchools rating
- 8/10McGee's Crossroads ElementaryGrades: PK-5Distance: 3.5 mi
- 9/10McGee's Crossroads Middle SchoolGrades: 6-8Distance: 3.6 mi
- 4/10West Johnston HighGrades: 9-12Distance: 5.7 mi
Schools provided by the listing agent
- Elementary: Johnston - McGees Crossroads Elementary
- Middle: Johnston - McGees Crossroads Middle
- High: Johnston - West Johnston High
Source: Doorify MLS. This data may not be complete. We recommend contacting the local school district to confirm school assignments for this home.
Get a cash offer in 3 minutes
Find out how much your home could sell for in as little as 3 minutes with a no-obligation cash offer.
Estimated market value
$434,700
Get a cash offer in 3 minutes
Find out how much your home could sell for in as little as 3 minutes with a no-obligation cash offer.
Estimated market value
$434,700
- North Carolina
- Johnston County
- Angier
- 27501
- 77 Star Valley Dr
