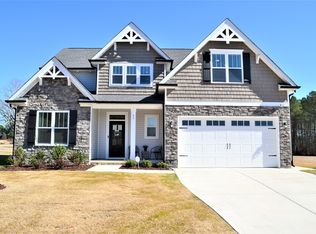
Rare 3-car garage, four bedrooms, a main-floor office, and nearly half an acre—welcome to 43 Star Valley Drive. Backing to trees and bursting with seasonal color, the beautifully landscaped yard showcases crepe myrtles, flowering apple trees, dogwoods, and more, creating a setting you'll appreciate year-round. The fully fenced backyard offers plenty of room to relax, entertain, garden, or play, and includes a 10x20 storage shed for even more flexibility. Whether you're enjoying your morning coffee or winding down in the evening, you'll appreciate the peaceful setting and frequent visits from colorful songbirds. Inside, the first floor offers a dedicated office and an open living area centered around a cozy fireplace with custom built-ins. Upstairs, you'll find all four bedrooms, along with an open loft that provides additional space for a media room, playroom, homework station, or home gym. The hall bath features a double vanity, while the spacious primary suite includes a soaking tub, separate shower, and generous walk-in closet. Located less than 10 minutes from the growing downtown Angier area and convenient to I-40, you'll enjoy the best of both worlds—small-town charm with easy access to Raleigh, RTP, and weekend getaways to the North Carolina coast.
Sold for $430,000
Zillow last checked:
Listing updated:
Bought with:
CASEY THORNTON, 332753
ERA STROTHER REAL ESTATE
Source: Doorify MLS,MLS#: 10173164
Price history
| Date | Event | Price |
|---|---|---|
| 7/30/2026 | Sold | $430,000-1.1%$182/sqft |
Source:  Doorify MLS #10173164 Report a problem Doorify MLS #10173164 Report a problem | ||
| 6/17/2026 | Pending sale | $435,000$184/sqft |
Source: Doorify MLS #10173164 Report a problem | ||
| 6/11/2026 | Listed for sale | $435,000+51.8%$184/sqft |
Source: Doorify MLS #10173164 Report a problem | ||
| 6/26/2020 | Sold | $286,500+420.9%$121/sqft |
Source: Public Record Report a problem | ||
| 1/23/2020 | Sold | $55,000$23/sqft |
Source: Public Record Report a problem | ||

Get a cash offer in 3 minutes
Find out how much your home could sell for in as little as 3 minutes with a no-obligation cash offer.
Estimated market value
$428,600
