Beautiful, well-maintained home with quality added features by the homeowners - read full description! The open floor plan offers a gourmet kitchen with shaker style cabinets, stainless steel appliances, cooktop, wall oven, island with space for eating, granite countertops, tile backsplash, recessed & pendant lights. The huge walk-in pantry with barn door is a must-see!! This kitchen also offers a spacious eating area as well. Just off from the kitchen and living room is a designated dining area. Whether your dining preference is informal, or one with a little more formal feel, this home offers both!
The large, first floor primary bedroom with en-suite has been beautifully designed with a double tray ceiling. The primary bath is spacious and luxurious with ample room for relaxation and privacy. The en-suite features a soaking tub, separate walk-shower, separate vanities, a water closet, as well as TWO spacious walk-in closets with custom wood shelving. This combination provides a private sanctuary within the home, perfect for unwinding after a long day!
On the opposite side of the home from the primary bedroom there are two additional bedrooms and a full bath.
This home has an additional bonus! Located above the garage and offering lots of privacy, is a very spacious fourth bedroom with its own full bath.
Enjoy relaxing while sitting on the front porch or on the screened-in back porch. There is also plenty of space for grilling on the back patio that is adjacent to the back porch.
And that's not all!! The homeowners added some pretty cool bells and whistles that sets this property apart from all the rest:
*Mini split system in the garage. Stay cool in summer and warm in winter no matter how you choose to use your garage space!
*Foam insulated panels on garage door offer thermal regulation
*UV filter film on garage door windows blocks heat and up to 99% of UV rays
*Painted walls in garage
*Extended parking pad in driveway
Sold for $465,000
$465,000
73 Retreat Run, Smithfield, NC 27577
4beds
2,401sqft
Single Family Residence
Built in 2022
0.48 Acres Lot
$452,300 Zestimate®
$194/sqft
$2,316 Estimated rent
Home value
$452,300
$430,000 - $475,000
$2,316/mo
Zestimate® history
Owner options
List your home for rent
$2,316/mo
Rent Zestimate®
Find your next renter with Zillow Rental Manager. Plus, with online applications, you can quickly screen prospective tenants – for free.
$2,316/mo
Rent Zestimate®
Refinance and save
$2,898/mo
Est. payment
Refinancing to a lower rate could help reduce your monthly payments and save thousands over the life of the loan.
$2,898/mo
Est. payment
Explore your selling options
Work with a Zillow partner agent
Leverage their expertise and Zillow's premium Showcase listings to get your home seen by more buyers.
Get startedList with your own agent
Get your home in front of millions of buyers by listing it on Zillow.
Learn how to do itSell it yourself
Take full control of how buyers see your home on Zillow by listing For Sale by Owner (FSBO).
List your homeWhat's special
Zillow last checked:
Listing updated:
Listed by:
Tracy Tant 919-337-3824,
HomeTowne Realty,
Sherry Bellamy Byrd 919-649-4082,
HomeTowne Realty
Bought with:
A Non Member
A Non Member
Source: Hive MLS,MLS#: 100445851 Originating MLS: Johnston County Association of REALTORS
Originating MLS: Johnston County Association of REALTORSFacts & features
Interior
Bedrooms & bathrooms
- Bedrooms: 4
- Bathrooms: 3
- Full bathrooms: 3
Rooms
- Room types: Dining Room, Living Room, Kitchen, Laundry, Master Bedroom, Bathroom 1, Bedroom 2, Bedroom 3, Bedroom 4, Bathroom 2, Bathroom 3, Breakfast Nook
Primary bedroom
- Level: First
- Dimensions: 16.11 x 12.1
Bedroom 2
- Level: First
- Dimensions: 12.4 x 11.3
Bedroom 3
- Level: First
- Dimensions: 12.3 x 10.1
Bedroom 4
- Level: Second
- Dimensions: 23.8 x 11.3
Bathroom 1
- Level: First
- Dimensions: 16.3 x 8.11
Bathroom 2
- Level: First
- Dimensions: 10.3 x 5.1
Bathroom 3
- Level: Second
- Dimensions: 8.5 x 4.8
Breakfast nook
- Level: First
- Dimensions: 11.6 x 9.8
Dining room
- Level: First
- Dimensions: 13.2 x 11.7
Kitchen
- Level: First
- Dimensions: 12.11 x 11.6
Laundry
- Level: First
- Dimensions: 8.9 x 8.6
Living room
- Level: First
- Dimensions: 17.6 x 14.8
Heating
- Forced Air, Heat Pump, Electric
Cooling
- Central Air, Heat Pump
Appliances
- Included: Electric Oven, Electric Cooktop, Built-In Microwave, Refrigerator, Dishwasher
- Laundry: Dryer Hookup, Washer Hookup, Laundry Room
Features
- Master Downstairs, Walk-in Closet(s), Tray Ceiling(s), High Ceilings, Bookcases, Kitchen Island, Ceiling Fan(s), Pantry, Walk-in Shower, Blinds/Shades, Gas Log, Walk-In Closet(s)
- Flooring: Carpet, LVT/LVP, Tile
- Basement: None
- Attic: Scuttle
- Has fireplace: Yes
- Fireplace features: Gas Log
Interior area
- Total structure area: 2,401
- Total interior livable area: 2,401 sqft
Property
Parking
- Total spaces: 5
- Parking features: Garage Faces Front, Concrete, Garage Door Opener
- Attached garage spaces: 2
- Uncovered spaces: 3
Accessibility
- Accessibility features: None
Features
- Levels: One and One Half
- Stories: 2
- Patio & porch: Covered, Porch, Screened
- Pool features: None
- Fencing: Back Yard,Vinyl
Lot
- Size: 0.48 Acres
- Dimensions: 100 x 211 x 100 x 203
Details
- Parcel number: 15i08020y
- Zoning: RAG
- Special conditions: Standard
Construction
Type & style
- Home type: SingleFamily
- Property subtype: Single Family Residence
Materials
- Vinyl Siding, Wood Frame
- Foundation: Brick/Mortar, Crawl Space
- Roof: Shingle
Condition
- New construction: No
- Year built: 2022
Utilities & green energy
- Sewer: Septic Tank
- Water: Public
- Utilities for property: Water Available
Community & HOA
Community
- Security: Security System, Smoke Detector(s)
- Subdivision: Other
HOA
- Has HOA: Yes
- Amenities included: None
- HOA fee: $180 annually
- HOA name: Kamdon Ranch HOA - Signature Management
- HOA phone: 919-703-8900
Location
- Region: Smithfield
Financial & listing details
- Price per square foot: $194/sqft
- Tax assessed value: $282,730
- Annual tax amount: $2,290
- Date on market: 5/22/2024
- Cumulative days on market: 28 days
- Listing agreement: Exclusive Right To Sell
- Listing terms: Cash,Conventional,FHA,USDA Loan,VA Loan
- Road surface type: Paved
Price history
| Date | Event | Price |
|---|---|---|
| 7/31/2024 | Sold | $465,000-2.1%$194/sqft |
Source:  Hive MLS #100445851 Report a problem Hive MLS #100445851 Report a problem | ||
| 6/13/2024 | Contingent | $475,000$198/sqft |
Source: Hive MLS #100445851 Report a problem | ||
| 6/13/2024 | Pending sale | $475,000$198/sqft |
Source:  Doorify MLS #10029797 Report a problem Doorify MLS #10029797 Report a problem | ||
| 5/16/2024 | Listed for sale | $475,000+7.2%$198/sqft |
Source: Doorify MLS #10029797 Report a problem | ||
| 6/28/2022 | Sold | $443,000+3.5%$185/sqft |
Source: Public Record Report a problem | ||
| 4/29/2022 | Pending sale | $427,900$178/sqft |
Source: Doorify MLS #2445420 Report a problem | ||
| 4/28/2022 | Listed for sale | $427,900$178/sqft |
Source: Doorify MLS #2445420 Report a problem | ||
Public tax history
| Year | Property taxes | Tax assessment |
|---|---|---|
| 2025 | $2,598 +13.4% | $409,120 +44.7% |
| 2024 | $2,290 0% | $282,730 |
| 2023 | $2,290 +183.6% | $282,730 +197.6% |
| 2022 | $808 | $95,000 |
Find assessor info on the county website
Neighborhood: 27577
Nearby homes
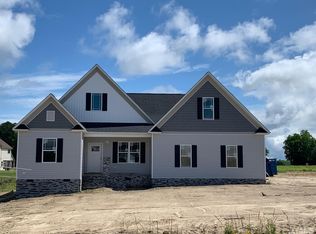
- $413,1003 bd3 ba2k sqft53 Retreat Run, Smithfield, NC 27577Off Market
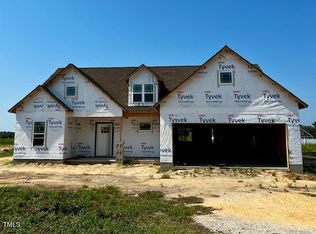
- $364,9003 bd2 ba1.8k sqft963 Olive Branch Dr, Smithfield, NC 27577Sold
- $465,0004 bd4 ba2.6k sqft981 Olive Branch Dr, Smithfield, NC 27577Sold
- $365,0003 bd2 ba1.8k sqft963 Olive Branch Dr, Smithfield, NC 27577Sold
- $376,9003 bd2 ba1.7k sqft111 Retreat Run Dr, Smithfield, NC 27577Sold
- $411,8003 bd3 ba2.2k sqft941 Olive Branch Dr, Smithfield, NC 27577Off Market
- $464,9004 bd4 ba2.5k sqft981 Olive Br, Smithfield, NC 27577Sold
- $404,9003 bd3 ba2.1k sqft941 Olive Branch Dr, Smithfield, NC 27577New Construction
Nearby schools
GreatSchools rating
- 4/10West Smithfield ElementaryGrades: PK-5Distance: 1.5 mi
- 6/10Smithfield MiddleGrades: 6-8Distance: 4.1 mi
- 6/10Cleveland High SchoolGrades: 9-12Distance: 5.6 mi
Schools provided by the listing agent
- Elementary: West Smithfield
- High: Cleveland
Source: Hive MLS. This data may not be complete. We recommend contacting the local school district to confirm school assignments for this home.
Get a cash offer in 3 minutes
Find out how much your home could sell for in as little as 3 minutes with a no-obligation cash offer.
Estimated market value
$452,300
Get a cash offer in 3 minutes
Find out how much your home could sell for in as little as 3 minutes with a no-obligation cash offer.
Estimated market value
$452,300
- North Carolina
- Johnston County
- Smithfield
- 27577
- 73 Retreat Run
Nearby cities
Nearby zip codes
Other Smithfield Topics
