$5,000 SELLER CREDIT- USE AS YOU CHOOSE! This beautiful two story move in ready home sits on just under a half-acre lot in a prime location convenient to both Clayton and Smithfield. The inviting floor plan features a formal dining room and a spacious kitchen that opens to the living area, complete with a gas log fireplace and stunning updated built-ins. Upstairs, you'll find generously sized bedrooms with ample closet space, including a spacious owner's suite featuring a large en-suite bath with soaking tub, walk in shower, and dual closets!
Step outside to enjoy the fully fenced backyard and expansive covered back porch, perfect for relaxing or entertaining. Conveniently located with quick access to both I-40 and I-95, this home offers the perfect combination of comfort, space, and accessibility.
For sale
Price cut: $2.5K (7/31)
$422,400
180 Long Grass Drive, Smithfield, NC 27577
4beds
2,430sqft
Single Family Residence
Built in 2020
0.54 Acres Lot
$420,600 Zestimate®
$174/sqft
$12/mo HOA
What's special
Gas log fireplaceExpansive covered back porchWalk in showerStunning updated built-insFully fenced backyardDual closetsAmple closet space
- 92 days |
- 328 |
- 29 |
Zillow last checked:
Listing updated:
Listed by:
Sarah Houck 919-440-9498,
EXP Realty LLC - C
Source: Hive MLS,MLS#: 100574437 Originating MLS: Johnston County Association of REALTORS
Originating MLS: Johnston County Association of REALTORSFacts & features
Interior
Bedrooms & bathrooms
- Bedrooms: 4
- Bathrooms: 3
- Full bathrooms: 2
- 1/2 bathrooms: 1
Rooms
- Room types: Living Room, Dining Room, Master Bedroom, Bedroom 2, Bedroom 3, Bedroom 4, Laundry
Primary bedroom
- Level: Second
Bedroom 2
- Level: Second
Bedroom 3
- Level: Second
Bedroom 4
- Level: Second
Dining room
- Level: Main
Kitchen
- Level: Main
Laundry
- Level: Second
Living room
- Level: Main
Heating
- Electric, Forced Air
Cooling
- Central Air
Appliances
- Included: Built-In Microwave, Refrigerator, Dishwasher, Electric Range
Features
- Walk-in Closet(s), Entrance Foyer, Bookcases, Kitchen Island, Ceiling Fan(s), Pantry, Walk-in Shower, Blinds/Shades, Eat-in Kitchen, Gas Log, Walk-In Closet(s)
- Basement: None
- Attic: Pull Down Stairs
- Has fireplace: Yes
- Fireplace features: Gas Log
Interior area
- Total structure area: 2,430
- Total interior livable area: 2,430 sqft
Property
Parking
- Total spaces: 2
- Parking features: Garage Faces Front
- Attached garage spaces: 2
Features
- Levels: Two
- Patio & porch: Covered, Porch
- Fencing: Back Yard,Wood
- Has view: Yes
- View description: None
- Frontage type: See Remarks
Lot
- Size: 0.54 Acres
- Dimensions: 167 x 140 x 167 x 141
Details
- Parcel number: 06g06030f
- Zoning: RAG
- Special conditions: Standard
Construction
Type & style
- Home type: SingleFamily
- Property subtype: Single Family Residence
Materials
- Vinyl Siding, Wood Frame
- Foundation: Crawl Space
- Roof: Shingle
Condition
- New construction: No
- Year built: 2020
Utilities & green energy
- Sewer: Septic Tank
- Water: Public
- Utilities for property: Other
Community & HOA
Community
- Subdivision: Walkers Ridge
HOA
- Has HOA: Yes
- Amenities included: Maintenance Common Areas, Management
- HOA fee: $145 annually
- HOA name: Signature Management
- HOA phone: 919-703-8900
Location
- Region: Smithfield
Financial & listing details
- Price per square foot: $174/sqft
- Tax assessed value: $406,090
- Annual tax amount: $2,578
- Date on market: 5/16/2026
- Cumulative days on market: 93 days
- Listing agreement: Exclusive Right To Sell
- Listing terms: Cash,Conventional,FHA,USDA Loan,VA Loan
Estimated market value
$420,600
$400,000 - $442,000
$2,459/mo
Price history
| Date | Event | Price |
|---|---|---|
| 7/31/2026 | Price change | $422,400-0.6%$174/sqft |
Source:  Doorify MLS #10167869 Report a problem Doorify MLS #10167869 Report a problem | ||
| 6/28/2026 | Price change | $424,900-1.2%$175/sqft |
Source: Doorify MLS #10167869 Report a problem | ||
| 5/16/2026 | Listed for sale | $429,900-1.2%$177/sqft |
Source: eXp Realty #100574437 Report a problem | ||
| 1/13/2026 | Listing removed | $435,000$179/sqft |
Source: eXp Realty #10092652 Report a problem | ||
| 9/24/2025 | Price change | $435,000-1.8%$179/sqft |
Source: Doorify MLS #10092652 Report a problem | ||
| 5/21/2025 | Price change | $443,000-0.4%$182/sqft |
Source: Doorify MLS #10092652 Report a problem | ||
| 4/30/2025 | Listed for sale | $445,000+0.5%$183/sqft |
Source: Doorify MLS #10092652 Report a problem | ||
| 6/10/2022 | Sold | $442,600+4.2%$182/sqft |
Source: Doorify MLS #2447009 Report a problem | ||
| 5/7/2022 | Pending sale | $424,900$175/sqft |
Source: Doorify MLS #2447009 Report a problem | ||
| 5/5/2022 | Listed for sale | $424,900+43.1%$175/sqft |
Source: Doorify MLS #2447009 Report a problem | ||
| 12/10/2020 | Sold | $297,000$122/sqft |
Source: Public Record Report a problem | ||
Public tax history
| Year | Property taxes | Tax assessment |
|---|---|---|
| 2025 | $2,579 +22.4% | $406,090 +56.1% |
| 2024 | $2,107 +3.5% | $260,120 |
| 2023 | $2,035 -4.9% | $260,120 |
| 2022 | $2,139 | $260,120 |
| 2021 | $2,139 | $260,120 |
Find assessor info on the county website
Monthly payment
Est. payment
Payment breakdown
Explore the cost of this home by adjusting the details. Changes won't be saved.Climate risks
Neighborhood: 27577
Nearby schools
GreatSchools rating
- 8/10Polenta ElementaryGrades: PK-5Distance: 3 mi
- 8/10Swift Creek MiddleGrades: 6-8Distance: 2.9 mi
- 6/10Cleveland High SchoolGrades: 9-12Distance: 1.8 mi
Schools provided by the listing agent
- Elementary: Swift Creek
- Middle: Swift Creek Middle School
- High: Cleveland
Source: Hive MLS. This data may not be complete. We recommend contacting the local school district to confirm school assignments for this home.
- $409,5004 bd3 ba2.3k sqft180 Long Grass Dr #52, Smithfield, NC 27577Off Market
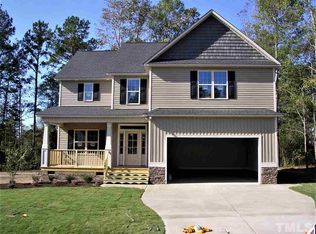
- $367,6003 bd2 ba1.9k sqft212 Long Grass Dr, Smithfield, NC 27577Off Market
- $334,4003 bd2 ba1.7k sqft39 Hibernia Ct, Smithfield, NC 27577Off Market

- $368,6003 bd2 ba1.9k sqft15 Longwood Dr, Smithfield, NC 27577Off Market
- $448,3004 bd3 ba2.6k sqft25 Hibernia Ct, Smithfield, NC 27577Off Market
- $412,6004 bd3 ba2.3k sqft51 Hibernia Ct, Smithfield, NC 27577Off Market
- $409,9004 bd3 ba2.3k sqft185 Long Grass Dr, Smithfield, NC 27577Off Market
- $389,6004 bd3 ba2.7k sqft165 Long Grass Dr, Smithfield, NC 27577Off Market
A local agent can set up tours, give advice and negotiate with sellers.
Similar homes
- $415,0003 bd3 ba2.3k sqft108 Evie Dr, Smithfield, NC 27577For Sale
 MLS ID #10184124, Danielle Weeks. Doorify MLS
 - $419,0003 bd3 ba1.9k sqft452 Brodie Rose Landing Way, Smithfield, NC 27577For Sale
 MLS ID #10179769, Janet Mack Beach. Doorify MLS
 - $300,0003 bd2 ba1.3k sqft1047 Smith Rd, Smithfield, NC 27577For Sale
 MLS ID #10169205, Christy R Mangum. Doorify MLS
 - $439,9004 bd3 ba2.3k sqft351 Fast Pitch Ln, Four Oaks, NC 27524For Sale
 MLS ID #10178296, Miranda Herring. Doorify MLS
 - $449,9004 bd3 ba2.5k sqft124 Shady Oaks Dr, Benson, NC 27504For SaleMLS ID #10176197, Daina Monsma. Doorify MLS
- $444,9004 bd3 ba2.5k sqft41 Lockhaven Dr, Garner, NC 27529For SaleMLS ID #10165313, Kristin Miller. Doorify MLS
- $465,0005 bd3 ba2.8k sqft130 Pea Island Cir, Garner, NC 27529For SaleMLS ID #10160036, April Stephens. Doorify MLS
- $448,0003 bd3 ba2.5k sqft129 Star Valley Dr, Angier, NC 27501For SaleMLS ID #10163097, Matia Schoeppler. Doorify MLS
- $420,0004 bd3 ba2.3k sqft95 San Periro Dr, Clayton, NC 27527For SaleMLS ID #10175124, Zack Olbon. Doorify MLS
- $499,9004 bd3 ba2.7k sqft40 Back Gate Ct, Clayton, NC 27527For SaleMLS ID #10184340, Alyssa Toro. Doorify MLS
- $425,0004 bd3 ba2.4k sqft118 W Sand Luggs Ct, Angier, NC 27501For SaleMLS ID #10177548, Kathleen Carlton. Doorify MLS
- $550,0003 bd3 ba2.5k sqft58 Kitty Branch Way, Smithfield, NC 27577For SaleMLS ID #10170542, Sal Stammetti. Doorify MLS
- $500,0003 bd4 ba2.5k sqft76 Cozy Brook Ct, Clayton, NC 27520For SaleMLS ID #10159670, Jim Allen. Doorify MLS
- $415,0004 bd3 ba2.6k sqft116 Montasel Ct, Fuquay Varina, NC 27526For SaleMLS ID #10171596, Blair Sauls Pelosi. Doorify MLS
- $435,0004 bd3 ba2.5k sqft121 Barnwell Loop, Angier, NC 27501For SaleMLS ID #10172892, Rosa Munoz. Doorify MLS
- $408,0003 bd2 ba2.1k sqft255 Ravens Row Dr, Benson, NC 27504For SaleMLS ID #10166049, Christy R Mangum. Doorify MLS
- $444,9004 bd4 ba2.5k sqft34 Spotted Doe Dr, Clayton, NC 27520For SaleMLS ID #10184936, Camron Vincent Reid. Doorify MLS
- $419,0003 bd3 ba2k sqft206 S Titus Ln, Wendell, NC 27591For SaleMLS ID #10172365, John Hartofelis. Doorify MLS
- $409,0004 bd3 ba2.1k sqft178 Hardwick St, Clayton, NC 27527For SaleMLS ID #10178430, David Hargraves. Doorify MLS
- $485,0004 bd2 ba2.2k sqft73 Diamond Track Ln, Selma, NC 27576For SaleMLS ID #10181866, Pam Lewis. Doorify MLS
