Space to spread out, room to gather, and nearly half an acre to call your own. This 4-bedroom, 3-bath home offers a thoughtful layout with flexible living spaces and plenty of room to make it your own. At the heart of the home, the open main living area brings the kitchen, dining space, and living room together, creating an easy flow for everyday life and entertaining. The kitchen features a large center island, generous counter space, and abundant cabinetry, with plenty of room for everyone to gather around. A bedroom and full bath on the main level add valuable flexibility, whether you need a comfortable guest suite, home office, or space for multigenerational living. Upstairs, the spacious owner's suite offers a private retreat with a large walk-in closet and ensuite bath featuring dual vanities, a soaking tub, separate shower, and private water closet. The additional bedrooms offer great space and storage, while the large bonus room gives you even more options for a second living area, playroom, movie room, home gym, or whatever fits your lifestyle. Outside, the screened porch extends your living space and overlooks the expansive backyard. Sitting on a private .47-acre lot, there's room to entertain, play, garden, or simply enjoy having a little more space between you and the neighbors.With a versatile floor plan, generous indoor and outdoor living spaces, and a setting that offers a little extra breathing room, this home is ready for its next chapter.
For sale
$429,999
351 Fast Pitch Ln, Four Oaks, NC 27524
4beds
2,396sqft
Single Family Residence
Built in 2023
0.47 Acres Lot
$426,900 Zestimate®
$179/sqft
$85/mo HOA
What's special
Separate showerGenerous counter spaceLarge walk-in closetPrivate water closetSoaking tubAbundant cabinetry
- 10 days
- 115
- 3
Likely to sell faster than
Zillow last checked:
Listing updated:
Listed by:
Kayh Pauline Ryan 218-730-8512,
Raleigh Realty Inc.,
Miranda Herring 919-602-5252,
Raleigh Realty Inc.
Source: Doorify MLS,MLS#: 10195786
Facts & features
Interior
Bedrooms & bathrooms
- Bedrooms: 4
- Bathrooms: 3
- Full bathrooms: 3
Primary bedroom
- Level: Second
- Area: 272 Square Feet
- Dimensions: 17.0 x 16.0
Bedroom 2
- Level: Main
- Area: 56 Square Feet
- Dimensions: 8.0 x 7.0
Bedroom 3
- Level: Second
- Area: 50 Square Feet
- Dimensions: 10.0 x 5.0
Bedroom 4
- Level: Second
- Area: 165 Square Feet
- Dimensions: 15.0 x 11.0
Primary bathroom
- Level: Second
- Area: 132 Square Feet
- Dimensions: 12.0 x 11.0
Bathroom 2
- Level: Main
- Area: 56 Square Feet
- Dimensions: 8.0 x 7.0
Bathroom 3
- Level: Second
- Area: 50 Square Feet
- Dimensions: 10.0 x 5.0
Dining room
- Level: Main
- Area: 170 Square Feet
- Dimensions: 17.0 x 10.0
Kitchen
- Level: Main
- Area: 80 Square Feet
- Dimensions: 10.0 x 8.0
Living room
- Level: Main
- Area: 255 Square Feet
- Dimensions: 17.0 x 15.0
Loft
- Level: Second
- Area: 221 Square Feet
- Dimensions: 17.0 x 13.0
Heating
- Heat Pump
Cooling
- Central Air
Appliances
- Included: Built-In Electric Oven, Dryer, Dishwasher, Electric Cooktop, Microwave, Refrigerator, Washer
- Laundry: Laundry Room
Features
- Ceiling Fan(s), Double Vanity, Eat-in Kitchen, High Ceilings, Pantry, Recessed Lighting, Soaking Tub, Living/Dining Room Combination, Separate Shower, Walk-In Shower, Quartz Counters
- Flooring: Carpet, Luxury Vinyl
Interior area
- Total structure area: 2,396
- Total interior livable area: 2,396 sqft
- Finished area above ground: 2,396
- Finished area below ground: 0
Property
Parking
- Total spaces: 2
- Parking features: Driveway, Garage Faces Side
- Garage spaces: 2
- Has uncovered spaces: Yes
Features
- Levels: Two
- Stories: 2
- Patio & porch: Screened
Lot
- Size: 0.47 Acres
Details
- Parcel number: 07F06016E
- Zoning: RAG
- Special conditions: Standard
Construction
Type & style
- Home type: SingleFamily
- Architectural style: Traditional
- Property subtype: Single Family Residence
Materials
- HardiPlank Type
- Foundation: Crawlspace
- Roof: Shingle
Condition
- New construction: No
- Year built: 2023
Utilities & green energy
- Sewer: Septic Tank
- Water: Public
Community & HOA
Community
- Subdivision: Hampton Ridge
HOA
- Has HOA: Yes
- Services included: Road Maintenance
- HOA fee: $85 monthly
- HOA name: Elite Management
- HOA phone: 919-233-7660
Location
- Region: Four Oaks
Financial & listing details
- Price per square foot: $179/sqft
- Tax assessed value: $407,830
- Annual tax amount: $2,548
- Date on market: 10/1/2026
- Listing agreement: Exclusive Right To Sell
- Listing terms: Conventional,FHA,USDA Loan,VA Loan
Estimated market value
$426,900
$406,000 - $448,000
$2,356/mo
Price history
| Date | Event | Price |
|---|---|---|
| 10/1/2026 | Listed for sale | $429,999-1.1%$179/sqft |
Source:  Doorify MLS #10195786 Report a problem Doorify MLS #10195786 Report a problem | ||
| 9/29/2026 | Listing removed | $435,000$182/sqft |
Source: Doorify MLS #10178296 Report a problem | ||
| 9/14/2026 | Price change | $435,000-1.1%$182/sqft |
Source: Doorify MLS #10178296 Report a problem | ||
| 8/12/2026 | Price change | $439,900-1.1%$184/sqft |
Source: Doorify MLS #10178296 Report a problem | ||
| 7/8/2026 | Listed for sale | $445,000+2.2%$186/sqft |
Source: Doorify MLS #10178296 Report a problem | ||
| 1/16/2026 | Listing removed | $435,500$182/sqft |
Source: eXp Realty #100527888 Report a problem | ||
| 10/28/2025 | Price change | $435,500-2%$182/sqft |
Source: Doorify MLS #10118684 Report a problem | ||
| 8/29/2025 | Listed for sale | $444,500+5.7%$186/sqft |
Source:  Hive MLS #100527888 Report a problem Hive MLS #100527888 Report a problem | ||
| 8/23/2024 | Sold | $420,677+0.1%$176/sqft |
Source: Doorify MLS #10039313 Report a problem | ||
| 7/3/2024 | Pending sale | $420,350-0.7%$175/sqft |
Source: Doorify MLS #10039313 Report a problem | ||
| 7/1/2024 | Listing removed | -- |
Source: Doorify MLS #2533434 Report a problem | ||
| 6/22/2024 | Price change | $423,350+0.7%$177/sqft |
Source: Mattamy Homes Report a problem | ||
| 5/24/2024 | Price change | $420,350-1.9%$175/sqft |
Source: Doorify MLS #2533434 Report a problem | ||
| 1/6/2024 | Price change | $428,350-2.7%$179/sqft |
Source: Doorify MLS #2533434 Report a problem | ||
| 1/5/2024 | Price change | $440,222+0.8%$184/sqft |
Source: Mattamy Homes Report a problem | ||
| 10/6/2023 | Price change | $436,792-0.1%$182/sqft |
Source: Doorify MLS #2533434 Report a problem | ||
| 8/25/2023 | Listed for sale | $437,142$182/sqft |
Source: Mattamy Homes Report a problem | ||
Public tax history
| Year | Property taxes | Tax assessment |
|---|---|---|
| 2025 | $2,590 +481.3% | $407,830 +75.7% |
| 2024 | $446 | $232,150 |
Find assessor info on the county website
Monthly payment
Est. payment
Payment breakdown
Explore the cost of this home by adjusting the details. Changes won't be saved.Climate risks
Neighborhood: 27524
Nearby schools
Schools provided by the listing agent
- Elementary: Johnston - McGees Crossroads Elementary
- Middle: Johnston - McGees Crossroads Middle
- High: Johnston - West Johnston High
Source: Doorify MLS. This data may not be complete. We recommend contacting the local school district to confirm school assignments for this home.
Similar homes
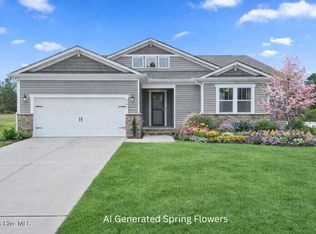
- $399,9003 bd3 ba2.3k sqft99 Rigsby Ave, Four Oaks, NC 27524For Sale
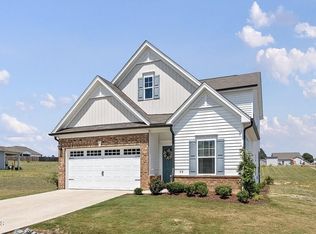
 MLS ID #10173903, Joseph Wells. Doorify MLS
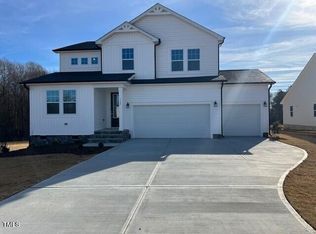
 - $419,9004 bd3 ba2.4k sqft180 Long Grass Drive, Smithfield, NC 27577For Sale
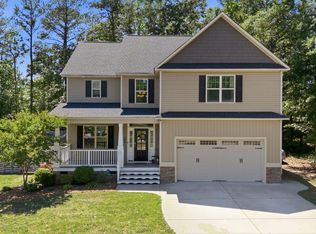
 MLS ID #100605198, Sarah Houck, EXP Realty LLC - C. Hive MLS
 - $375,0003 bd3 ba2.5k sqft155 Stephens Timberline Vw, Clayton, NC 27520For Sale
 MLS ID #10193493, Luke Ansede. Doorify MLS
 - $459,9004 bd3 ba2.8k sqft1021 Harvest Point Dr, Fuquay Varina, NC 27526For Sale
 MLS ID #10196170, Matt Perry. Doorify MLS
 - $460,0004 bd3 ba2.8k sqft40 W Dentaires Way, Willow Spring, NC 27592For SaleMLS ID #10190410, Meredith Wright. Doorify MLS
- $429,0004 bd3 ba2.2k sqft31 Terracotta Way, Wendell, NC 27591For SaleMLS ID #10196210, Jennifer Quintero. Doorify MLS
- $399,9003 bd3 ba2.3k sqft108 Evie Dr, Smithfield, NC 27577For SaleMLS ID #10184124, Danielle Weeks. Doorify MLS
- $448,0003 bd3 ba2.5k sqft129 Star Valley Dr, Angier, NC 27501For SaleMLS ID #10163097, Matia Schoeppler. Doorify MLS
- $429,3693 bd3 ba2.3k sqft236 White Azalea Way, Benson, NC 27504New ConstructionDoorify MLS
- $445,0004 bd4 ba2.5k sqft96 Looping Horse Cir, Angier, NC 27501For SaleMLS ID #10181631, Blanche Stanley. Doorify MLS
- $499,0004 bd3 ba2.7k sqft71 Locomotive Way, Clayton, NC 27520For SaleMLS ID #10190455, Betsy Luckett. Doorify MLS
- $440,0005 bd3 ba2.6k sqft73 W Ravano Dr, Clayton, NC 27527For SaleMLS ID #10193758, April Stephens. Doorify MLS
- $399,9004 bd3 ba2.4k sqft118 W Sand Luggs Ct, Angier, NC 27501For SaleMLS ID #10177548, Kathleen Carlton. Doorify MLS
- $438,7753 bd3 ba2.5k sqft272 White Azalea Way, Benson, NC 27504New ConstructionMLS ID #10188251, Lee Cox. Doorify MLS
- $450,0004 bd3 ba2.3k sqft50 Starlet Ridge Way #60I8PF, Clayton, NC 27520New ConstructionMLS ID #10189174, Hannah Bean. Doorify MLS
- $426,9104 bd3 ba2.3k sqft51 Starlet Ridge Way, Clayton, NC 27520New ConstructionDoorify MLS
- $505,0004 bd3 ba2.9k sqft86 Flanders Ln, Clayton, NC 27520For SaleMLS ID #10179335, Kasey Proctor. Doorify MLS
- $572,0004 bd4 ba3.5k sqft22 Pond Mountain Dr, Clayton, NC 27520For SaleMLS ID #10193126, Joshua Finnell. Doorify MLS
- $454,9004 bd3 ba2.8k sqft71 Capanne Ct, Clayton, NC 27527For SaleMLS ID #10190700, Jessica Bell. Doorify MLS
