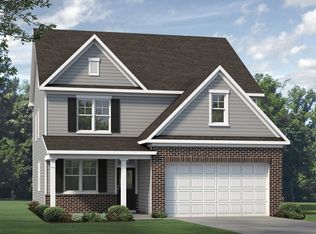
Welcome to 272 White Azalea Way in the desirable Alder Creek community! This beautiful, move-in-ready 3-bedroom, 2.5-bath two-story home is one of only three remaining opportunities in this collection built by McKee Homes. The thoughtfully designed McKimmon Coastal floor plan offers an exceptional blend of comfort, style, and functionality, with spacious open-concept living ideal for both everyday living and entertaining. A welcoming front porch leads into an inviting foyer, opening to a beautifully appointed eat-in kitchen featuring a large center island and convenient pantry. The kitchen flows seamlessly into the dining area and spacious family room, where a cozy electric fireplace creates a warm and inviting atmosphere. From the family room, step onto the covered and screened rear deck overlooking a stunning natural setting—an idyllic backdrop for relaxing, entertaining, or simply enjoying a quiet moment of peace. The main level also features a versatile office/flex space and a truly exceptional pocket office tucked discreetly behind the kitchen, complete with built-in cabinetry—perfect for working from home, managing household tasks, or creating a dedicated study space. A convenient half bath and easy access to the two-car garage add to the home's thoughtful functionality. Upstairs, two additional spacious bedrooms provide comfortable accommodations for family or guests, while the generous loft offers a versatile space for relaxation, a media room, playroom, home gym, or additional living area. With its combination of modern design, thoughtful details, and flexible spaces, this home truly has it all. Ideally located near schools, parks, shopping, colleges, healthcare, golf, and downtown Benson, the home offers convenient access to Raleigh and surrounding communities, with quick connections to 540, 50, 40, and 95. Thoughtful finishes, abundant storage, low-maintenance living, a two-car garage, and an exceptional screened and covered rear deck make 272 White Azalea Way as practical as it is inviting. Nestled within a desirable rural community while remaining close to city conveniences, this exceptional property is ready to welcome you home! (Note: Photos with furnishings have been virtually staged to give buyers an idea of design options.) [Alder Creek] [McKimmon]
New construction
$438,775
272 White Azalea Way, Benson, NC 27504
3beds
2,530sqft
Single Family Residence
Built in 2025
0.65 Acres Lot
$437,600 Zestimate®
$173/sqft
$29/mo HOA
What's special
Thoughtful finishesCozy electric fireplaceWelcoming front porchLarge center islandAbundant storageTwo-car garageConvenient half bath
- 48 days
- 51
- 6
Zillow last checked:
Listing updated:
Listed by:
Lee Cox 919-413-2506,
Cox Distinctive Properties, LL
Source: Doorify MLS,MLS#: 10188251
Facts & features
Interior
Bedrooms & bathrooms
- Bedrooms: 3
- Bathrooms: 3
- Full bathrooms: 2
- 1/2 bathrooms: 1
Primary bedroom
- Level: Second
Heating
- None
Cooling
- Central Air, Ceiling Fan(s), Electric, Zoned
Appliances
- Included: Dryer, Dishwasher, Electric Range, Electric Water Heater, Microwave, Refrigerator, Stainless Steel Appliance(s), Washer
- Laundry: Electric Dryer Hookup, Inside, Upper Level, Washer Hookup
Features
- Ceiling Fan(s), Chandelier, Crown Molding, Entrance Foyer, High Ceilings, Kitchen Island, Pantry, Recessed Lighting, Tray Ceiling(s), Walk-In Closet(s), Kitchen/Dining Room Combination, Shower Only, Bathtub/Shower Combination, Walk-In Shower, Water Closet, Quartz Counters, Smooth Ceilings
- Flooring: Carpet, Luxury Vinyl, Tile
- Windows: Blinds, Screens
- Number of fireplaces: 1
- Fireplace features: Electric, Family Room
- Common walls with other units/homes: No Common Walls
Interior area
- Total structure area: 2,530
- Total interior livable area: 2,530 sqft
- Finished area above ground: 2,530
- Finished area below ground: 0
Property
Parking
- Total spaces: 4
- Parking features: Attached, Concrete, Driveway, Garage Faces Front, Garage, Garage Door Opener, Lighted, Off Street, On Site, Parking Pad, Side By Side
- Garage spaces: 2
- Has uncovered spaces: Yes
- Details: 2 Driveway Parking Pad Spaces
Features
- Levels: Two
- Stories: 2
- Entry location: Front
- Patio & porch: Covered, Deck, Porch, Screened
- Exterior features: Rain Gutters
Lot
- Size: 0.65 Acres
- Features: Back Yard, Cleared, Front Yard
Details
- Parcel number: 07E07025H
- Zoning: RAG
- Special conditions: Standard
Construction
Type & style
- Home type: SingleFamily
- Architectural style: Farmhouse,Transitional
- Property subtype: Single Family Residence
Materials
- Vinyl Siding
- Foundation: Crawlspace
- Roof: Shingle
Condition
- New Construction
- New construction: Yes
- Year built: 2025
- Major remodel year: 2025
Details
- Builder model: McKimmon Coastal
- Builder name: McKee Homes
Utilities & green energy
- Sewer: Septic Tank
- Water: Public
- Utilities for property: Cable Available, Electricity Connected, Underground Utilities, Water Connected, Septic Connected
Community & HOA
Community
- Security: Smoke Detector(s)
- Subdivision: Alder Creek
HOA
- Has HOA: Yes
- Amenities included: Management
- Services included: None
- HOA fee: $350 annually
- HOA name: Alder Creek Homeowners Association, Inc.
- HOA phone: 910-484-5400
Location
- Region: Benson
Financial & listing details
- Price per square foot: $173/sqft
- Tax assessed value: $395,730
- Annual tax amount: $4,471
- Date on market: 8/24/2026
- Listing agreement: Exclusive Right To Sell
- Listing terms: 1031 Exchange,Cash,Conventional,FHA,USDA Loan,VA Loan
- Road surface type: Asphalt, Paved
Estimated market value
$437,600
$416,000 - $459,000
$2,367/mo
Price history
| Date | Event | Price |
|---|---|---|
| 8/24/2026 | Listed for sale | $438,775$173/sqft |
Source:  Doorify MLS #10188251 Report a problem Doorify MLS #10188251 Report a problem | ||
Public tax history
| Year | Property taxes | Tax assessment |
|---|---|---|
| 2025 | $413 | $65,000 |
Find assessor info on the county website
Monthly payment
Est. payment
Payment breakdown
Explore the cost of this home by adjusting the details. Changes won't be saved.Climate risks
Neighborhood: 27504
Nearby schools
Schools provided by the listing agent
- Elementary: Johnston - Benson Elementary
- Middle: Johnston - Benson Middle
- High: Johnston - South Johnston High
Source: Doorify MLS. This data may not be complete. We recommend contacting the local school district to confirm school assignments for this home.
- $438,7753 bd3 ba2.5k sqft272 White Azalea Way, Benson, NC 27504New Construction
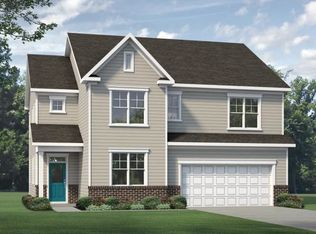
- $429,3693 bd3 ba2.3k sqft236 White Azalea Way, Benson, NC 27504New Construction
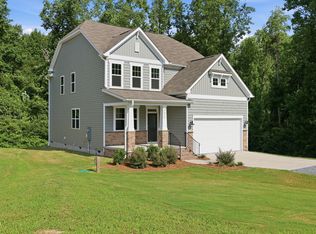
- $332,0004 bd2 ba1.8k sqft75 E American Marigold Dr, Benson, NC 27504Sold
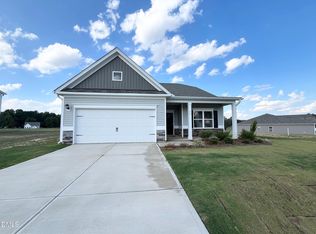
- $339,7003 bd2 ba1.8k sqft37 E American Marigold Dr, Benson, NC 27504Off Market
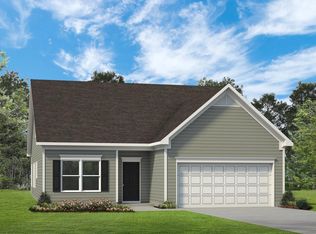
Similar homes
- $438,7753 bd3 ba2.5k sqft272 White Azalea Way, Benson, NC 27504New ConstructionMcKee Homes
- $429,3693 bd3 ba2.3k sqft236 White Azalea Way, Benson, NC 27504New Construction
 Doorify MLS
 - $399,0003 bd3 ba2.3k sqft69 White Azalea Way, Benson, NC 27504New Construction
 McKee Homes
 - $399,0003 bd3 ba2.3k sqft69 White Azalea Way, Benson, NC 27504New Construction
 MLS ID #10188249, Lee Cox. Doorify MLS
 - $449,9954 bd3 ba2.4k sqft117 Margot Manor Dr Lot 88, Benson, NC 27504New ConstructionMLS ID #10162541, Tammy Register. Doorify MLS
- $449,9954 bd3 ba2.4k sqft117 Margot Manor Drive, Benson, NC 27504New Construction
 MLS ID #100569846, Tammy Register, EXP Realty LLC - C. Hive MLS
 - $474,9954 bd3 ba2.4k sqft46 Grady Farm Way, Benson, NC 27504New ConstructionMLS ID #100564643, Tammy Register, EXP Realty LLC - C. Hive MLS
- $474,9954 bd3 ba2.4k sqft46 Grady Farm Way Lot 45, Benson, NC 27504New ConstructionMLS ID #10157094, Tammy Register. Doorify MLS
- $494,9004 bd3 ba2.7k sqft243 Kissington Way, Benson, NC 27504New ConstructionDoorify MLS
- $524,9954 bd3 ba2.6k sqft22 Grady Farm Way Lot 44, Benson, NC 27504New ConstructionMLS ID #10157075, Tammy Register. Doorify MLS
- $524,9954 bd3 ba2.6k sqft22 Grady Farm Way, Benson, NC 27504New ConstructionMLS ID #100564599, Tammy Register, EXP Realty LLC - C. Hive MLS
- $429,9994 bd3 ba2.3k sqft351 Fast Pitch Ln, Four Oaks, NC 27524For SaleMLS ID #10195786, Kayh Pauline Ryan. Doorify MLS
- $399,9003 bd3 ba2.3k sqft99 Rigsby Ave, Four Oaks, NC 27524For SaleMLS ID #10173903, Joseph Wells. Doorify MLS
- $335,9003 bd3 ba2.4k sqft110 Benson Village Dr, Benson, NC 27504For SaleMLS ID #10174793, Galen Durant. Doorify MLS
- $309,9003 bd3 ba1.9k sqft213 W Parrish Dr, Benson, NC 27504For SaleMLS ID #10175487, Lauren Weathers. Doorify MLS
- $399,9004 bd3 ba2.4k sqft118 W Sand Luggs Ct, Angier, NC 27501For SaleMLS ID #10177548, Kathleen Carlton. Doorify MLS
- $375,0003 bd3 ba2.3k sqft90 Rigsby Avenue, Four Oaks, NC 27524For SaleMLS ID #100565784, Kyle Rank, Mark Spain Real Estate. Hive MLS
- $460,0004 bd3 ba2.8k sqft40 W Dentaires Way, Willow Spring, NC 27592For SaleMLS ID #10190410, Meredith Wright. Doorify MLS
- $450,0004 bd3 ba2.3k sqft50 Starlet Ridge Way #60I8PF, Clayton, NC 27520New ConstructionMLS ID #10189174, Hannah Bean. Doorify MLS
- $360,0004 bd3 ba2.4k sqft117 W Allen St, Four Oaks, NC 27524For SaleMLS ID #10188268, Brianna Schwartz. Doorify MLS
