
Up to 20K Seller Concession plus move-in ready package to include washer/dryer, blinds and fridge when Buyer uses the builder-owned lender! Move-In Ready! Ben Stout Construction delivers stunning curb appeal and exceptional design with the beautiful Ivey floor plan in Margot Manor! Located in Benson, just minutes from I-95, this gorgeous 4-bedroom, 3-bath home offers the perfect combination of style, comfort, and convenience! Step inside to an inviting open-concept layout featuring a spacious living area that flows effortlessly into the gourmet kitchen and breakfast nook. The kitchen shines with granite countertops, a large island, ample cabinetry, and pantry, while a separate dining area provides the perfect setting for gatherings. The first-floor owner's suite is a relaxing retreat featuring dual vanities, dual walk-in closets, tray ceiling with lights, a walk-in shower, and soaking tub. Two additional bedrooms, a full bath, and laundry room complete the main level. Upstairs, discover a 4th bedroom, full bath, and finished recreation room offering flexible space for guests, a home office, or entertainment! Beyond the home, Margot Manor offers wonderful community amenities including a playground, community fireplace, concrete benches, dog waste station, trash receptacles, and walking trail. Beautiful inside and out, this Move-In Ready home is ready to impress! Come see it for yourself!
New construction
Price cut: $5K (10/1)
$524,995
22 Grady Farm Way, Benson, NC 27504
4beds
2,642sqft
Single Family Residence
Built in 2026
0.86 Acres Lot
$-- Zestimate®
$199/sqft
$50/mo HOA
What's special
Finished recreation roomCommunity fireplaceGourmet kitchenStunning curb appealTray ceiling with lightsWalk-in showerDog waste station
- 200 days
- 99
- 11
Zillow last checked:
Listing updated:
Listed by:
Tammy Register 919-625-6237,
EXP Realty LLC - C
Source: Hive MLS,MLS#: 100564599 Originating MLS: Johnston County Association of REALTORS
Originating MLS: Johnston County Association of REALTORSFacts & features
Interior
Bedrooms & bathrooms
- Bedrooms: 4
- Bathrooms: 3
- Full bathrooms: 3
Rooms
- Room types: Master Bedroom, Bedroom 2, Bedroom 3, Living Room, Laundry, Bedroom 4, Bonus Room, Breakfast Nook
Primary bedroom
- Level: Main
- Dimensions: 16.7 x 15.8
Bedroom 2
- Level: Main
- Dimensions: 11.2 x 12
Bedroom 3
- Level: Main
- Dimensions: 11.2 x 12.1
Bedroom 4
- Level: Second
- Dimensions: 13.4 x 11.3
Bonus room
- Level: Second
- Dimensions: 13.4 x 24.2
Breakfast nook
- Level: Main
- Dimensions: 9.8 x 8
Kitchen
- Level: Main
- Dimensions: 10 x 18.11
Laundry
- Level: Main
- Dimensions: 9.3 x 5.1
Living room
- Level: Main
- Dimensions: 20.6 x 14.2
Heating
- Heat Pump, Electric
Cooling
- Heat Pump
Appliances
- Included: Electric Cooktop, Built-In Microwave, Built-In Electric Oven, Dishwasher
- Laundry: Dryer Hookup, Washer Hookup, Laundry Room
Features
- Walk-in Closet(s), Entrance Foyer, Kitchen Island, Ceiling Fan(s), Pantry, Walk-in Shower, Eat-in Kitchen, Walk-In Closet(s)
- Flooring: LVT/LVP, Carpet, Ceramic Tile
- Basement: None
- Attic: Scuttle
- Number of fireplaces: 1
Interior area
- Total structure area: 2,642
- Total interior livable area: 2,642 sqft
Video & virtual tour
Property
Parking
- Total spaces: 3
- Parking features: Garage Faces Front, Attached, Covered, Concrete, Garage Door Opener
- Attached garage spaces: 3
Features
- Levels: One and One Half
- Patio & porch: Covered, Patio, Front Porch, Rear Porch
- Pool features: None
- Fencing: None
- View description: None
- Frontage type: See Remarks
Lot
- Size: 0.86 Acres
- Features: Open Lot
Details
- Parcel number: 07d07028u
- Zoning: RAG
- Special conditions: Standard
Construction
Type & style
- Home type: SingleFamily
- Property subtype: Single Family Residence
Materials
- Vinyl Siding, Wood Frame
- Foundation: Slab
- Roof: Shingle
Condition
- New construction: Yes
- Year built: 2026
Utilities & green energy
- Sewer: Septic Tank
- Water: County Water
- Utilities for property: Water Connected
Community & HOA
Community
- Security: Smoke Detector(s)
- Subdivision: Margot Manor
HOA
- Has HOA: Yes
- Amenities included: Master Insure, Park, Playground, See Remarks
- HOA fee: $600 annually
- HOA name: HRW Inc
- HOA phone: 919-787-9000
Location
- Region: Benson
Financial & listing details
- Price per square foot: $199/sqft
- Tax assessed value: $25,000
- Date on market: 4/2/2026
- Cumulative days on market: 200 days
- Listing agreement: Exclusive Right To Sell
- Listing terms: Cash,Conventional,FHA,USDA Loan,VA Loan
- Road surface type: Paved
Estimated market value
Not available
Estimated sales range
Not available
Not available
Price history
| Date | Event | Price |
|---|---|---|
| 10/1/2026 | Price change | $524,995-0.9%$199/sqft |
Source:  Hive MLS #100564599 Report a problem Hive MLS #100564599 Report a problem | ||
| 4/21/2026 | Price change | $529,995+6%$201/sqft |
Source: Hive MLS #100564599 Report a problem | ||
| 4/2/2026 | Listed for sale | $499,995$189/sqft |
Source: Hive MLS #100564599 Report a problem | ||
Public tax history
Tax history is unavailable.
Monthly payment
Est. payment
Payment breakdown
Explore the cost of this home by adjusting the details. Changes won't be saved.Climate risks
Neighborhood: 27504
Nearby schools
Schools provided by the listing agent
- Elementary: Benson Elementary School
- Middle: Benson
- High: South Johnston
Source: Hive MLS. This data may not be complete. We recommend contacting the local school district to confirm school assignments for this home.
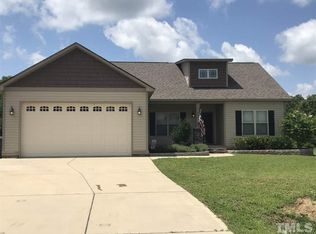
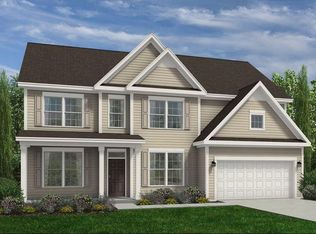
Similar homes
- $524,9954 bd3 ba2.6k sqft22 Grady Farm Way Lot 44, Benson, NC 27504New Construction

 MLS ID #10157075, Tammy Register. Doorify MLS
 - $474,9954 bd3 ba2.4k sqft46 Grady Farm Way, Benson, NC 27504New Construction
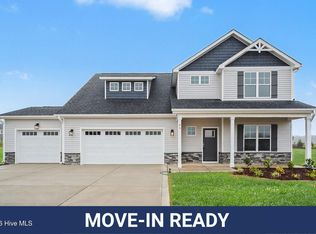
 MLS ID #100564643, Tammy Register, EXP Realty LLC - C. Hive MLS
 - $474,9954 bd3 ba2.4k sqft46 Grady Farm Way Lot 45, Benson, NC 27504New Construction
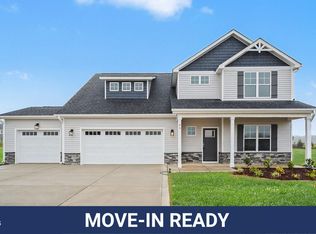 MLS ID #10157094, Tammy Register. Doorify MLS
 - $469,9954 bd4 ba2.4k sqft59 Grady Farm Way Lot 75, Benson, NC 27504New Construction
 MLS ID #10162554, Tammy Register. Doorify MLS
 - $469,9954 bd4 ba2.4k sqft59 Grady Farm Way, Benson, NC 27504New ConstructionMLS ID #100570079, Tammy Register, EXP Realty LLC - C. Hive MLS
- $449,9954 bd3 ba2.4k sqft117 Margot Manor Drive, Benson, NC 27504New ConstructionMLS ID #100569846, Tammy Register, EXP Realty LLC - C. Hive MLS
- $449,9954 bd3 ba2.4k sqft117 Margot Manor Dr Lot 88, Benson, NC 27504New ConstructionMLS ID #10162541, Tammy Register. Doorify MLS
- $449,9954 bd4 ba2.4k sqft133 Margot Manor Drive, Benson, NC 27504New ConstructionMLS ID #100570082, Tammy Register, EXP Realty LLC - C. Hive MLS
- $449,9954 bd4 ba2.4k sqft133 Margot Manor Dr Lot 89, Benson, NC 27504New ConstructionMLS ID #10162562, Tammy Register. Doorify MLS
- $424,9953 bd2 ba2.2k sqft262 Pierre Drive, Benson, NC 27504New ConstructionMLS ID #100569843, Tammy Register, EXP Realty LLC - C. Hive MLS
- $424,9953 bd2 ba2.2k sqft262 Pierre Dr Lot 46, Benson, NC 27504New ConstructionMLS ID #10162531, Tammy Register. Doorify MLS
- $438,7753 bd3 ba2.5k sqft272 White Azalea Way, Benson, NC 27504New ConstructionMLS ID #10188251, Lee Cox. Doorify MLS
- $335,9003 bd3 ba2.4k sqft110 Benson Village Dr, Benson, NC 27504For SaleMLS ID #10174793, Galen Durant. Doorify MLS
- $309,9003 bd3 ba1.9k sqft213 W Parrish Dr, Benson, NC 27504For SaleMLS ID #10175487, Lauren Weathers. Doorify MLS
- $544,9004 bd3 ba2.7k sqft155 Juju Drive, Clayton, NC 27520New ConstructionMLS ID #100567774, Tammy Register, EXP Realty LLC - C. Hive MLS
- $488,9003 bd3 ba2.2k sqft19685 State Highway 210, Angier, NC 27501New ConstructionMLS ID #10172889, Sara Chobanian. Doorify MLS
- $544,9004 bd3 ba2.7k sqft155 Juju Dr Lot 21, Clayton, NC 27520New ConstructionMLS ID #10160276, Tammy Register. Doorify MLS
- $544,9004 bd3 ba2.7k sqft63 Juju Drive, Clayton, NC 27520New ConstructionMLS ID #100543146, Tammy Register, EXP Realty LLC - C. Hive MLS
- $544,9004 bd3 ba2.7k sqft63 Juju Dr Lot 26, Clayton, NC 27520New ConstructionMLS ID #10134922, Tammy Register. Doorify MLS
