Designed for the way you truly live, this beautifully laid out two story home offers space in all the right places. From the moment you step onto the covered front porch and into the welcoming foyer, you'll notice the thoughtful flow and smart use of square footage.The main level centers around a spacious family room that connects seamlessly to the dining area and well-appointed kitchen; perfect for hosting gatherings or enjoying relaxed evenings at home. Just off the living space, the large porch extends your entertaining options outdoors, creating a private retreat for morning coffee or summer dinners. The main floor primary suite offers convenience and comfort, complete with a walk in closet and private bath. A fabulous laundry room, powder bath, and garage access make daily routines effortless. Upstairs, you'll find two generously sized bedrooms and a full bath with double vanities, along with a massive recreation room that can easily adapt to your needs. Each bedroom includes a walk in closet, and an additional linen closet is located in the hall. This incredible ''fan favorite'' layout will be built on a large, flat, .91 acre lot. Bring your chickens, bring your trailers, park your RV, because this home has NO HOA! Lender incentives offered! *Photo is AI generated rendition.*
New construction
$489,000
19685 State Highway 210, Angier, NC 27501
3beds
2,256sqft
Single Family Residence
Built in 2026
0.91 Acres Lot
$484,900 Zestimate®
$217/sqft
$-- HOA
What's special
Covered front porchGarage accessMain floor primary suiteSpacious family roomWell-appointed kitchenFabulous laundry roomWelcoming foyer
- 124 days
- 60
- 3
Zillow last checked:
Listing updated:
Listed by:
Sara Chobanian 919-909-2991,
Compass -- Cary
Source: Doorify MLS,MLS#: 10172889
Facts & features
Interior
Bedrooms & bathrooms
- Bedrooms: 3
- Bathrooms: 3
- Full bathrooms: 2
- 1/2 bathrooms: 1
- Main level bedrooms: 1
Primary bedroom
- Level: Main
Heating
- None
Cooling
- Central Air, Ceiling Fan(s), Electric, Heat Pump
Appliances
- Included: Dishwasher, Electric Range, Microwave
- Laundry: Laundry Room
Features
- Flooring: Carpet, Laminate, Vinyl
- Number of fireplaces: 1
- Fireplace features: Gas Log, Living Room, Propane
Interior area
- Total structure area: 2,256
- Total interior livable area: 2,256 sqft
- Finished area above ground: 2,256
- Finished area below ground: 0
Property
Parking
- Total spaces: 2
- Parking features: Concrete
- Garage spaces: 2
Features
- Levels: Two
- Stories: 2
Lot
- Size: 0.91 Acres
- Features: Cleared
Details
- Parcel number: 13A01011L
- Special conditions: Standard
Construction
Type & style
- Home type: SingleFamily
- Architectural style: Traditional
- Property subtype: Single Family Residence
Materials
- Board & Batten Siding, Vinyl Siding
- Foundation: Brick/Mortar, Crawlspace
- Roof: Asphalt,Architectural Shingle
Condition
- New construction: Yes
- Year built: 2026
- Major remodel year: 2026
Utilities & green energy
- Sewer: Septic Tank
- Water: Public
Community & HOA
HOA
- Has HOA: No
Location
- Region: Angier
Financial & listing details
- Price per square foot: $217/sqft
- Date on market: 6/10/2026
- Listing agreement: Exclusive Right To Sell
- Listing terms: Cash,Conventional,FHA,USDA Loan,VA Loan
Estimated market value
$484,900
$461,000 - $509,000
$2,081/mo
Price history
| Date | Event | Price |
|---|---|---|
| 6/10/2026 | Listed for sale | $489,000$217/sqft |
Source:  Doorify MLS #10172889 Report a problem Doorify MLS #10172889 Report a problem | ||
| 5/15/2026 | Listing removed | $489,000$217/sqft |
Source: Doorify MLS #10149504 Report a problem | ||
| 3/2/2026 | Listed for sale | $489,000$217/sqft |
Source: Doorify MLS #10149504 Report a problem | ||
Public tax history
Tax history is unavailable.
Monthly payment
Est. payment
Payment breakdown
Explore the cost of this home by adjusting the details. Changes won't be saved.Climate risks
Neighborhood: 27501
Nearby schools
Schools provided by the listing agent
- Elementary: Johnston - McGees Crossroads Elementary
- Middle: Johnston - McGees Crossroads Middle
- High: Johnston - West Johnston High
Source: Doorify MLS. This data may not be complete. We recommend contacting the local school district to confirm school assignments for this home.
Similar homes
- $449,0003 bd3 ba2k sqft19665 State Highway 210, Angier, NC 27501New Construction

 MLS ID #10172887, Sara Chobanian. Doorify MLS
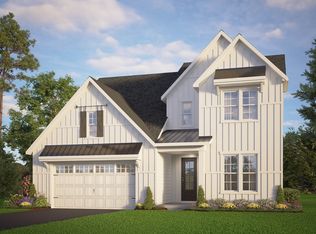
 - from $472,1003 bd3 ba2.5k sqftThe Whitley Plan, Kennebec Crossing Park, Angier, NC 27501New Construction
 Robuck Homes
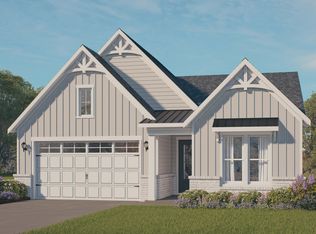
 - from $432,9004 bd3 ba1.8k sqftThe Ellery Plan, Kennebec Crossing Park, Angier, NC 27501New Construction
 Robuck Homes
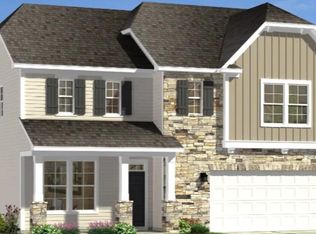
 - $342,2803 bd3 ba2.3k sqft833 Old Sta, Pointe Angier, NC 27501New Construction
 Doorify MLS
 - $503,1764 bd4 ba3.2k sqft351 Mistflower Ln, Fuquay Varina, NC 27526New ConstructionMLS ID #10172787, Paloma Harrington. Doorify MLS
- $449,7003 bd2 ba2k sqft151 Anna Wells Way, Lillington, NC 27546New ConstructionDoorify MLS
- $451,3813 bd3 ba2.7k sqft46 Mulligan Ave, Benson, NC 27504New ConstructionMLS ID #10185240, Donald Tracy. Doorify MLS
- $453,0003 bd3 ba2.3k sqft680 Jasmine Rd, Fuquay Varina, NC 27526New ConstructionMLS ID #10151604, Ragan Armstrong. Doorify MLS
- $453,5054 bd3 ba2.5k sqft18 Baryton Way, Fuquay Varina, NC 27526New ConstructionMLS ID #10173971, Joshua Jackson Jones. Doorify MLS
- $453,0003 bd3 ba2.3k sqft437 Jasmine Rd, Fuquay Varina, NC 27526New ConstructionMLS ID #10151506, Ragan Armstrong. Doorify MLS
- $310,0003 bd2 ba1.3k sqft79 Bunker Hill Pl Lot 53, Angier, NC 27501New ConstructionDoorify MLS
- $419,9904 bd3 ba2.4k sqft61 Hallwood Drive, Dunn, NC 28334New Construction
 Hive MLS
 - $412,8403 bd2 ba2.3k sqft30 Mulligan Ave, Benson, NC 27504New ConstructionMLS ID #10192321, Donald Tracy. Doorify MLS
- $429,9904 bd3 ba2.2k sqft208 Maverick Ln, Dunn, NC 28334New ConstructionMLS ID #10167773, Brad Norris. Doorify MLS
- $429,0003 bd3 ba2k sqft1648 Woodmen Rd, Benson, NC 27504New ConstructionMLS ID #10188597, Nicholas Byrd. Doorify MLS
- $440,0334 bd3 ba2.9k sqft35 Walnut Woods Way, Fuquay Varina, NC 27526New ConstructionMLS ID #10172181, L. Calvin Ramsey. Doorify MLS
