Situated on a spacious .816-acre homesite, the Voyageur offers 3,277 square feet of flexible living space with 4 bedrooms and 3.5 baths. Designed for the way you live, this home features a main-level den with a closet and en suite bath, a versatile flex room, and an upstairs loft. Enjoy outdoor living from the large front porch or covered patio overlooking the expansive backyard. Thoughtfully designed with room to grow, work, entertain, and relax, this home delivers both comfort and versatility in a beautiful setting. Don't miss your chance to own a brand-new home with exceptional savings, schedule your tour today!
New construction
Price increase: $11.4K (7/30)
$503,176
351 Mistflower Ln, Fuquay Varina, NC 27526
4beds
3,277sqft
Single Family Residence
Built in 2026
0.82 Acres Lot
$502,700 Zestimate®
$154/sqft
$55/mo HOA
What's special
Large front porchVersatile flex roomExpansive backyardUpstairs loft
- 139 days
- 90
- 6
Zillow last checked:
Listing updated:
Listed by:
Paloma Harrington 919-279-5988,
Mattamy Homes LLC,
Sandra Archer 919-280-4481,
Mattamy Homes LLC
Source: Doorify MLS,MLS#: 10172787
Facts & features
Interior
Bedrooms & bathrooms
- Bedrooms: 4
- Bathrooms: 4
- Full bathrooms: 3
- 1/2 bathrooms: 1
- Main level bathrooms: 1
- Main level bedrooms: 1
Primary bedroom
- Level: Second
- Area: 27072 Square Feet
- Dimensions: 188.0 x 144.0
Bedroom 2
- Level: Second
- Area: 176 Square Feet
- Dimensions: 16.0 x 11.0
Bedroom 3
- Level: Second
- Area: 1903 Square Feet
- Dimensions: 173.0 x 11.0
Bedroom 4
- Level: Second
- Area: 149340 Square Feet
- Dimensions: 1310.0 x 114.0
Den
- Level: First
- Area: 1368 Square Feet
- Dimensions: 12.0 x 114.0
Dining room
- Level: First
- Area: 1284 Square Feet
- Dimensions: 12.0 x 107.0
Great room
- Level: First
- Area: 31208 Square Feet
- Dimensions: 188.0 x 166.0
Loft
- Level: Second
- Area: 27864 Square Feet
- Dimensions: 172.0 x 162.0
Other
- Description: Patio
- Level: First
- Area: 120 Square Feet
- Dimensions: 12.0 x 10.0
Other
- Description: Flex room
- Level: First
- Area: 12312 Square Feet
- Dimensions: 114.0 x 108.0
Heating
- Electric, Heat Pump, None
Cooling
- Electric, Heat Pump
Appliances
- Included: Dishwasher, Microwave, Range
- Laundry: Laundry Room
Features
- Pantry, Walk-In Closet(s), Kitchen/Dining Room Combination, Living/Dining Room Combination, Walk-In Shower, Quartz Counters
- Flooring: Varies
- Common walls with other units/homes: No Common Walls
Interior area
- Total structure area: 3,277
- Total interior livable area: 3,277 sqft
- Finished area above ground: 3,277
- Finished area below ground: 0
Property
Parking
- Total spaces: 4
- Parking features: Attached, Driveway, Garage
- Garage spaces: 2
- Has uncovered spaces: Yes
Features
- Levels: Two
- Stories: 2
- Patio & porch: Covered, Front Porch, Patio, Porch, Rear Porch
Lot
- Size: 0.82 Acres
- Features: Back Yard, Cleared, Front Yard, Landscaped
Details
- Parcel number: 080654 0034 24
- Special conditions: Standard
Construction
Type & style
- Home type: SingleFamily
- Architectural style: Craftsman
- Property subtype: Single Family Residence
Materials
- Batts Insulation, Concrete, Radiant Barrier, Shake Siding, Stone, Stone Veneer, Vinyl Siding, Low VOC Paint/Sealant/Varnish
- Foundation: Crawlspace
- Roof: Architectural Shingle
Condition
- New construction: Yes
- Year built: 2026
- Major remodel year: 2026
Details
- Builder model: Voyageur Craftsman
- Builder name: Mattamy Homes
Utilities & green energy
- Sewer: Septic Tank
- Water: Public
Green energy
- Indoor air quality: Integrated Pest Management
Community & HOA
Community
- Features: Fishing
- Subdivision: Bloom
HOA
- Has HOA: Yes
- Services included: Maintenance Grounds
- HOA fee: $55 monthly
- HOA name: Elite Management
- HOA phone: 919-233-7660
Location
- Region: Fuquay Varina
Financial & listing details
- Price per square foot: $154/sqft
- Annual tax amount: $3,295
- Date on market: 6/9/2026
- Listing agreement: Exclusive Right To Sell
- Listing terms: Cash,Conventional,FHA,USDA Loan,VA Loan
Estimated market value
$502,700
$478,000 - $528,000
$2,699/mo
Price history
| Date | Event | Price |
|---|---|---|
| 7/30/2026 | Price change | $503,176+2.3%$154/sqft |
Source:  Doorify MLS #10172787 Report a problem Doorify MLS #10172787 Report a problem | ||
| 6/9/2026 | Listed for sale | $491,826$150/sqft |
Source: Doorify MLS #10172787 Report a problem | ||
Public tax history
Tax history is unavailable.
Monthly payment
Est. payment
Payment breakdown
Explore the cost of this home by adjusting the details. Changes won't be saved.Climate risks
Neighborhood: 27526
Nearby schools
Schools provided by the listing agent
- Elementary: Harnett - Northwest Harnett Elementary
- Middle: Harnett - Harnett Central Middle
- High: Harnett - Harnett Central High
Source: Doorify MLS. This data may not be complete. We recommend contacting the local school district to confirm school assignments for this home.
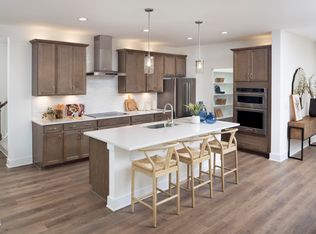
- $437,5814 bd3 ba2.5k sqft323 Mistflower Ln, Fuquay Varina, NC 27526New Construction

- $462,2013 bd3 ba2.7k sqft11 Scarlet Sage Dr, Fuquay Varina, NC 27526Sold
- $642,7003 bd2 ba3.2k sqft433 Spence Mill Rd, Fuquay Varina, NC 27526Off Market
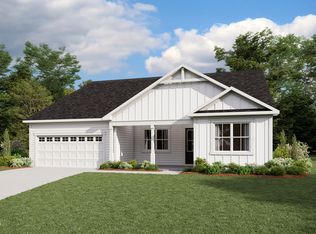
- $434,8583 bd3 ba2.3k sqft241 Mistflower Ln, Fuquay Varina, NC 27526New Construction
Similar homes
- $437,5814 bd3 ba2.5k sqft323 Mistflower Ln, Fuquay Varina, NC 27526New Construction
 MLS ID #10167926, Sandra Archer. Doorify MLS
 - $503,9005 bd4 ba3.3k sqft247 River Chapel Dr, Fuquay Varina, NC 27526New Construction
 MLS ID #10173945, Travis Ennis. Doorify MLS
 - $512,3004 bd4 ba3.6k sqft270 Galway Rd, Lillington, NC 27546New Construction
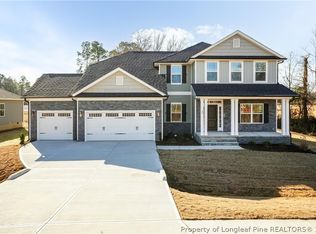 MLS ID #771460, RICHARD EASON, ADAMS HOMES. LPRMLS
 - $529,0004 bd4 ba2.4k sqft826 Fireship Rd, Fuquay Varina, NC 27526New Construction
 MLS ID #10145611, Jennifer Lynn Bynum. Doorify MLS
 - $510,8154 bd5 ba3.5k sqft55 Frost Meadow Way, Lillington, NC 27546New ConstructionDoorify MLS
- $497,3004 bd4 ba3.6k sqft200 Galway Rd, Lillington, NC 27546New ConstructionMLS ID #10168972, Lisa Lovato. Doorify MLS
- $494,3004 bd4 ba3.3k sqftAdams Homes, Lillington, NC 27546New ConstructionMLS ID #10159847, Lisa Lovato. Doorify MLS
- $549,9004 bd3 ba3k sqftDavidson W, Four Oaks, NC 27524New ConstructionDoorify MLS
- $452,0074 bd4 ba3.1k sqftVoyaguer Craftsman, Angier, NC 27501New ConstructionMLS ID #10192461, Ann Landau. Doorify MLS
- $489,7004 bd3 ba3k sqft129 Bluestone Dr, Lillington, NC 27546New ConstructionDoorify MLS
- $379,9004 bd3 ba2.4k sqft114 High Hampton Way, Fuquay Varina, NC 27526New ConstructionMLS ID #10091626, Travis Ennis. Doorify MLS
- $424,4734 bd3 ba2.5k sqftMattamy Homes LLC, Angier, NC 27501New ConstructionMLS ID #10170862, Ann Landau. Doorify MLS
- $507,5005 bd3 ba3.2k sqftDream Finders Homes LLC, Benson, NC 27504New ConstructionDoorify MLS
- $497,5005 bd3 ba3k sqftDream Finders Homes LLC, Benson, NC 27504New ConstructionDoorify MLS
- $524,9003 bd3 ba2.5k sqft317 Coats Ridge Dr, Benson, NC 27504New ConstructionMLS ID #10160152, Wayne Strickland. Doorify MLS
- $459,5004 bd3 ba2.8k sqft161 Margot Manor Dr, Benson, NC 27504New ConstructionDoorify MLS
- $446,3004 bd3 ba2.5k sqft254 Galway Rd, Lillington, NC 27546New ConstructionMLS ID #10169879, Richard Eugene Eason. Doorify MLS
- $406,2905 bd3 ba2.8k sqft43 Hay Field Dr, Lillington, NC 27546New ConstructionDoorify MLS
- $449,9004 bd3 ba2.8k sqft256 Juniper Branch Trl, Four Oaks, NC 27524New ConstructionDoorify MLS
