Excellent Ranch Plan on .89 ac lot. 3 Bedroom with 3 Bath, large Bonus with 600Sf Walk-IN- Attic,, Lot of molding and Trim, Granite Counter Tops, Tile Baths and Shower, Walk-In Closets, LED Lighting on Stairs,, Large Screen Porch with Grilling Deck, Large sodded lot. Builder paying $5000.00 in incentives.
New construction
$524,900
317 Coats Ridge Dr, Benson, NC 27504
3beds
2,588sqft
Single Family Residence
Built in 2026
0.86 Acres Lot
$523,900 Zestimate®
$203/sqft
$17/mo HOA
What's special
Led lighting on stairsTile baths and showerGranite counter topsLarge sodded lotWalk-in closets
- 64 days
- 71
- 3
Zillow last checked:
Listing updated:
Listed by:
Wayne Strickland 919-868-9277,
RE/MAX SOUTHLAND REALTY II
Source: Doorify MLS,MLS#: 10160152
Facts & features
Interior
Bedrooms & bathrooms
- Bedrooms: 3
- Bathrooms: 3
- Full bathrooms: 3
- Main level bedrooms: 3
Primary bedroom
- Level: Main
- Length: 15 Feet
Bonus room
- Level: Second
- Area: 435.75 Square Feet
- Dimensions: 17.5 x 24.9
Dining room
- Level: Main
- Area: 170.97 Square Feet
- Dimensions: 13.9 x 12.3
Family room
- Level: Main
- Area: 271.76 Square Feet
- Dimensions: 15.8 x 17.2
Kitchen
- Level: Main
- Area: 123 Square Feet
- Dimensions: 12.3 x 10.0
Heating
- Fireplace(s), Heat Pump
Cooling
- Heat Pump
Appliances
- Included: Dishwasher, Electric Oven, Electric Range, Electric Water Heater, Ice Maker, Microwave, Oven, Range
- Laundry: In Hall, Main Level
Features
- Ceiling Fan(s), Crown Molding, Kitchen Island, Open Floorplan, Recessed Lighting, Storage, Tray Ceiling(s), Walk-In Closet(s), Separate Shower, Bathtub/Shower Combination, Walk-In Shower, Smooth Ceilings
- Flooring: Laminate, Tile, Wood
- Number of fireplaces: 1
- Fireplace features: Blower Fan
Interior area
- Total structure area: 2,588
- Total interior livable area: 2,588 sqft
- Finished area above ground: 2,588
- Finished area below ground: 0
Property
Parking
- Total spaces: 7
- Parking features: Attached, Concrete, Garage, Garage Door Opener, Parking Pad
- Garage spaces: 3
- Uncovered spaces: 4
Features
- Levels: One and One Half
- Stories: 1.5
- Patio & porch: Covered, Deck, Porch, Rear Porch, Screened, See Remarks
- Exterior features: Rain Gutters
Lot
- Size: 0.86 Acres
- Features: Few Trees, Landscaped, Level, Hardwood Trees
- Residential vegetation: Partially Wooded
Details
- Additional structures: Garage(s), Storage
- Parcel number: 07F06037
- Zoning: RAG
- Special conditions: Standard
Construction
Type & style
- Home type: SingleFamily
- Architectural style: Ranch,Traditional
- Property subtype: Single Family Residence
Materials
- Vinyl Siding
- Foundation: Crawlspace
- Roof: Shingle,Architectural Shingle
Condition
- New Construction
- New construction: Yes
- Year built: 2026
- Major remodel year: 2026
Utilities & green energy
- Sewer: Septic Tank
- Water: Public
- Utilities for property: Cable Available, Electricity Connected, Water Connected, Septic Connected
Community & HOA
Community
- Features: Street Lights
- Subdivision: Coats Ridge
HOA
- Has HOA: Yes
- Amenities included: Electricity, Landscaping
- Services included: Maintenance Grounds
- HOA fee: $200 annually
- HOA name: SIGNATURE MAGAGEMENT
- HOA phone: 919-333-3567
Location
- Region: Benson
Financial & listing details
- Price per square foot: $203/sqft
- Tax assessed value: $90,000
- Annual tax amount: $571
- Date on market: 4/15/2026
- Listing agreement: Exclusive Right To Sell
- Listing terms: Contract
- Road surface type: Paved
Estimated market value
$523,900
$498,000 - $550,000
$2,455/mo
Price history
| Date | Event | Price |
|---|---|---|
| 8/5/2026 | Listed for sale | $524,900+789.7%$203/sqft |
Source:  Doorify MLS #10160152 Report a problem Doorify MLS #10160152 Report a problem | ||
| 5/1/2025 | Sold | $59,000$23/sqft |
Source: Public Record Report a problem | ||
Public tax history
| Year | Property taxes | Tax assessment |
|---|---|---|
| 2025 | $572 +252.8% | $90,000 +63.6% |
| 2024 | $162 -62.5% | $55,000 |
| 2023 | $432 -3.1% | $55,000 |
| 2022 | $446 | $55,000 |
Find assessor info on the county website
Monthly payment
Est. payment
Payment breakdown
Explore the cost of this home by adjusting the details. Changes won't be saved.Climate risks
Neighborhood: 27504
Nearby schools
Schools provided by the listing agent
- Elementary: Johnston - McGees Crossroads Elementary
- Middle: Johnston - McGees Crossroads Middle
- High: Johnston - West Johnston High
Source: Doorify MLS. This data may not be complete. We recommend contacting the local school district to confirm school assignments for this home.
Similar homes
- $494,9003 bd4 ba2.8k sqft25 Mineral Springs Way, Benson, NC 27504New Construction
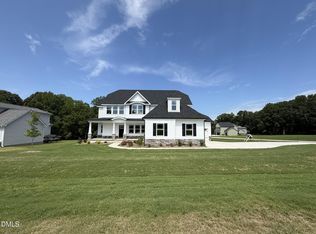
 MLS ID #10185410, Tony Lee. Doorify MLS
 - $465,8404 bd5 ba3.1k sqft109 Tee Time Ter, Benson, NC 27504New Construction
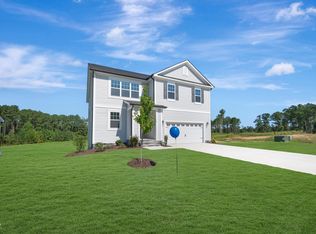 MLS ID #10170179, Donald Tracy. Doorify MLS
 - $507,5005 bd3 ba3.2k sqftDream Finders Homes LLC, Benson, NC 27504New Construction
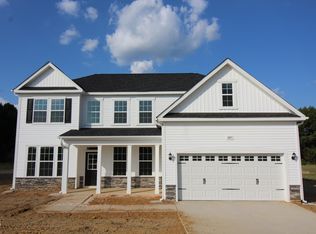 Doorify MLS
 - $497,5005 bd3 ba3k sqftDream Finders Homes LLC, Benson, NC 27504New Construction
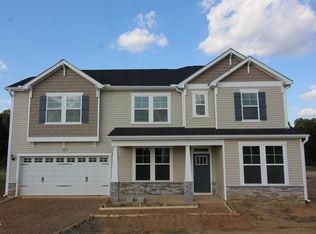 Doorify MLS
 - $459,5004 bd3 ba2.8k sqft161 Margot Manor Dr, Benson, NC 27504New ConstructionDoorify MLS
- $599,9005 bd5 ba3.3k sqft176 Sage Ln, Four Oaks, NC 27524New ConstructionDoorify MLS
- $467,0904 bd3 ba2.8k sqft256 Juniper Branch Trl, Four Oaks, NC 27524New ConstructionDoorify MLS
- $467,5404 bd3 ba2.7k sqft308 Juniper Branch Trl, Four Oaks, NC 27524New ConstructionDoorify MLS
- $529,0004 bd3 ba3.1k sqft113 Alan Ln, Clayton, NC 27520For SaleMLS ID #10148347, Brad Langley. Doorify MLS
- $544,9004 bd4 ba2.5k sqft169 Big Pine Rd, Clayton, NC 27520New ConstructionMLS ID #10158785, Kelsey lee Hyman. Doorify MLS
- $407,5004 bd2 ba2.2k sqft1027 N Lincoln St, Benson, NC 27504New ConstructionMLS ID #10187018, Mary Beth Rhodes. Doorify MLS
- $438,0003 bd3 ba2.4k sqft20 E Sand Luggs Ct, Angier, NC 27501For SaleMLS ID #10181075, Dulce Belem Rosas Barrera. Doorify MLS
- $356,9003 bd2 ba1.8k sqft379 Bonsai Way, Four Oaks, NC 27524New ConstructionMLS ID #10173309, Ron Lee. Doorify MLS
- $418,0005 bd3 ba2.4k sqft132 Woodglen Dr, Clayton, NC 27527For SaleMLS ID #10196532, Tina Lawson. Doorify MLS
- $346,9003 bd2 ba1.6k sqft373 Bonsai Way, Four Oaks, NC 27524New ConstructionMLS ID #10188952, Ron Lee. Doorify MLS
- $555,0003 bd3 ba2.1k sqft935 Lynch Rd, Selma, NC 27576New ConstructionMLS ID #10143009, Tina Barletta. Doorify MLS
- $519,0003 bd4 ba2.8k sqft373 Abingdon Farms Dr, Selma, NC 27576For SaleMLS ID #10190081, Jennifer Wolborsky. Doorify MLS
- $665,0004 bd3 ba3.4k sqft109 Chapel Fields Ln, Garner, NC 27529For SaleMLS ID #10192665, DENNIS Peebles. Doorify MLS
- $376,9903 bd2 ba2.2k sqft257 Cheshire Farm Dr, Smithfield, NC 27577New ConstructionDoorify MLS
- $449,9003 bd3 ba2.6k sqft122 Steppe Way, Garner, NC 27529New ConstructionDoorify MLS
