Rare Opportunity to own over an ACRE just minutes from Downtown Clayton with a 3 Car garage, First Floor Owner's Suite, and over 3100 SqFt. of living space ! NO HOA ! Enjoy relaxing or entertaining year-round on the screened porch and grilling deck, perfect for outdoor living. The inviting full front porch with ceiling fans adds classic charm and a warm welcome as you arrive. Inside, you'll find a spacious and functional layout featuring 4 bedrooms plus a media room and a large bonus room with a built-in desk, ideal for work or study. The first-floor primary suite is a private retreat with a lighted tray ceiling, walk-in closet, and updated bath featuring dual vanity sinks, a walk-in tiled shower, and built-in bench seating. An additional oversized secondary bedroom is conveniently located on the first floor near the primary suite. The kitchen is designed for both everyday living and entertaining, showcasing stainless steel appliances, granite countertops, tile backsplash, under-cabinet lighting, and a large pantry. This home combines style, function, and flexibility—ready to meet your needs today and grow with you tomorrow!
For sale
Price cut: $20K (9/25)
$529,000
113 Alan Ln, Clayton, NC 27520
4beds
3,140sqft
Single Family Residence
Built in 2008
1.02 Acres Lot
$523,600 Zestimate®
$168/sqft
$-- HOA
What's special
Grilling deckLighted tray ceilingWalk-in tiled showerGranite countertopsScreened porchOver an acreLarge pantry
- 232 days
- 1,033
- 95
Zillow last checked:
Listing updated:
Listed by:
Brad Langley 919-291-2263,
HomeTowne Realty
Source: Doorify MLS,MLS#: 10148347
Facts & features
Interior
Bedrooms & bathrooms
- Bedrooms: 4
- Bathrooms: 3
- Full bathrooms: 3
- Main level bedrooms: 2
Primary bedroom
- Level: Main
- Area: 234 Square Feet
- Dimensions: 18.0 x 13.0
Bedroom 2
- Level: Main
- Area: 144 Square Feet
- Dimensions: 12.0 x 12.0
Bedroom 3
- Level: Second
- Area: 195 Square Feet
- Dimensions: 15.0 x 13.0
Bedroom 4
- Level: Second
- Area: 169 Square Feet
- Dimensions: 13.0 x 13.0
Bonus room
- Level: Second
- Area: 390 Square Feet
- Dimensions: 30.0 x 13.0
Dining room
- Level: Main
- Area: 120 Square Feet
- Dimensions: 12.0 x 10.0
Kitchen
- Level: Main
- Area: 220 Square Feet
- Dimensions: 20.0 x 11.0
Living room
- Level: Main
- Area: 294 Square Feet
- Dimensions: 21.0 x 14.0
Media room
- Level: Second
- Area: 342 Square Feet
- Dimensions: 19.0 x 18.0
Heating
- Heat Pump
Cooling
- Central Air, Heat Pump
Appliances
- Included: Dishwasher, Electric Range, Microwave, Range, Refrigerator
- Laundry: Main Level
Features
- Ceiling Fan(s), Double Vanity, Granite Counters, Walk-In Closet(s), Walk-In Shower, Smooth Ceilings
- Flooring: Carpet, Hardwood, Tile
- Windows: Blinds
- Number of fireplaces: 1
- Fireplace features: Gas Log, Living Room
Interior area
- Total structure area: 3,140
- Total interior livable area: 3,140 sqft
- Finished area above ground: 3,140
- Finished area below ground: 0
Property
Parking
- Total spaces: 3
- Parking features: Attached, Garage
- Garage spaces: 3
Features
- Levels: One and One Half,Two
- Stories: 1
- Patio & porch: Covered, Deck, Front Porch, Porch, Screened
- Exterior features: Rain Gutters
Lot
- Size: 1.02 Acres
- Features: Hardwood Trees
- Residential vegetation: Partially Wooded
Details
- Parcel number: 05E99055
- Zoning: RES
- Special conditions: Standard
Construction
Type & style
- Home type: SingleFamily
- Architectural style: Ranch
- Property subtype: Single Family Residence
Materials
- Vinyl Siding
- Foundation: Crawlspace
- Roof: Shingle
Condition
- New construction: No
- Year built: 2008
Utilities & green energy
- Sewer: Septic Tank
- Water: Well
- Utilities for property: Electricity Connected, Water Connected, Septic Connected
Community & HOA
Community
- Subdivision: Smith Ridge Estates
HOA
- Has HOA: No
Location
- Region: Clayton
Financial & listing details
- Price per square foot: $168/sqft
- Tax assessed value: $497,260
- Annual tax amount: $3,157
- Date on market: 2/24/2026
- Listing agreement: Exclusive Right To Sell
- Listing terms: Cash,Conventional,FHA,VA Loan
Estimated market value
$523,600
$497,000 - $550,000
$2,495/mo
Price history
| Date | Event | Price |
|---|---|---|
| 9/25/2026 | Price change | $529,000-3.6%$168/sqft |
Source:  Doorify MLS #10148347 Report a problem Doorify MLS #10148347 Report a problem | ||
| 7/13/2026 | Price change | $549,000-1.9%$175/sqft |
Source: Doorify MLS #10148347 Report a problem | ||
| 6/25/2026 | Price change | $559,900-0.9%$178/sqft |
Source: Doorify MLS #10148347 Report a problem | ||
| 5/20/2026 | Price change | $565,000-2.6%$180/sqft |
Source: Doorify MLS #10148347 Report a problem | ||
| 5/2/2026 | Price change | $579,900-3.3%$185/sqft |
Source: Doorify MLS #10148347 Report a problem | ||
| 3/30/2026 | Price change | $599,900-2.4%$191/sqft |
Source: Doorify MLS #10148347 Report a problem | ||
| 3/20/2026 | Price change | $614,900-1.6%$196/sqft |
Source: Doorify MLS #10148347 Report a problem | ||
| 2/24/2026 | Listed for sale | $624,900+188%$199/sqft |
Source: Doorify MLS #10148347 Report a problem | ||
| 12/1/2011 | Sold | $217,000-2.2%$69/sqft |
Source: Public Record Report a problem | ||
| 10/21/2011 | Price change | $221,900-4.3%$71/sqft |
Source: Premier Properties of the Triangle #1764508 Report a problem | ||
| 8/9/2011 | Price change | $231,9000%$74/sqft |
Source: Premier Properties of the Triangle #1764508 Report a problem | ||
| 8/7/2011 | Price change | $231,999-3.3%$74/sqft |
Source: Premier Properties of the Triangle #1764508 Report a problem | ||
| 6/19/2011 | Price change | $239,900-4%$76/sqft |
Source: Premier Properties of the Triangle #1764508 Report a problem | ||
| 3/17/2011 | Price change | $249,900-3.8%$80/sqft |
Source: Premier Properties of the Triangle #1764508 Report a problem | ||
| 2/20/2011 | Price change | $259,900-3.7%$83/sqft |
Source: Premier Properties of the Triangle #1764508 Report a problem | ||
| 1/24/2011 | Listed for sale | $269,900$86/sqft |
Source: Premier Properties of the Triangle #1764508 Report a problem | ||
Public tax history
| Year | Property taxes | Tax assessment |
|---|---|---|
| 2025 | $3,167 +30.5% | $497,260 +66.8% |
| 2024 | $2,428 -3.6% | $298,170 |
| 2023 | $2,519 -0.9% | $298,170 |
| 2022 | $2,541 +0.1% | $298,170 |
| 2021 | $2,540 -3.4% | $298,170 |
| 2020 | $2,630 0% | $298,170 |
| 2019 | $2,630 +3.7% | $298,170 +6.1% |
| 2018 | $2,536 | $281,060 |
| 2017 | $2,536 | $281,060 |
| 2016 | $2,536 +2.1% | $281,060 |
| 2015 | $2,484 +0.2% | $281,060 |
| 2014 | $2,478 | $281,060 |
| 2013 | -- | $281,060 |
| 2012 | -- | $281,060 |
| 2011 | -- | $281,060 |
| 2010 | -- | -- |
| 2009 | -- | -- |
| 2007 | -- | -- |
| 2002 | -- | -- |
| 2001 | -- | -- |
| 2000 | -- | -- |
Find assessor info on the county website
Monthly payment
Est. payment
Payment breakdown
Explore the cost of this home by adjusting the details. Changes won't be saved.Climate risks
Neighborhood: 27520
Nearby schools
Schools provided by the listing agent
- Elementary: Johnston - Cooper Academy
- Middle: Johnston - Riverwood Middle
- High: Johnston - Clayton High
Source: Doorify MLS. This data may not be complete. We recommend contacting the local school district to confirm school assignments for this home.

Similar homes
- $419,0004 bd3 ba2.5k sqft109 Rockrose Ave, Clayton, NC 27527For Sale
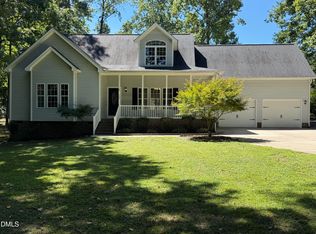
 MLS ID #10163403, Thomas Ladane Shoupe. Doorify MLS
 - $464,9004 bd3 ba2.6k sqftConcerto, Clayton, NC 27520New Construction
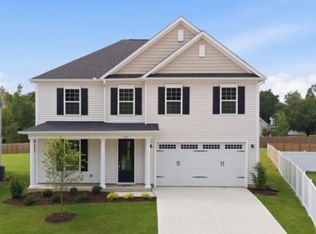 Doorify MLS
 - $449,9003 bd2 ba2.3k sqft2005 Quail Roost St, Clayton, NC 27527For Sale
 MLS ID #10193494, Brad Langley. Doorify MLS
 - $505,0003 bd3 ba2.1k sqft2037 Queen Charlotte Pl, Raleigh, NC 27610For Sale
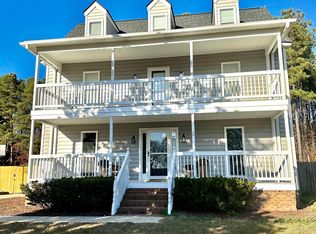 MLS ID #10190935, Victor Barreiro. Doorify MLS
 - $479,9004 bd4 ba3.2k sqft220 Langdon Pointe Dr, Garner, NC 27529For SaleMLS ID #10172263, Dottie Dunn. Doorify MLS
- $418,0005 bd3 ba2.4k sqft132 Woodglen Dr, Clayton, NC 27527For SaleMLS ID #10196532, Tina Lawson. Doorify MLS
- $460,0004 bd4 ba3.8k sqft5237 Emerald Spring Dr, Knightdale, NC 27545For SaleMLS ID #10179899, Thomas Ladane Shoupe. Doorify MLS
- $665,0004 bd3 ba3.4k sqft109 Chapel Fields Ln, Garner, NC 27529For SaleMLS ID #10192665, Dennis Peebles. Doorify MLS
- $553,0003 bd4 ba3.4k sqft1033 Panther Hill Ln, Raleigh, NC 27603For SaleMLS ID #10178641, Meisha Spang. Doorify MLS
- $434,0004 bd3 ba2.6k sqft604 Rockbank Loop, Wendell, NC 27591For SaleMLS ID #10164883, Thomas Ladane Shoupe. Doorify MLS
- $428,0004 bd3 ba2.4k sqft903 Long Ave, Garner, NC 27529For SaleMLS ID #10157439, Thomas Ladane Shoupe. Doorify MLS
- $467,5004 bd4 ba2.6k sqft138 Beverly Pl, Four Oaks, NC 27524For SaleMLS ID #10164386, Sandy Woodard. Doorify MLS
- $530,0004 bd3 ba2.7k sqft1214 Ileagnes Rd, Raleigh, NC 27603For SaleMLS ID #10167178, Thomas Ladane Shoupe. Doorify MLS
- $599,9003 bd4 ba3.6k sqft908 Windrow Ln, Raleigh, NC 27603For SaleMLS ID #10190169, Emily Savage Temple. Doorify MLS
- $579,9003 bd3 ba2.5k sqft4908 Allanbrooke Ln, Fuquay Varina, NC 27526For SaleMLS ID #10189049, Cindy Szoczei. Doorify MLS
- $455,0004 bd3 ba2.6k sqft5 Seahorse Ct, Benson, NC 27504For SaleMLS ID #10173870, Carol Fifield. Doorify MLS
- $569,7064 bd4 ba2.4k sqft27 Bandelier Dr Lot 1, Selma, NC 27576New ConstructionMLS ID #10169184, April Stephens. Doorify MLS
- $553,0005 bd4 ba3.8k sqft4732 Lonnie Dr, Rolesville, NC 27571For SaleMLS ID #10191177, Thomas Ladane Shoupe. Doorify MLS
- $460,0004 bd2 ba2.5k sqft6621 Blalock Forest Dr, Willow Spring, NC 27592For SaleMLS ID #10173779, Thomas Ladane Shoupe. Doorify MLS
- $700,0004 bd4 ba2.8k sqft702 Hillandale Ln, Garner, NC 27529For SaleMLS ID #10158672, Eric Olson. Doorify MLS
