5237 Emerald Spring Dr is a two-story Knightdale home with a functional layout and comfortable living spaces throughout. The kitchen features stainless steel appliances and abundant cabinet storage, creating a well-equipped space for cooking and entertaining. A fireplace anchors the main living area, adding warmth and ambiance to the central gathering space. The primary bedroom includes a walk-in closet for convenient storage and organization, while the primary bathroom features double sinks alongside a separate tub and shower for everyday convenience. A deck extends the living space outdoors, creating ample room for relaxation and entertaining. A two-car garage completes this well-maintained residence with practical amenities and comfortable living spaces throughout every room. FHA Eligibility 09/25/2026
For sale
Price cut: $5K (9/17)
$460,000
5237 Emerald Spring Dr, Knightdale, NC 27545
4beds
3,857sqft
Single Family Residence
Built in 2010
0.28 Acres Lot
$-- Zestimate®
$119/sqft
$50/mo HOA
What's special
Comfortable living spaces throughoutTwo-car garageFunctional layoutAbundant cabinet storage
- 93 days
- 588
- 29
Zillow last checked:
Listing updated:
Listed by:
Thomas Ladane Shoupe 704-850-9371,
Opendoor Brokerage LLC,
Whitney Hunt-Sailors 704-981-8723,
Opendoor Brokerage LLC
Source: Doorify MLS,MLS#: 10179899
Facts & features
Interior
Bedrooms & bathrooms
- Bedrooms: 4
- Bathrooms: 4
- Full bathrooms: 3
- 1/2 bathrooms: 1
Primary bedroom
- Level: Upper
Heating
- Central
Cooling
- Central Air
Features
- Flooring: Carpet, Hardwood, Vinyl
- Number of fireplaces: 1
- Fireplace features: Gas
Interior area
- Total structure area: 3,857
- Total interior livable area: 3,857 sqft
- Finished area above ground: 3,857
- Finished area below ground: 0
Property
Parking
- Total spaces: 4
- Parking features: Garage
- Garage spaces: 2
- Uncovered spaces: 2
Features
- Levels: Two
- Stories: 2
Lot
- Size: 0.28 Acres
Details
- Parcel number: 1752.02969386 0351946
- Special conditions: Standard
Construction
Type & style
- Home type: SingleFamily
- Architectural style: Craftsman
- Property subtype: Single Family Residence
Materials
- Brick, Vinyl Siding
- Foundation: Other
- Roof: Composition,Shingle
Condition
- New construction: No
- Year built: 2010
Utilities & green energy
- Sewer: Septic Tank
- Water: Public
Community & HOA
Community
- Subdivision: Rockbridge
HOA
- Has HOA: Yes
- Services included: Unknown
- HOA fee: $299 semi-annually
- HOA name: ROCKBRIDGE COMMUNITY ASSOCIATION, INC.
- HOA phone: 910-295-3791
Location
- Region: Knightdale
Financial & listing details
- Price per square foot: $119/sqft
- Tax assessed value: $5,054
- Annual tax amount: $3,252
- Date on market: 7/14/2026
- Listing agreement: Exclusive Agency
- Listing terms: Cash,Conventional,FHA,VA Loan
Estimated market value
Not available
Estimated sales range
Not available
Not available
Price history
| Date | Event | Price |
|---|---|---|
| 9/17/2026 | Price change | $460,000-1.1%$119/sqft |
Source:  Doorify MLS #10179899 Report a problem Doorify MLS #10179899 Report a problem | ||
| 8/20/2026 | Price change | $465,000-1.1%$121/sqft |
Source: Doorify MLS #10179899 Report a problem | ||
| 7/14/2026 | Listed for sale | $470,000$122/sqft |
Source: Doorify MLS #10179899 Report a problem | ||
| 6/26/2026 | Sold | $470,000+80.8%$122/sqft |
Source: Public Record Report a problem | ||
| 4/9/2011 | Listing removed | $259,900$67/sqft |
Source: K. Hovnanian Homes Report a problem | ||
| 4/8/2011 | Listed for sale | $259,900+4%$67/sqft |
Source: K. Hovnanian Homes Report a problem | ||
| 9/30/2010 | Sold | $250,000+455.6%$65/sqft |
Source: Public Record Report a problem | ||
| 1/11/2010 | Sold | $45,000$12/sqft |
Source: Public Record Report a problem | ||
Public tax history
| Year | Property taxes | Tax assessment |
|---|---|---|
| 2025 | $3,253 +3% | $505,418 |
| 2024 | $3,159 +6.1% | $505,418 +33.2% |
| 2023 | $2,978 +7.9% | $379,350 |
| 2022 | $2,760 +2.8% | $379,350 |
| 2021 | $2,686 +1.7% | $379,350 |
| 2020 | $2,641 +9.7% | $379,350 +29.8% |
| 2019 | $2,407 | $292,299 |
| 2018 | $2,407 +14.7% | $292,299 |
| 2017 | $2,098 +2.1% | $292,299 |
| 2016 | $2,056 -12.7% | $292,299 -13% |
| 2015 | $2,354 +5.5% | $336,133 |
| 2014 | $2,232 | $336,133 |
| 2013 | -- | $336,133 |
| 2012 | -- | $336,133 |
| 2011 | -- | $336,133 |
Find assessor info on the county website
Monthly payment
Est. payment
Payment breakdown
Explore the cost of this home by adjusting the details. Changes won't be saved.Climate risks
Neighborhood: 27545
Nearby schools
Schools provided by the listing agent
- Elementary: Wake - Lake Myra Elementary
- Middle: Wake - Wendell Middle
- High: Wake - East Wake High School
Source: Doorify MLS. This data may not be complete. We recommend contacting the local school district to confirm school assignments for this home.
- $511,300-- bd3 ba3.6k sqft5241 Emerald Spring Dr, Knightdale, NC 27545Off Market
- $489,7005 bd3 ba3.5k sqft5233 Emerald Spring Dr, Knightdale, NC 27545Off Market

- $452,200-- bd3 ba3k sqft5236 Sapphire Springs Dr, Knightdale, NC 27545Off Market
- $495,700-- bd2 ba3.6k sqft5229 Emerald Spring Dr, Knightdale, NC 27545Off Market
Similar homes
- $450,0004 bd4 ba3.7k sqft320 Knollcrest Ln, Knightdale, NC 27545For Sale
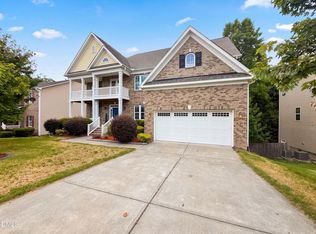
 MLS ID #10179530, Meisha Spang. Doorify MLS
 - $435,0004 bd3 ba2.9k sqft1509 Lena Ln, Knightdale, NC 27545For Sale
 MLS ID #10185848, Stirling West. Doorify MLS
 - $409,9005 bd3 ba2.8k sqft603 Calavaras Ln, Knightdale, NC 27545For Sale
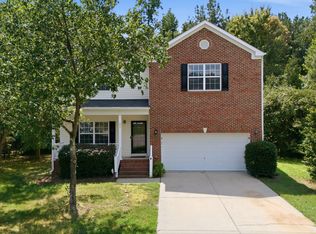 MLS ID #10191059, Chris Isaacs. Doorify MLS
 - $390,0004 bd3 ba3k sqft4101 Twin Spires Dr, Knightdale, NC 27545For Sale
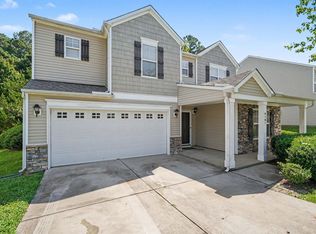 MLS ID #10190251, Meisha Spang. Doorify MLS
 - $434,0004 bd3 ba2.6k sqft604 Rockbank Loop, Wendell, NC 27591For SaleMLS ID #10164883, Thomas Ladane Shoupe. Doorify MLS
- $419,0004 bd3 ba2.5k sqft109 Rockrose Ave, Clayton, NC 27527For SaleMLS ID #10163403, Thomas Ladane Shoupe. Doorify MLS
- $439,9005 bd4 ba3k sqft3207 Geary Trl, Raleigh, NC 27610For SaleMLS ID #10193495, Calvin Nguyen. Doorify MLS
- $550,0003 bd4 ba3.1k sqft7812 Tuscan Ridge Dr, Wendell, NC 27591For SaleMLS ID #10192945, Gina Crouse. Doorify MLS
- $439,0003 bd4 ba2.3k sqft516 Wendell Falls Pkwy, Wendell, NC 27591For SaleMLS ID #10191523, Peter Gitto. Doorify MLS
- $460,0004 bd2 ba2.5k sqft6621 Blalock Forest Dr, Willow Spring, NC 27592For SaleMLS ID #10173779, Thomas Ladane Shoupe. Doorify MLS
- $430,0004 bd3 ba3k sqft119 Caxton Ct, Clayton, NC 27527For SaleMLS ID #10178259, Thomas Ladane Shoupe. Doorify MLS
- $380,0004 bd3 ba3k sqft2618 Dutch Grove Cir, Raleigh, NC 27610For SaleMLS ID #10179440, Thomas Ladane Shoupe. Doorify MLS
- $399,0003 bd3 ba2.5k sqft5328 Logos Ct, Raleigh, NC 27610For SaleMLS ID #10173202, Deonca Rachel Goodman. Doorify MLS
- $485,0004 bd4 ba2.8k sqft243 Chatsworth Ln, Clayton, NC 27527For SaleMLS ID #10190248, Christy R Mangum. Doorify MLS
- $450,0004 bd3 ba2.2k sqft2513 Foxgate Dr, Raleigh, NC 27610For SaleMLS ID #10134187, Michelle Keaton-Barrow. Doorify MLS
- $337,0004 bd3 ba2.2k sqft3705 Chancellorsville Ct, Raleigh, NC 27610For SaleMLS ID #10159239, Thomas Ladane Shoupe. Doorify MLS
- $428,0004 bd3 ba2.4k sqft903 Long Ave, Garner, NC 27529For SaleMLS ID #10157439, Thomas Ladane Shoupe. Doorify MLS
- $459,9003 bd3 ba2.3k sqft30 Brushwood Ct, Youngsville, NC 27596For SaleMLS ID #10193425, Caroline Numbers. Doorify MLS
- $450,0003 bd3 ba2.6k sqft1304 Litchborough Way, Wake Forest, NC 27587For SaleMLS ID #10189152, Thomas Ladane Shoupe. Doorify MLS
- $355,0004 bd3 ba2.3k sqft5918 Ricker Rd, Raleigh, NC 27610For SaleMLS ID #10186127, Thomas Ladane Shoupe. Doorify MLS
