Welcome to this beautifully designed home offering spacious living in a desirable Knightdale community. The open-concept floor plan features a bright and inviting living area that flows seamlessly into the kitchen and dining space, making it ideal for both everyday living and entertaining. The kitchen offers ample cabinet and counter space, a center island, and generous storage. The spacious primary suite provides a private retreat with an en-suite bath and walk-in closet, while the additional bedrooms offer flexibility for family, guests, or a home office. Enjoy outdoor living in the backyard with plenty of space for relaxing, gardening, or entertaining. Conveniently located just minutes from shopping, dining, parks, and downtown Knightdale, with easy access to I-540, US-64, and downtown Raleigh for an easy commute.
For sale
Price cut: $6K (7/30)
$489,000
320 Knollcrest Ln, Knightdale, NC 27545
4beds
3,764sqft
:
Get pre-qualified$2,965/mo
Single Family Residence, Residential
Built in 2013
8,276 Square Feet Lot
$482,500 Zestimate®
$130/sqft
$53/mo HOA
What's special
Center islandSpacious livingGenerous storageSpacious primary suiteWalk-in closetOpen-concept floor plan
- 28 days |
- 563 |
- 18 |
Zillow last checked:
Listing updated:
Listed by:
Meisha Spang 919-322-9282,
Mark Spain Real Estate
Source: Doorify MLS,MLS#: 10179530
Facts & features
Interior
Bedrooms & bathrooms
- Bedrooms: 4
- Bathrooms: 4
- Full bathrooms: 3
- 1/2 bathrooms: 1
Heating
- Natural Gas, None
Cooling
- Electric
Appliances
- Included: Dishwasher, Double Oven, Gas Cooktop, Microwave
- Laundry: Laundry Room, Main Level
Features
- Bathtub/Shower Combination, Ceiling Fan(s), Double Vanity, Eat-in Kitchen, Kitchen Island, Recessed Lighting, Soaking Tub, Walk-In Shower
- Flooring: Carpet, Hardwood
- Basement: Crawl Space
Interior area
- Total structure area: 3,764
- Total interior livable area: 3,764 sqft
- Finished area above ground: 3,764
- Finished area below ground: 0
Property
Parking
- Total spaces: 4
- Parking features: Driveway, Garage, Garage Faces Front
- Attached garage spaces: 2
- Uncovered spaces: 2
Features
- Levels: Two
- Stories: 2
- Fencing: Back Yard
- Has view: Yes
Lot
- Size: 8,276 Square Feet
- Features: Back Yard
Details
- Parcel number: 175503324310000 0370369
- Zoning: GR8
- Special conditions: Standard
Construction
Type & style
- Home type: SingleFamily
- Architectural style: Transitional
- Property subtype: Single Family Residence, Residential
Materials
- Fiber Cement
- Foundation: Brick/Mortar, Other
- Roof: Shingle
Condition
- New construction: No
- Year built: 2013
Utilities & green energy
- Sewer: Public Sewer
- Water: Public
Community & HOA
Community
- Subdivision: The Village at Beaver Dam
HOA
- Has HOA: Yes
- Amenities included: Other
- Services included: Unknown
- HOA fee: $160 quarterly
Location
- Region: Knightdale
Financial & listing details
- Price per square foot: $130/sqft
- Tax assessed value: $509,039
- Annual tax amount: $4,892
- Date on market: 7/10/2026
Estimated market value
$482,500
$458,000 - $507,000
$2,712/mo
Price history
| Date | Event | Price |
|---|---|---|
| 7/30/2026 | Price change | $489,000-1.2%$130/sqft |
Source:  Doorify MLS #10179530 Report a problem Doorify MLS #10179530 Report a problem | ||
| 7/10/2026 | Listed for sale | $495,000+11.7%$131/sqft |
Source: Doorify MLS #10179530 Report a problem | ||
| 6/12/2026 | Sold | $443,300-15.6%$118/sqft |
Source: Doorify MLS #10159170 Report a problem | ||
| 5/25/2026 | Pending sale | $525,000$139/sqft |
Source: Doorify MLS #10159170 Report a problem | ||
| 4/10/2026 | Listed for sale | $525,000-2.6%$139/sqft |
Source: Doorify MLS #10159170 Report a problem | ||
| 2/5/2026 | Listing removed | $539,000$143/sqft |
Source: Doorify MLS #10115963 Report a problem | ||
| 10/22/2025 | Price change | $539,000-1.8%$143/sqft |
Source: Doorify MLS #10115963 Report a problem | ||
| 9/11/2025 | Price change | $549,000-2%$146/sqft |
Source: Doorify MLS #10115963 Report a problem | ||
| 8/20/2025 | Listed for sale | $560,000+91.1%$149/sqft |
Source: Doorify MLS #10115963 Report a problem | ||
| 3/25/2013 | Sold | $293,000$78/sqft |
Source: Public Record Report a problem | ||
Public tax history
| Year | Property taxes | Tax assessment |
|---|---|---|
| 2025 | $4,892 +0.4% | $509,039 |
| 2024 | $4,874 +5.7% | $509,039 +22.8% |
| 2023 | $4,609 +3.5% | $414,530 |
| 2022 | $4,453 +4.8% | $414,530 |
| 2021 | $4,248 | $414,530 |
| 2020 | $4,248 +16.3% | $414,530 +31.3% |
| 2019 | $3,654 | $315,801 |
| 2018 | -- | $315,801 |
| 2017 | $3,320 +1.4% | $315,801 |
| 2016 | $3,274 -19.7% | $315,801 -18.7% |
| 2015 | $4,076 | $388,346 |
| 2014 | -- | $388,346 +147.4% |
| 2013 | -- | $157,000 |
Find assessor info on the county website
Monthly payment
Est. payment
Payment breakdown
Explore the cost of this home by adjusting the details. Changes won't be saved.Climate risks
Neighborhood: 27545
Nearby schools
GreatSchools rating
- 7/10Forestville Road ElementaryGrades: PK-5Distance: 0.4 mi
- 3/10Neuse River MiddleGrades: 6-8Distance: 1.3 mi
- 3/10Knightdale HighGrades: 9-12Distance: 0.5 mi
Schools provided by the listing agent
- Elementary: Wake County Schools
- Middle: Wake County Schools
- High: Wake County Schools
Source: Doorify MLS. This data may not be complete. We recommend contacting the local school district to confirm school assignments for this home.
- $416,900-- bd2 ba2.7k sqft322 Knollcrest Ln, Knightdale, NC 27545Off Market
- $488,400-- bd2 ba3.4k sqft318 Knollcrest Ln, Knightdale, NC 27545Off Market
- $563,2005 bd3 ba4.1k sqft324 Knollcrest Ln, Knightdale, NC 27545Off Market
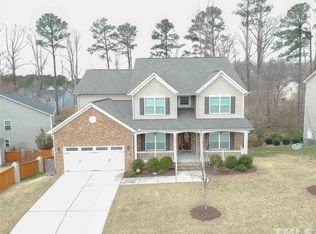
- $628,400-- bd3 ba3.7k sqft316 Knollcrest Ln, Knightdale, NC 27545Off Market
- $442,1005 bd3 ba2.7k sqft323 Knollcrest Ln, Knightdale, NC 27545Off Market
- $531,4005 bd5 ba3.8k sqft319 Knollcrest Ln, Knightdale, NC 27545Off Market
- $498,4005 bd3 ba3.4k sqft315 Knollcrest Ln, Knightdale, NC 27545Off Market
- $406,400-- bd2 ba2.4k sqft512 Mount Carmel Rd, Knightdale, NC 27545Off Market
A local agent can set up tours, give advice and negotiate with sellers.
Similar homes
- $445,0004 bd3 ba3.1k sqft4957 Stonewood Pines Dr, Knightdale, NC 27545For Sale
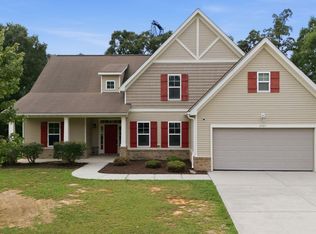
 MLS ID #10184708, Angela Ford. Doorify MLS
 - $499,0005 bd4 ba2.8k sqft3433 Grosbeak Way, Raleigh, NC 27616For Sale
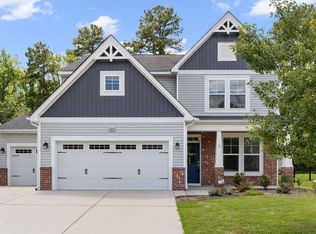 MLS ID #10184581, Christopher Webb. Doorify MLS
 - $539,9004 bd3 ba2.9k sqft1025 Princeton View Ln, Knightdale, NC 27545For Sale
 MLS ID #10174792, Zac Campbell. Doorify MLS
 - $480,0004 bd3 ba2.8k sqft5053 Jelynn St, Raleigh, NC 27616For Sale
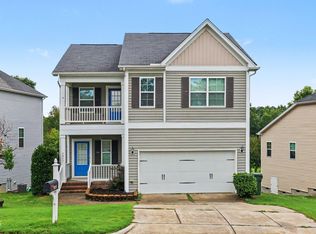 MLS ID #10182867, Meisha Spang. Doorify MLS
 - $435,0005 bd3 ba3.2k sqft5073 Stonewood Pines Dr, Knightdale, NC 27545For SaleMLS ID #10163017, Meisha Spang. Doorify MLS
- $349,9004 bd3 ba2.1k sqft2437 Ferdinand Dr, Knightdale, NC 27545For SaleMLS ID #10183741, Emilee Carraway. Doorify MLS
- $537,0004 bd3 ba2.7k sqft2908 Oak Bridge Dr, Raleigh, NC 27610For SaleMLS ID #10184791, Noelle Osika. Doorify MLS
- $440,0005 bd3 ba2.3k sqft640 Long Melford Dr, Rolesville, NC 27571For SaleMLS ID #10184615, Tracy Nadine Dupler. Doorify MLS
- $479,0004 bd3 ba2.8k sqft4809 Arbor Chase Dr, Raleigh, NC 27616For SaleMLS ID #10173891, LaQuesta Bryant. Doorify MLS
- $499,9004 bd4 ba3.3k sqft19 Willow Oak Trail, Clayton, NC 27520For Sale
 MLS ID #100593665, Jinny Lyon, Berkshire Hathaway Home Services McMillen & Associates Realty. Hive MLS
 - $494,9005 bd3 ba2.8k sqft317 Nelson Lane, Clayton, NC 27527For SaleMLS ID #100592815, Jaclyn Smith, HomeTowne Realty. Hive MLS
- $450,0004 bd2 ba3k sqft3528 Dewing Dr, Raleigh, NC 27616For SaleMLS ID #10177075, Darren Dontay Brothers. Doorify MLS
- $475,0003 bd3 ba2.2k sqft1408 Hall Blvd, Garner, NC 27529For SaleMLS ID #10184781, Autumn DuBois. Doorify MLS
- $490,0003 bd2 ba2.7k sqft40 Ryans Ln, Clayton, NC 27520For SaleMLS ID #10173791, Neal Barnett. Doorify MLS
- $449,5005 bd3 ba2.9k sqft450 Windgate Dr, Clayton, NC 27527For SaleMLS ID #10183940, Brian Brenner. Doorify MLS
- $479,9005 bd4 ba2.9k sqft2458 Valley Dr, Clayton, NC 27520For SaleMLS ID #10173288, Annette Moore. Doorify MLS
- $465,0004 bd4 ba2.6k sqft65 Barrowby Dr, Barroway, NC 27527For SaleMLS ID #10181942, Thomas Ladane Shoupe. Doorify MLS
- $447,0004 bd3 ba2.6k sqft604 Rockbank Loop, Wendell, NC 27591For SaleMLS ID #10164883, Thomas Ladane Shoupe. Doorify MLS
- $475,0004 bd3 ba2.3k sqft130 Virginia Water Dr, Rolesville, NC 27571For SaleMLS ID #10155961, Moon Ryu. Doorify MLS
- $500,0004 bd3 ba2.3k sqft6600 Saint Jens Ln, Raleigh, NC 27603For SaleMLS ID #10181021, Rosemary Podgradski. Doorify MLS
