Tucked on a quiet cul-de-sac, yet close to conveniences, this property has a 1.46 acre lot with NO HOA, 4 bedrooms plus an additional room, first floor primary, 2.5 bathrooms, 2 car attached side garage, an ample amount of parking, and a detached workshop or additional garage! Also included are a chicken coop, carport, and a 1 year home warranty. Don't miss this private gem!
Pending
$500,000
6600 Saint Jens Ln, Raleigh, NC 27603
4beds
2,300sqft
Single Family Residence
Built in 1999
1.46 Acres Lot
$484,400 Zestimate®
$217/sqft
$-- HOA
What's special
- 71 days
- 865
- 84
Likely to sell faster than
Zillow last checked:
Listing updated:
Listed by:
Rosemary Podgradski 919-259-6302,
Buy Homes With Rose, LLC
Source: Doorify MLS,MLS#: 10181021
Facts & features
Interior
Bedrooms & bathrooms
- Bedrooms: 4
- Bathrooms: 3
- Full bathrooms: 2
- 1/2 bathrooms: 1
- Main level bathrooms: 1
- Main level bedrooms: 1
Primary bedroom
- Level: Main
Bedroom 2
- Level: Second
Bedroom 3
- Level: Second
Bedroom 4
- Level: Second
Bonus room
- Level: Second
Dining room
- Level: Main
Kitchen
- Level: Main
Laundry
- Level: Main
Living room
- Level: Main
Heating
- None
Cooling
- Central Air, Ceiling Fan(s), Electric, Heat Pump
Appliances
- Included: Electric Range, Microwave, Refrigerator, Water Heater
- Laundry: Laundry Room, Main Level
Features
- Ceiling Fan(s), Primary Downstairs
- Flooring: Carpet, Hardwood, Luxury Vinyl
- Number of fireplaces: 1
- Fireplace features: Gas Log, Living Room
Interior area
- Total structure area: 2,300
- Total interior livable area: 2,300 sqft
- Finished area above ground: 2,300
- Finished area below ground: 0
Property
Parking
- Total spaces: 2
- Parking features: Attached, Detached Carport, Garage Faces Side, Garage, Open
- Garage spaces: 2
- Has carport: Yes
- Has uncovered spaces: Yes
Features
- Levels: Two
- Stories: 2
- Patio & porch: Deck, Patio
- Exterior features: Private Yard
Lot
- Size: 1.46 Acres
- Dimensions: 280 x 230
- Features: Cul-De-Sac
Details
- Additional structures: Poultry Coop, Workshop
- Parcel number: 161703217928000 0183827
- Zoning: HD
- Special conditions: Standard
- Horse amenities: None
Construction
Type & style
- Home type: SingleFamily
- Architectural style: Traditional
- Property subtype: Single Family Residence
Materials
- Brick Veneer, Fiber Cement
- Foundation: Crawlspace
- Roof: Shingle
Condition
- New construction: No
- Year built: 1999
Utilities & green energy
- Sewer: Septic Tank
- Water: Well
Community & HOA
Community
- Subdivision: St Jens
HOA
- Has HOA: No
Location
- Region: Raleigh
Financial & listing details
- Price per square foot: $217/sqft
- Tax assessed value: $452,989
- Annual tax amount: $3,007
- Date on market: 7/22/2026
- Listing agreement: Exclusive Right To Sell
- Listing terms: Cash,Conventional,FHA,USDA Loan,VA Loan
- Road surface type: Asphalt
Estimated market value
$484,400
$460,000 - $509,000
$2,534/mo
Price history
| Date | Event | Price |
|---|---|---|
| 9/7/2026 | Pending sale | $500,000$217/sqft |
Source:  Doorify MLS #10181021 Report a problem Doorify MLS #10181021 Report a problem | ||
| 7/22/2026 | Listed for sale | $500,000+67.2%$217/sqft |
Source: Doorify MLS #10181021 Report a problem | ||
| 3/22/2018 | Listing removed | $299,000$130/sqft |
Source: HomeTowne Realty Garner #2172767 Report a problem | ||
| 3/6/2018 | Listed for sale | $299,000+26.7%$130/sqft |
Source: HomeTowne Realty Garner #2172767 Report a problem | ||
| 3/30/2012 | Sold | $236,000-1.6%$103/sqft |
Source: Public Record Report a problem | ||
| 1/10/2012 | Listed for sale | $239,900$104/sqft |
Source: HomeTowne Realty #1815591 Report a problem | ||
| 7/2/2011 | Listing removed | $239,900$104/sqft |
Source: NCI #1751831 Report a problem | ||
| 6/18/2011 | Price change | $239,900-1.7%$104/sqft |
Source: NCI #1751831 Report a problem | ||
| 1/27/2011 | Price change | $244,000+1.7%$106/sqft |
Source: HomeTowne Realty #1751831 Report a problem | ||
| 10/14/2010 | Listed for sale | $239,900+33.6%$104/sqft |
Source: HomeTowne Realty #1751831 Report a problem | ||
| 8/23/1999 | Sold | $179,500$78/sqft |
Source: Public Record Report a problem | ||
Public tax history
| Year | Property taxes | Tax assessment |
|---|---|---|
| 2025 | $2,917 +3% | $452,989 |
| 2024 | $2,833 +30.7% | $452,989 +64.5% |
| 2023 | $2,167 +7.9% | $275,407 |
| 2022 | $2,009 +2.7% | $275,407 |
| 2021 | $1,955 +1.7% | $275,407 |
| 2020 | $1,923 +4.6% | $275,407 +23.6% |
| 2019 | $1,839 | $222,765 |
| 2018 | $1,839 +14.7% | $222,765 |
| 2017 | $1,604 +2.1% | $222,765 |
| 2016 | $1,572 +4.1% | $222,765 +3.9% |
| 2015 | $1,509 +5.5% | $214,443 |
| 2014 | $1,431 | $214,443 |
| 2013 | -- | $214,443 |
| 2012 | -- | $214,443 |
| 2011 | -- | $214,443 |
| 2010 | -- | $214,443 |
| 2009 | -- | $214,443 |
| 2008 | -- | -- |
| 2007 | -- | -- |
| 2006 | -- | -- |
| 2005 | -- | -- |
| 2004 | -- | -- |
Find assessor info on the county website
Monthly payment
Est. payment
Payment breakdown
Explore the cost of this home by adjusting the details. Changes won't be saved.Climate risks
Neighborhood: 27603
Nearby schools
Schools provided by the listing agent
- Elementary: Wake - Rand Road Elementary
- Middle: Wake - North Garner Middle
- High: Wake - South Garner High
Source: Doorify MLS. This data may not be complete. We recommend contacting the local school district to confirm school assignments for this home.
Similar homes
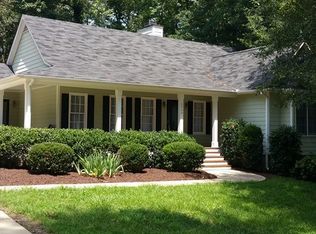
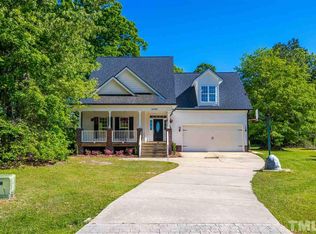
- $495,0004 bd3 ba2.3k sqft6324 Hampton Ridge Rd, Raleigh, NC 27603For Sale

 MLS ID #10187227, Trey Heyward. Doorify MLS
 - $400,0003 bd3 ba1.6k sqft6016 Hampton Ridge Rd, Raleigh, NC 27603For Sale
 MLS ID #10185965, David Wilson. Doorify MLS
 - $449,5003 bd3 ba2.4k sqft449 Seastone St, Raleigh, NC 27603For Sale
 MLS ID #10185110, Evan D Wright. Doorify MLS
 - $480,0004 bd3 ba2.6k sqft109 Dandy Flush Ct, Garner, NC 27529For Sale
 MLS ID #10185985, Anthony Bertaux. Doorify MLS
 - $339,9003 bd2 ba1.3k sqft1029 Pagan Rd, Raleigh, NC 27603For SaleMLS ID #10191844, Nicholas Huscroft. Doorify MLS
- $429,9003 bd3 ba1.9k sqft2101 Woodnell Dr, Raleigh, NC 27603For SaleMLS ID #10185550, Rachel Goley Lowe. Doorify MLS
- $499,9994 bd4 ba2.3k sqft2600 New Oxford Dr, Apex, NC 27539For SaleMLS ID #10178279, Alyssa Grace Upchurch. Doorify MLS
- $476,5004 bd4 ba2.6k sqft2500 Cravenridge Pl, Garner, NC 27529For SaleMLS ID #10152236, Eric Hudson. Doorify MLS
- $400,0003 bd2 ba1.4k sqft9701 Chris Dr, Raleigh, NC 27603For SaleMLS ID #10191949, Thomas Ladane Shoupe. Doorify MLS
- $429,0003 bd2 ba2k sqft114 Skipping Stone Dr, Garner, NC 27529For SaleMLS ID #10176570, Michael DeFuria. Doorify MLS
- $544,0004 bd3 ba3k sqft1500 Struble Cir, Willow Spring, NC 27592For SaleMLS ID #10162384, Jeffrey Richard Wood. Doorify MLS
- $520,0004 bd3 ba3.1k sqftBLS - Shipwash, Clayton, NC 27520For SaleMLS ID #10153005, Sherry Byrd. Doorify MLS
- $475,0005 bd4 ba2.9k sqft2458 Valley Dr, Clayton, NC 27520For SaleMLS ID #10191722, Annette Moore. Doorify MLS
- $464,9904 bd3 ba2.5k sqft4933 Harbour Towne Dr, Raleigh, NC 27604For SaleMLS ID #10186230, Carlos Villalta. Doorify MLS
- $625,0003 bd3 ba2.4k sqft6309 Windy Ridge Ct, Raleigh, NC 27606For SaleMLS ID #10160750, Sandy Lytle. Doorify MLS
- $370,0004 bd3 ba1.8k sqft2108 Vandora Springs Rd, Garner, NC 27529For SaleMLS ID #10192739, Jamie Welch. Doorify MLS
- $525,0003 bd3 ba1.9k sqft2420 Silver Lake Trl, Raleigh, NC 27606For SaleMLS ID #10192027, Greyson Sargent. Doorify MLS
- $549,9003 bd2 ba2.4k sqft3405 Apple Meadow Dr, Fuquay Varina, NC 27526For SaleMLS ID #10145238, Amber Gardner. Doorify MLS
- $384,9003 bd2 ba1.3k sqft3409 Spring Heather Ct, Willow Spring, NC 27592For SaleMLS ID #10190710, Yolanda Martin. Doorify MLS
- $359,9003 bd3 ba1.6k sqft433 Rosa Cir, Willow Spring, NC 27592For SaleMLS ID #10176683, Kenisha Moore Hinton. Doorify MLS
