Peaceful living meets everyday convenience in this well-maintained, one-owner ranch! Situated on 1.14 acres with no HOA, this home offers a bright and inviting interior with 3 bedrooms and 2 baths, freshly painted in 2025.
The vaulted ceilings and cozy gas fireplace create a warm, open family room, while the eat-in kitchen with stainless steel appliances is perfect for everyday living. Walk-in closets provide plenty of storage, and the fenced backyard is ideal for pets, play, or gardening.
Outside, you'll find a 12x12 wired shed for storage or a workshop, a replaced driveway (2019), and an extra parking pad. AT&T Fiber is available, the above-ground leased propane tank provides convenience, and the seller is including a one-year Old Republic home warranty.
Septic Disclosure: The Wake County Health Department was unable to locate a physical copy of the septic permit. A septic permit number has been found, but the actual permit is not on file. Septic was pumped in August 2025.
All this, just minutes from I-40 and I-540, and less than 40 minutes to RDU Airport!
Sold for $350,100
$350,100
6608 Winterton Dr, Raleigh, NC 27603
3beds
1,496sqft
Single Family Residence
Built in 1997
1.14 Acres Lot
$342,000 Zestimate®
$234/sqft
$1,869 Estimated rent
Home value
$342,000
$325,000 - $359,000
$1,869/mo
Zestimate® history
Owner options
List your home for rent
$1,869/mo
Rent Zestimate®
Find your next renter with Zillow Rental Manager. Plus, with online applications, you can quickly screen prospective tenants – for free.
$1,869/mo
Rent Zestimate®
Refinance and save
$2,230/mo
Est. payment
Refinancing to a lower rate could help reduce your monthly payments and save thousands over the life of the loan.
$2,230/mo
Est. payment
Explore your selling options
Work with a Zillow partner agent
Leverage their expertise and Zillow's premium Showcase listings to get your home seen by more buyers.
Get startedList with your own agent
Get your home in front of millions of buyers by listing it on Zillow.
Learn how to do itSell it yourself
Take full control of how buyers see your home on Zillow by listing For Sale by Owner (FSBO).
List your homeWhat's special
Cozy gas fireplaceReplaced drivewayVaulted ceilingsEat-in kitchenFenced backyardExtra parking padWalk-in closets
Zillow last checked:
Listing updated:
Listed by:
Traci Wallace 919-389-0334,
Howard Hanna Allen Tate Raleigh Falls of Neuse
Bought with:
Debra Lynn Gladsto Ferris, 317047
RE/MAX United
Source: Doorify MLS,MLS#: 10123085
Facts & features
Interior
Bedrooms & bathrooms
- Bedrooms: 3
- Bathrooms: 2
- Full bathrooms: 2
Primary bedroom
- Level: Main
- Area: 234.72 Square Feet
- Dimensions: 16.3 x 14.4
Bedroom 2
- Level: Main
- Area: 117 Square Feet
- Dimensions: 11.7 x 10
Bedroom 3
- Level: Main
- Area: 108.78 Square Feet
- Dimensions: 11.1 x 9.8
Dining room
- Level: Main
- Area: 129.15 Square Feet
- Dimensions: 12.3 x 10.5
Kitchen
- Level: Main
- Area: 98.7 Square Feet
- Dimensions: 10.5 x 9.4
Living room
- Level: Main
- Area: 277.76 Square Feet
- Dimensions: 21.7 x 12.8
Heating
- Electric, Heat Pump
Cooling
- Electric, Heat Pump
Appliances
- Included: Dishwasher, Electric Oven, Electric Range, Electric Water Heater, Microwave, Stainless Steel Appliance(s)
- Laundry: Electric Dryer Hookup, In Hall, Washer Hookup
Features
- Eat-in Kitchen, Laminate Counters, Vaulted Ceiling(s), Walk-In Closet(s), Bathtub/Shower Combination, Walk-In Shower, Smooth Ceilings
- Flooring: Carpet, Ceramic Tile, Laminate
- Doors: Storm Door(s)
- Windows: Blinds, Double Pane Windows, Screens
- Basement: Crawl Space
- Fireplace features: Family Room, Gas Log
Interior area
- Total structure area: 1,496
- Total interior livable area: 1,496 sqft
- Finished area above ground: 1,496
- Finished area below ground: 0
Property
Parking
- Total spaces: 3
- Parking features: Driveway
- Uncovered spaces: 3
Features
- Levels: One
- Stories: 1
- Exterior features: Fenced Yard
- Fencing: Back Yard,Other,Wood
- Has view: Yes
- View description: Trees/Woods
Lot
- Size: 1.14 Acres
- Features: Back Yard, Few Trees, Front Yard, Landscaped
Details
- Additional structures: Storage
- Parcel number: 1617218797
- Special conditions: Standard
- Other equipment: Fuel Tank(s)
Construction
Type & style
- Home type: SingleFamily
- Architectural style: Traditional
- Property subtype: Single Family Residence
Materials
- Fiber Cement
- Foundation: Brick/Mortar, Other
- Roof: Shingle
Condition
- New construction: No
- Year built: 1997
Utilities & green energy
- Sewer: Septic Tank
- Water: Private, Well
- Utilities for property: Electricity Available, Propane
Community & HOA
Community
- Security: Carbon Monoxide Detector(s), Smoke Detector(s), Security System
- Subdivision: St Jens
HOA
- Has HOA: No
- Amenities included: None
Location
- Region: Raleigh
Financial & listing details
- Price per square foot: $234/sqft
- Tax assessed value: $306,079
- Annual tax amount: $1,977
- Date on market: 9/20/2025
- Listing agreement: Exclusive Right To Sell
- Listing terms: Cash,Conventional
- Road surface type: Paved
Price history
| Date | Event | Price |
|---|---|---|
| 10/22/2025 | Sold | $350,100+3.3%$234/sqft |
Source:  Doorify MLS #10123085 Report a problem Doorify MLS #10123085 Report a problem | ||
| 9/22/2025 | Pending sale | $339,000$227/sqft |
Source: Doorify MLS #10123085 Report a problem | ||
| 9/20/2025 | Listed for sale | $339,000+163.8%$227/sqft |
Source: Doorify MLS #10123085 Report a problem | ||
| 2/4/1998 | Sold | $128,500$86/sqft |
Source: Public Record Report a problem | ||
Public tax history
| Year | Property taxes | Tax assessment |
|---|---|---|
| 2025 | $1,978 +3% | $306,079 |
| 2024 | $1,921 +25.6% | $306,079 +58.1% |
| 2023 | $1,530 +7.8% | $193,618 |
| 2022 | $1,418 +2.7% | $193,618 |
| 2021 | $1,381 +1.7% | $193,618 |
| 2020 | $1,358 +13.2% | $193,618 +34% |
| 2019 | $1,200 | $144,440 |
| 2018 | $1,200 +14.6% | $144,440 |
| 2017 | $1,047 +2% | $144,440 |
| 2016 | $1,026 | $144,440 -7.5% |
| 2015 | -- | $156,171 |
| 2014 | $1,048 | $156,171 |
| 2013 | -- | $156,171 |
| 2012 | -- | $156,171 |
| 2011 | -- | $156,171 |
| 2010 | -- | $156,171 |
| 2009 | -- | $156,171 |
| 2008 | -- | -- |
| 2007 | -- | -- |
| 2006 | -- | -- |
| 2005 | -- | -- |
| 2004 | -- | -- |
| 2003 | -- | -- |
| 2002 | -- | -- |
Find assessor info on the county website
Neighborhood: 27603
Nearby homes
- $394,0003 bd2 ba1.5k sqft6600 Winterton Dr, Raleigh, NC 27603Off Market
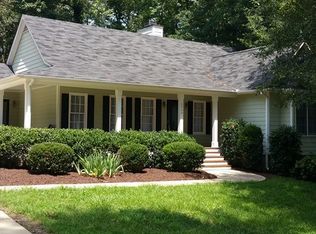
- $381,300-- bd2 ba1.6k sqft6616 Winterton Dr, Raleigh, NC 27603Off Market
- $480,7003 bd4 ba2.5k sqft6608 Saint Jens Ln, Raleigh, NC 27603Off Market
- $500,0004 bd3 ba2.3k sqft6600 Saint Jens Ln, Raleigh, NC 27603Pending

- $425,0003 bd3 ba1.7k sqft6605 Winterton Dr, Raleigh, NC 27603Sold
- $346,9003 bd3 ba1.5k sqft6601 Winterton Dr, Raleigh, NC 27603Off Market
- $348,0003 bd2 ba1.6k sqft6609 Winterton Dr, Raleigh, NC 27603Off Market
- $399,9003 bd3 ba1.7k sqft1001 Yopon Ct, Raleigh, NC 27603Pending
Nearby schools
GreatSchools rating
- 7/10Rand Road ElementaryGrades: PK-5Distance: 4.2 mi
- 3/10North Garner MiddleGrades: 6-8Distance: 8.3 mi
- 7/10South Garner HighGrades: 9-12Distance: 4.8 mi
Schools provided by the listing agent
- Elementary: Wake - Rand Road Elementary
- Middle: Wake - North Garner Middle
- High: Wake - South Garner High
Source: Doorify MLS. This data may not be complete. We recommend contacting the local school district to confirm school assignments for this home.
Get a cash offer in 3 minutes
Find out how much your home could sell for in as little as 3 minutes with a no-obligation cash offer.
Estimated market value
$342,000
Get a cash offer in 3 minutes
Find out how much your home could sell for in as little as 3 minutes with a no-obligation cash offer.
Estimated market value
$342,000
- North Carolina
- Wake County
- Raleigh
- 27603
- 6608 Winterton Dr
