City convenience. Nearly an acre to call your own. No HOA. Set on an expansive, flat corner lot, this 3-bedroom, 2.5-bath home offers something increasingly hard to find: space, privacy and room to enjoy life without giving up convenience. Inside, warm wood floors throughout the living spaces and bedrooms bring warmth and character, while 2025 updates include quartz countertops throughout, fresh interior paint, a refrigerator, range, dishwasher, washer and dryer. Outside, a welcoming front porch, backyard deck and pergola give you plenty of ways to enjoy the setting, while the spacious yard offers room to entertain, garden, play or simply spread out. Several big-ticket updates are already behind you, with the roof, siding and HVAC replaced in 2018. A two-car garage adds everyday practicality, and the home is conveniently located near I-440 and I-540 for easy access throughout the Triangle. No HOA adds even more flexibility, and a transferable home warranty is already in place through October 2027 for added peace of mind. More land. More flexibility. More value. Your own piece of the pie.
Pending
$399,900
1001 Yopon Ct, Raleigh, NC 27603
3beds
1,756sqft
Single Family Residence
Built in 1998
0.93 Acres Lot
$-- Zestimate®
$228/sqft
$-- HOA
What's special
Welcoming front porchFresh interior paintQuartz countertops throughoutExpansive flat corner lotBackyard deckTwo-car garage
- 37 days
- 142
- 2
Likely to sell faster than
Zillow last checked:
Listing updated:
Listed by:
Natarsha McAllister 919-622-7752,
Costello Real Estate & Investm
Source: Doorify MLS,MLS#: 10187765
Facts & features
Interior
Bedrooms & bathrooms
- Bedrooms: 3
- Bathrooms: 3
- Full bathrooms: 2
- 1/2 bathrooms: 1
Primary bedroom
- Level: Second
- Area: 213.58 Square Feet
- Dimensions: 11.8 x 18.1
Heating
- Fireplace(s), Heat Pump, None
Cooling
- Central Air, Ceiling Fan(s)
Appliances
- Included: Dishwasher, Electric Oven, Free-Standing Refrigerator, Microwave, Refrigerator, Washer/Dryer
- Laundry: Lower Level
Features
- Ceiling Fan(s), Double Vanity, Entrance Foyer, Eat-in Kitchen, Stone Counters, Dining L, Separate Shower, Bathtub/Shower Combination, Walk-In Shower
- Flooring: Wood
- Number of fireplaces: 1
- Common walls with other units/homes: No Common Walls
Interior area
- Total structure area: 1,756
- Total interior livable area: 1,756 sqft
- Finished area above ground: 1,756
- Finished area below ground: 0
Property
Parking
- Total spaces: 6
- Parking features: Additional Parking, Attached, Driveway, Garage Faces Side, Off Street
- Garage spaces: 2
- Has uncovered spaces: Yes
Features
- Levels: Two
- Stories: 2
- Patio & porch: Deck, Front Porch
- Exterior features: Rain Gutters
- Has view: Yes
- View description: Neighborhood
Lot
- Size: 0.93 Acres
- Features: Back Yard, Corner Lot, Front Yard, Landscaped, Level, Open Lot
Details
- Additional structures: Shed(s)
- Parcel number: 161703310445000 0235705
- Zoning: HD
- Special conditions: Standard
- Other equipment: Dehumidifier
Construction
Type & style
- Home type: SingleFamily
- Architectural style: Traditional
- Property subtype: Single Family Residence
Materials
- Vinyl Siding
- Foundation: Crawlspace
- Roof: Shingle
Condition
- New construction: No
- Year built: 1998
Utilities & green energy
- Sewer: Septic Tank
- Water: Private, Well
Community & HOA
Community
- Features: Suburban, Street Lights
- Subdivision: St Jens
HOA
- Has HOA: No
Location
- Region: Raleigh
Financial & listing details
- Price per square foot: $228/sqft
- Tax assessed value: $394,160
- Annual tax amount: $2,440
- Date on market: 8/21/2026
- Listing agreement: Exclusive Right To Sell
- Listing terms: Cash,Conventional,FHA,VA Loan
Estimated market value
Not available
Estimated sales range
Not available
Not available
Price history
| Date | Event | Price |
|---|---|---|
| 8/27/2026 | Pending sale | $399,900$228/sqft |
Source:  Doorify MLS #10187765 Report a problem Doorify MLS #10187765 Report a problem | ||
| 8/21/2026 | Listed for sale | $399,900+16.3%$228/sqft |
Source: Doorify MLS #10187765 Report a problem | ||
| 7/3/2025 | Sold | $344,000-4.4%$196/sqft |
Source: Doorify MLS #10051429 Report a problem | ||
| 12/31/2024 | Pending sale | $360,000$205/sqft |
Source: Doorify MLS #10051429 Report a problem | ||
| 10/30/2024 | Price change | $360,000-4%$205/sqft |
Source: Doorify MLS #10051429 Report a problem | ||
| 10/9/2024 | Price change | $375,000-2.6%$214/sqft |
Source: Doorify MLS #10051429 Report a problem | ||
| 9/29/2024 | Price change | $385,000-2.5%$219/sqft |
Source: Doorify MLS #10051429 Report a problem | ||
| 9/14/2024 | Listed for sale | $395,000+140.7%$225/sqft |
Source: Doorify MLS #10051429 Report a problem | ||
| 4/17/2008 | Sold | $164,135+15.6%$93/sqft |
Source: Public Record Report a problem | ||
| 6/29/1998 | Sold | $142,000$81/sqft |
Source: Public Record Report a problem | ||
Public tax history
| Year | Property taxes | Tax assessment |
|---|---|---|
| 2025 | $2,441 +3% | $394,160 +4.2% |
| 2024 | $2,370 +28.4% | $378,452 +61.7% |
| 2023 | $1,845 +7.9% | $234,117 |
| 2022 | $1,711 +2.7% | $234,117 |
| 2021 | $1,665 +1.7% | $234,117 |
| 2020 | $1,638 +14.5% | $234,117 +35.5% |
| 2019 | $1,431 | $172,732 |
| 2018 | $1,431 +14.6% | $172,732 |
| 2017 | $1,248 +2% | $172,732 |
| 2016 | $1,223 -6.8% | $172,732 -7.2% |
| 2015 | $1,312 +5.5% | $186,091 |
| 2014 | $1,244 | $186,091 |
| 2013 | -- | $186,091 |
| 2012 | -- | $186,091 |
| 2011 | -- | $186,091 |
| 2010 | -- | $186,091 |
| 2009 | -- | $186,091 |
| 2008 | -- | -- |
| 2007 | -- | -- |
| 2006 | -- | -- |
| 2005 | -- | -- |
| 2004 | -- | -- |
| 2003 | -- | -- |
| 2002 | -- | -- |
Find assessor info on the county website
Monthly payment
Est. payment
Payment breakdown
Explore the cost of this home by adjusting the details. Changes won't be saved.Climate risks
Neighborhood: 27603
Nearby schools
Schools provided by the listing agent
- Elementary: Wake - Rand Road Elementary
- Middle: Wake - North Garner Middle
- High: Wake - South Garner High
Source: Doorify MLS. This data may not be complete. We recommend contacting the local school district to confirm school assignments for this home.
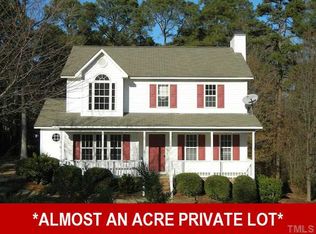
Similar homes
- $375,0003 bd2 ba1.5k sqft1101 Tyler Farms Drive, Raleigh, NC 27603For Sale
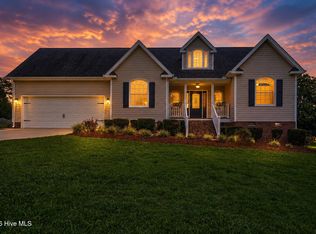
 MLS ID #100599288, Jason Walters Real Estate Team, EXP Realty LLC - C. Hive MLS
 - $315,0003 bd2 ba1.2k sqft1028 Forest Glen Dr, Raleigh, NC 27603For Sale
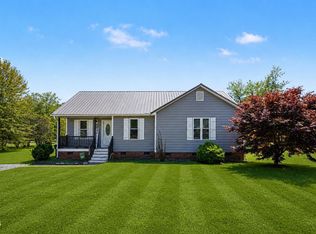
 MLS ID #10176148, Lauren Stratton. Doorify MLS
 - $339,9003 bd2 ba1.3k sqft1029 Pagan Rd, Raleigh, NC 27603For Sale
 MLS ID #10191844, Nicholas Huscroft. Doorify MLS
 - $429,9003 bd3 ba1.9k sqft2101 Woodnell Dr, Raleigh, NC 27603For Sale
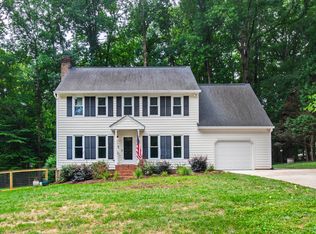 MLS ID #10185550, Rachel Goley Lowe. Doorify MLS
 - $330,0003 bd2 ba1.6k sqft1312 Greenbranch Ln, Raleigh, NC 27603For SaleMLS ID #10182454, Malik Williams. Doorify MLS
- $474,9004 bd3 ba2.3k sqft612 Starburst Ln, Raleigh, NC 27603For SaleMLS ID #10189432, Robert Salmons. Doorify MLS
- $365,0003 bd2 ba1.4k sqft8820 Reigate Ln, Raleigh, NC 27603For SaleMLS ID #10191705, Samuel Spangler Duncan. Doorify MLS
- $389,9003 bd2 ba1.9k sqft64 Marie Ct, Willow Spring, NC 27592For SaleMLS ID #10164148, Tammi Juliano. Doorify MLS
- $290,0003 bd2 ba1.2k sqft47 Rockhurst Ct, Raleigh, NC 27603For SaleMLS ID #10172702, Erica Banks. Doorify MLS
- $407,0003 bd3 ba1.6k sqft1020 Oakwater Dr, Garner, NC 27529For SaleMLS ID #10186418, Katie Coleman. Doorify MLS
- $399,9003 bd2 ba1.4k sqft31 Water Oak Dr, Smithfield, NC 27577For SaleMLS ID #10192946, Karl Zellman. Doorify MLS
- $450,0003 bd3 ba2.3k sqft118 Victory Cir, Willow Spring, NC 27592For SaleMLS ID #10191947, Erica Anderson. Doorify MLS
- $415,0004 bd2 ba2.1k sqft400 La Vista Ct, Benson, NC 27504For SaleMLS ID #10187785, Dawn Hall. Doorify MLS
- $435,0003 bd3 ba1.8k sqft4116 Cary Oaks Dr, Apex, NC 27539For SaleMLS ID #10194584, Bailey Packard. Doorify MLS
- $425,0003 bd3 ba1.6k sqft4809 Frankie Rd, Fuquay Varina, NC 27526For SaleMLS ID #10183819, Brian Brenner. Doorify MLS
- $400,0003 bd3 ba1.9k sqft8305 Bells Lake Rd, Apex, NC 27539For SaleMLS ID #10189772, Deborah Niehaus. Doorify MLS
- $449,9003 bd3 ba1.8k sqft2004 Spring Valley Dr, Clayton, NC 27520For SaleMLS ID #10141108, Jacob Lowder. Doorify MLS
- $350,0004 bd3 ba2k sqft2252 Rowland Pond Dr, Willow Spring, NC 27592For SaleMLS ID #10182415, Ben Burrow. Doorify MLS
- $335,0003 bd2 ba1.3k sqft6201 Lilly Stream Ct, Willow Spring, NC 27592For SaleMLS ID #10188861, Chris Lawhorn. Doorify MLS
