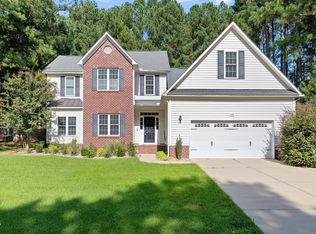
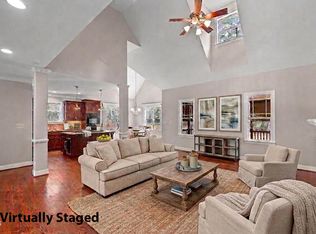
1.61 ACRES | NEARLY 2,800 SQ. FT. | NO HOA | DETACHED 2-CAR GARAGE | NOW $449,000! Looking for more space, privacy, and freedom without sacrificing comfort? Discover this spacious Clayton home offering 2,793 square feet of living space on a beautiful 1.61-acre property in Beddingfield Heights! Enjoy the flexibility of a generous floor plan featuring 3 bedrooms, 2 full bathrooms, and additional living space ideal for entertaining, relaxing, or pursuing your favorite hobbies. Inside, you'll appreciate granite countertops, hardwood flooring, a welcoming family room with a beautiful stone fireplace, and a spacious primary suite conveniently located on the main level. Step outside and experience what makes this property special! Enjoy morning coffee on the covered porch, entertain friends and family, or simply relax while overlooking your expansive property. The detached two-car garage provides valuable parking and storage space. NO HOA means added flexibility, while the generous acreage provides the space and privacy so many buyers are searching for! Originally offered at $525,000 and now priced at just $449,000, this property represents an exciting opportunity to own nearly 2,800 square feet on more than 1.5 acres in Clayton. Don't miss your opportunity to see everything this property has to offer. Schedule your private showing today!
Pending
Price cut: $16K (9/24)
$449,000
40 Ryans Ln, Clayton, NC 27520
3beds
2,793sqft
Single Family Residence
Built in 1997
1.61 Acres Lot
$438,500 Zestimate®
$161/sqft
$-- HOA
What's special
Hardwood flooringGranite countertopsOverlooking your expansive propertyGenerous floor planCovered porch
- 130 days
- 1,262
- 74
Zillow last checked:
Listing updated:
Listed by:
Neal Barnett 919-374-0078,
List 2 Sell Realty
Source: Doorify MLS,MLS#: 10173791
Facts & features
Interior
Bedrooms & bathrooms
- Bedrooms: 3
- Bathrooms: 2
- Full bathrooms: 2
- Main level bathrooms: 2
- Main level bedrooms: 3
Primary bedroom
- Level: Main
Bedroom 2
- Level: Main
Bedroom 3
- Level: Main
Heating
- Electric, Forced Air, Heat Pump
Cooling
- Central Air, Electric
Appliances
- Included: Dryer, Dishwasher, Electric Range, Free-Standing Electric Range, Free-Standing Refrigerator, Free-Standing Range, Ice Maker, Microwave, Range, Refrigerator, Stainless Steel Appliance(s)
- Laundry: Laundry Closet, Electric Dryer Hookup, Main Level, Washer Hookup
Features
- Ceiling Fan(s), Crown Molding, Double Vanity, Eat-in Kitchen, Granite Counters, Pantry, Recessed Lighting, Stone Counters, Whirlpool Tub, Separate Shower, Bathtub/Shower Combination
- Flooring: Carpet, Ceramic Tile, Hardwood, Luxury Vinyl, Tile, Wood
- Number of fireplaces: 1
- Fireplace features: Family Room, Gas, Gas Log, Stone
- Common walls with other units/homes: No Common Walls
Interior area
- Total structure area: 2,793
- Total interior livable area: 2,793 sqft
- Finished area above ground: 2,793
- Finished area below ground: 0
Property
Parking
- Total spaces: 2
- Parking features: Detached, Driveway, Garage
- Garage spaces: 2
- Has uncovered spaces: Yes
Features
- Levels: One and One Half,Two
- Stories: 1
- Patio & porch: Covered, Deck, Front Porch, Porch, Side Porch
- Exterior features: Private Yard, Rain Gutters, Storage
- Has view: Yes
- View description: Trees/Woods
Lot
- Size: 1.61 Acres
- Features: Gentle Sloping
Details
- Additional structures: Garage(s), Outbuilding
- Parcel number: 05G01001E
- Zoning: RES
- Special conditions: Standard
Construction
Type & style
- Home type: SingleFamily
- Architectural style: Cape Cod,Traditional
- Property subtype: Single Family Residence
Materials
- HardiPlank Type
- Foundation: Raised, Crawlspace
- Roof: Shingle,Architectural Shingle
Condition
- Updated/Remodeled
- New construction: No
- Year built: 1997
Utilities & green energy
- Sewer: Septic Tank
- Water: Well
Community & HOA
Community
- Security: Smoke Detector(s)
- Subdivision: Beddingfield Heights
HOA
- Has HOA: No
Location
- Region: Clayton
Financial & listing details
- Price per square foot: $161/sqft
- Tax assessed value: $404,220
- Annual tax amount: $2,566
- Date on market: 6/12/2026
- Listing agreement: Exclusive Right To Sell
- Listing terms: Cash,Conventional,VA Loan
- Road surface type: Asphalt
Estimated market value
$438,500
$417,000 - $460,000
$2,089/mo
Price history
| Date | Event | Price |
|---|---|---|
| 10/12/2026 | Pending sale | $449,000$161/sqft |
Source:  Doorify MLS #10173791 Report a problem Doorify MLS #10173791 Report a problem | ||
| 9/24/2026 | Price change | $449,000-3.4%$161/sqft |
Source: Doorify MLS #10173791 Report a problem | ||
| 9/13/2026 | Price change | $465,000-2.1%$166/sqft |
Source: Doorify MLS #10173791 Report a problem | ||
| 8/30/2026 | Price change | $475,000-1%$170/sqft |
Source: Doorify MLS #10173791 Report a problem | ||
| 8/16/2026 | Price change | $480,000-2%$172/sqft |
Source: Doorify MLS #10173791 Report a problem | ||
| 8/3/2026 | Price change | $490,000-2%$175/sqft |
Source: Doorify MLS #10173791 Report a problem | ||
| 7/15/2026 | Price change | $499,900-1%$179/sqft |
Source: Doorify MLS #10173791 Report a problem | ||
| 7/2/2026 | Price change | $505,000-1.9%$181/sqft |
Source: Doorify MLS #10173791 Report a problem | ||
| 6/24/2026 | Price change | $515,000-1.9%$184/sqft |
Source: Doorify MLS #10173791 Report a problem | ||
| 6/12/2026 | Listed for sale | $525,000+94.8%$188/sqft |
Source: Doorify MLS #10173791 Report a problem | ||
| 4/10/2018 | Listing removed | $269,500$96/sqft |
Source: Carolina Realty Co. #2167432 Report a problem | ||
| 3/2/2018 | Price change | $269,500-1.2%$96/sqft |
Source: Carolina Realty Co. #2167432 Report a problem | ||
| 1/11/2018 | Listed for sale | $272,900+36.5%$98/sqft |
Source: Carolina Realty Co. #2167432 Report a problem | ||
| 1/30/2016 | Listing removed | $199,900$72/sqft |
Source: Coldwell Banker Howard Perry and Walston #1996595 Report a problem | ||
| 1/29/2016 | Listed for sale | $199,900+3.6%$72/sqft |
Source: Coldwell Banker Howard Perry and Walston #1996595 Report a problem | ||
| 1/28/2016 | Sold | $193,000-11.9%$69/sqft |
Source: Public Record Report a problem | ||
| 1/1/2015 | Listing removed | $219,000$78/sqft |
Source: Coldwell Banker Howard Perry and Walston #1954135 Report a problem | ||
| 10/24/2014 | Price change | $219,000-4.4%$78/sqft |
Source: Coldwell Banker Howard Perry and Walston #1954135 Report a problem | ||
| 9/12/2014 | Price change | $229,000-4.2%$82/sqft |
Source: Coldwell Banker Howard Perry and Walston #1954135 Report a problem | ||
| 8/7/2014 | Price change | $239,000-4%$86/sqft |
Source: Coldwell Banker Howard Perry and Walston #1954135 Report a problem | ||
| 6/12/2014 | Listed for sale | $249,000+3.8%$89/sqft |
Source: Coldwell Banker Howard Perry and Walston #1954135 Report a problem | ||
| 10/1/2010 | Listing removed | $239,900$86/sqft |
Source: Coldwell Banker Advantage #1715537 Report a problem | ||
| 3/27/2010 | Listed for sale | $239,900$86/sqft |
Source: Coldwell Banker Advantage #1715537 Report a problem | ||
Public tax history
| Year | Property taxes | Tax assessment |
|---|---|---|
| 2025 | $2,567 +26% | $404,220 +60.8% |
| 2024 | $2,037 -3.6% | $251,430 |
| 2023 | $2,112 -0.9% | $251,430 |
| 2022 | $2,131 | $251,430 |
| 2021 | $2,131 -3.4% | $251,430 |
| 2020 | $2,206 | $251,430 |
| 2019 | $2,206 +209% | $251,430 +5.8% |
| 2018 | $714 -66.2% | $237,720 +1.1% |
| 2017 | $2,114 | $235,220 |
| 2016 | $2,114 +2.4% | $235,220 |
| 2015 | $2,064 | $235,220 |
| 2014 | $2,064 | $235,220 |
| 2013 | -- | $235,220 |
| 2012 | -- | $235,220 |
| 2011 | -- | $235,220 |
| 2010 | -- | -- |
| 2009 | -- | -- |
| 2008 | -- | -- |
| 2007 | -- | -- |
| 2006 | -- | -- |
| 2005 | -- | -- |
| 2004 | -- | -- |
| 2003 | -- | -- |
| 2002 | -- | -- |
| 2001 | -- | -- |
| 2000 | -- | -- |
Find assessor info on the county website
Monthly payment
Est. payment
Payment breakdown
Explore the cost of this home by adjusting the details. Changes won't be saved.Climate risks
Neighborhood: 27520
Nearby schools
Schools provided by the listing agent
- Elementary: Johnston - Cooper Academy
- Middle: Johnston - Riverwood Middle
- High: Johnston - Clayton High
Source: Doorify MLS. This data may not be complete. We recommend contacting the local school district to confirm school assignments for this home.
Similar homes
- $369,9003 bd2 ba1.4k sqft327F Bobbitt Rd, Clayton, NC 27520For Sale

 MLS ID #10197947, Tina Barletta. Doorify MLS
 - $475,0005 bd4 ba2.9k sqft2458 Valley Dr, Clayton, NC 27520For Sale
 MLS ID #10191722, Annette Moore. Doorify MLS
 - $410,0003 bd3 ba1.8k sqft9232 Carley Cir, Garner, NC 27529For Sale
 MLS ID #10199091, Amir Akeem Hunter. Doorify MLS
 - $500,0004 bd3 ba3.1k sqftBLS - Shipwash, Clayton, NC 27520For Sale
 MLS ID #10153005, Sherry Byrd. Doorify MLS
 - $425,0003 bd3 ba2k sqft1300 Windy Field Cir, Knightdale, NC 27545For SaleMLS ID #10188117, Derek Pruitt. Doorify MLS
- $415,0004 bd3 ba2.2k sqft4700 Lord Nelson Dr, Raleigh, NC 27610For SaleMLS ID #10192172, Candace Jones. Doorify MLS
- $465,0003 bd3 ba2.7k sqft198 Carriage Creek Dr, Smithfield, NC 27577For SaleMLS ID #10197004, Amy Stanley. Doorify MLS
- $414,9993 bd3 ba2.2k sqft73 N Titus Ln, Wendell, NC 27591For SaleMLS ID #10191462, Diana S May. Doorify MLS
- $496,9004 bd4 ba3.2k sqft19 Willow Oak Trail, Clayton, NC 27520For Sale
 MLS ID #100604887, Jinny Lyon, Berkshire Hathaway Home Services McMillen & Associates Realty. Hive MLS
 - $379,9994 bd3 ba2.1k sqft313 Boswell Ln, Clayton, NC 27527For SaleMLS ID #10183473, Dana Ellington. Doorify MLS
- $485,0003 bd2 ba2.2k sqft1324 State Highway 96 S, Zebulon, NC 27597For SaleMLS ID #10194800, Crystal Ledbetter. Doorify MLS
- $369,0003 bd2 ba1.5k sqft2004 Virginia Dare Pl, Raleigh, NC 27610For SaleMLS ID #10191456, Sarah Hopper. Doorify MLS
- $615,0004 bd4 ba3.1k sqft5117 Tera Springs Dr, Raleigh, NC 27610For SaleMLS ID #10197188, Brian Zachrich. Doorify MLS
- $385,0005 bd3 ba2.9k sqft450 Windgate Dr, Clayton, NC 27527For SaleMLS ID #10183940, Brian Brenner. Doorify MLS
- $450,0005 bd3 ba2.8k sqft130 Pea Island Cir, Garner, NC 27529For SaleMLS ID #10160036, April Stephens. Doorify MLS
- $590,0004 bd3 ba3.4k sqft1007 Swift Creek Dr, Clayton, NC 27520For SaleMLS ID #10187651, Sal Stammetti. Doorify MLS
- $429,9004 bd3 ba2.6k sqft322 Big Willow Way, Rolesville, NC 27571For SaleMLS ID #10198826, Ezio Mariani. Doorify MLS
- $439,0003 bd4 ba2.3k sqft516 Wendell Falls Pkwy, Wendell, NC 27591For SaleMLS ID #10191523, Peter Gitto. Doorify MLS
- $419,0003 bd2 ba2k sqft114 Skipping Stone Dr, Garner, NC 27529For SaleMLS ID #10176570, Michael DeFuria. Doorify MLS
- $450,0003 bd2 ba2.7k sqft40 Perry Ln, Zebulon, NC 27597For SaleMLS ID #10183292, Christina Valkanoff. Doorify MLS
