BACK ON THE MARKET! Previous contract terminated due to buyer financial issues. Home inspection is available to share upon request. Enjoy quiet Cul-De-Sac living. Ranch-style home in an established subdivision, Creekside Place. This home features a well-maintained no-HOA neighborhood full of mature trees. NEW ROOF 2025, Deck 2026. Home sits on a .72-acre secluded lot with a fenced backyard, a 2-car garage, and a covered front porch. Inside, you will find original hardwoods, a formal dining room, as well as a breakfast nook. Pantry, and Laundry room. Vaulted celings give the impression of even more space. This home also features a gas log fireplace, SS appliances, ceiling fans in all rooms, and a large sunroom.
For sale
Price cut: $4K (8/31)
$435,000
114 Skipping Stone Dr, Garner, NC 27529
3beds
2,036sqft
Single Family Residence
Built in 1999
0.72 Acres Lot
$431,400 Zestimate®
$214/sqft
$-- HOA
What's special
Gas log fireplaceCovered front porchLarge sunroomBreakfast nookFenced backyardOriginal hardwoodsLaundry room
- 76 days
- 1,046
- 72
Zillow last checked:
Listing updated:
Listed by:
Michael DeFuria 732-620-0390,
HomeTowne Realty
Source: Doorify MLS,MLS#: 10176570
Facts & features
Interior
Bedrooms & bathrooms
- Bedrooms: 3
- Bathrooms: 2
- Full bathrooms: 2
- Main level bedrooms: 3
Primary bedroom
- Level: Main
- Area: 20043 Square Feet
- Dimensions: 131.0 x 153.0
Bedroom 2
- Level: Main
- Area: 10920 Square Feet
- Dimensions: 12.0 x 910.0
Bedroom 3
- Level: Main
- Area: 16116 Square Feet
- Dimensions: 102.0 x 158.0
Primary bathroom
- Level: Main
- Area: 7812 Square Feet
- Dimensions: 84.0 x 93.0
Bathroom 2
- Level: Main
- Area: 7565 Square Feet
- Dimensions: 85.0 x 89.0
Breakfast room
- Level: Main
- Area: 110199 Square Feet
- Dimensions: 1011.0 x 109.0
Dining room
- Level: Main
- Area: 12625 Square Feet
- Dimensions: 101.0 x 125.0
Other
- Level: Main
- Area: 84609 Square Feet
- Dimensions: 711.0 x 119.0
Kitchen
- Level: Main
- Area: 125364 Square Feet
- Dimensions: 1011.0 x 124.0
Laundry
- Level: Main
- Area: 34160 Square Feet
- Dimensions: 610.0 x 56.0
Living room
- Level: Main
- Area: 28880 Square Feet
- Dimensions: 152.0 x 190.0
Sunroom
- Level: Main
- Area: 27840 Square Feet
- Dimensions: 240.0 x 116.0
Heating
- Fireplace(s), Forced Air, Heat Pump
Cooling
- Central Air, Ceiling Fan(s), Exhaust Fan, Heat Pump
Appliances
- Included: Dishwasher, Electric Range, Microwave
- Laundry: Laundry Room
Features
- Chandelier, Crown Molding, High Ceilings, Pantry, Vaulted Ceiling(s), Walk-In Shower
- Flooring: Carpet, Hardwood, Luxury Vinyl, Wood
- Doors: French Doors, Sliding Doors
- Number of fireplaces: 1
- Fireplace features: Gas Log, Living Room
- Common walls with other units/homes: No Common Walls
Interior area
- Total structure area: 2,036
- Total interior livable area: 2,036 sqft
- Finished area above ground: 2,036
- Finished area below ground: 0
Property
Parking
- Total spaces: 2
- Parking features: Attached, Driveway, Garage, Garage Door Opener
- Garage spaces: 2
- Has uncovered spaces: Yes
Accessibility
- Accessibility features: Grip-Accessible Features
Features
- Levels: One
- Stories: 1
- Patio & porch: Covered, Deck, Front Porch, Porch, Rear Porch
- Exterior features: Rain Gutters, Fenced Yard
- Fencing: Back Yard,Vinyl
- Has view: Yes
- View description: Trees/Woods
Lot
- Size: 0.72 Acres
- Features: Back Yard, Cul-De-Sac, Front Yard, Landscaped, Secluded, Wooded, Hardwood Trees
Details
- Parcel number: 06D02007Z
- Zoning: RAG
- Special conditions: Standard
Construction
Type & style
- Home type: SingleFamily
- Architectural style: Ranch
- Property subtype: Single Family Residence
Materials
- Brick, Vinyl Siding
- Foundation: Crawlspace
- Roof: Shingle,Architectural Shingle
Condition
- New construction: No
- Year built: 1999
Utilities & green energy
- Sewer: Septic Tank
- Water: Community Water
- Utilities for property: Cable Connected, Electricity Connected, Water Connected, Septic Connected
Community & HOA
Community
- Subdivision: Creekside Place
HOA
- Has HOA: No
Location
- Region: Garner
Financial & listing details
- Price per square foot: $214/sqft
- Tax assessed value: $383,090
- Annual tax amount: $2,432
- Date on market: 8/20/2026
- Listing agreement: Exclusive Right To Sell
- Listing terms: 1031 Exchange,Cash,Conventional,FHA,USDA Loan,VA Loan
- Road surface type: Asphalt
Estimated market value
$431,400
$410,000 - $453,000
$2,121/mo
Price history
| Date | Event | Price |
|---|---|---|
| 8/31/2026 | Price change | $435,000-0.9%$214/sqft |
Source:  Doorify MLS #10176570 Report a problem Doorify MLS #10176570 Report a problem | ||
| 8/20/2026 | Listed for sale | $439,000$216/sqft |
Source: Doorify MLS #10176570 Report a problem | ||
| 7/31/2026 | Pending sale | $439,000$216/sqft |
Source: Doorify MLS #10176570 Report a problem | ||
| 7/14/2026 | Price change | $439,000-1.3%$216/sqft |
Source: Doorify MLS #10176570 Report a problem | ||
| 6/26/2026 | Listed for sale | $445,000$219/sqft |
Source: Doorify MLS #10176570 Report a problem | ||
| 6/16/2026 | Listing removed | -- |
Source: Owner Report a problem | ||
| 5/5/2026 | Listed for sale | $445,000+168.1%$219/sqft |
Source: Owner Report a problem | ||
| 10/25/1999 | Sold | $166,000$82/sqft |
Source: Doorify MLS #522077 Report a problem | ||
Public tax history
| Year | Property taxes | Tax assessment |
|---|---|---|
| 2025 | $2,433 +29.8% | $383,090 +65.6% |
| 2024 | $1,874 +3.2% | $231,330 |
| 2023 | $1,816 -3.1% | $231,330 |
| 2022 | $1,874 | $231,330 |
| 2021 | $1,874 -3.6% | $231,330 |
| 2020 | $1,943 +2.4% | $231,330 |
| 2019 | $1,897 +18.1% | $231,330 +21% |
| 2018 | $1,606 | $191,200 |
| 2017 | $1,606 | $191,200 |
| 2016 | $1,606 | $191,200 |
| 2015 | $1,606 | $191,200 |
| 2014 | $1,606 | $191,200 |
| 2013 | -- | $191,200 |
| 2012 | -- | $191,200 |
| 2011 | -- | $191,200 |
| 2010 | -- | -- |
| 2009 | -- | -- |
| 2008 | -- | -- |
| 2007 | -- | -- |
| 2006 | -- | -- |
| 2005 | -- | -- |
| 2004 | -- | -- |
| 2003 | -- | -- |
| 2002 | -- | -- |
| 2001 | -- | -- |
Find assessor info on the county website
Monthly payment
Est. payment
Payment breakdown
Explore the cost of this home by adjusting the details. Changes won't be saved.Climate risks
Neighborhood: 27529
Nearby schools
Schools provided by the listing agent
- Elementary: Johnston - Dixon Road Elementary
- Middle: Johnston - McGees Crossroads Middle
- High: Johnston - West Johnston High
Source: Doorify MLS. This data may not be complete. We recommend contacting the local school district to confirm school assignments for this home.

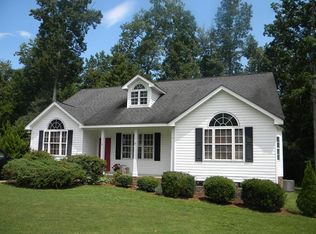

Similar homes
- $435,0003 bd3 ba2.2k sqft104 Kings Ct, Garner, NC 27529For Sale

 MLS ID #10178214, Thomas Ladane Shoupe. Doorify MLS
 - $365,0003 bd2 ba2k sqft2632 N Shiloh Rd, Garner, NC 27529For Sale
 MLS ID #10178756, Ashley Ledin Frost. Doorify MLS
 - $480,0004 bd3 ba2.6k sqft109 Dandy Flush Ct, Garner, NC 27529For Sale
 MLS ID #10185985, Anthony Bertaux. Doorify MLS
 - $399,9003 bd2 ba1.5k sqft305 Southerby Dr, Garner, NC 27529For Sale
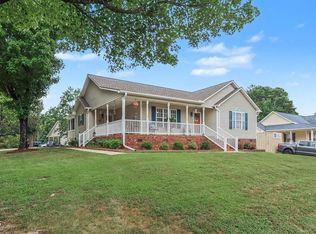 MLS ID #10189672, Kathy Hill. Doorify MLS
 - $625,0004 bd3 ba2.7k sqft7000 Scarlett Ln, Garner, NC 27529For SaleMLS ID #10187939, Ann DeLorenze. Doorify MLS
- $400,0004 bd3 ba2.1k sqft1605 Sycamore Dr, Garner, NC 27529For SaleMLS ID #10189034, Terrence Boykin. Doorify MLS
- $414,9003 bd3 ba2.4k sqft167 Bridle Dr, Angier, NC 27501For SaleMLS ID #10176746, Timothy Walton. Doorify MLS
- $400,0004 bd3 ba2.7k sqft278 Celestial Dr, Garner, NC 27529For SaleMLS ID #10153994, Ian Veling. Doorify MLS
- $475,0003 bd3 ba2.2k sqft1408 Hall Blvd, Garner, NC 27529For SaleMLS ID #10184781, Autumn DuBois. Doorify MLS
- $450,0003 bd3 ba2.9k sqft127 Gatewood Ridge Ct, Garner, NC 27529For SaleMLS ID #10171867, Kathleen Carlton. Doorify MLS
- $389,9003 bd2 ba1.9k sqft64 Marie Ct, Willow Spring, NC 27592For SaleMLS ID #10164148, Tammi Juliano. Doorify MLS
- $481,5004 bd4 ba2.6k sqft2500 Cravenridge Pl, Garner, NC 27529For SaleMLS ID #10152236, Eric Hudson. Doorify MLS
- $425,0004 bd3 ba2.5k sqft669 Hay River St, Garner, NC 27529For SaleMLS ID #10182508, Samantha Harding. Doorify MLS
- $405,0003 bd2 ba2.5k sqft1051 Honeycutt Rd, Willow Spring, NC 27592For SaleMLS ID #10163607, paige Stephenson. Doorify MLS
- $475,0005 bd4 ba2.9k sqft2458 Valley Dr, Clayton, NC 27520For SaleMLS ID #10191722, Annette Moore. Doorify MLS
- $380,0003 bd2 ba1.5k sqft1101 Tyler Farms Drive, Raleigh, NC 27603For Sale
 MLS ID #100599288, Jason Walters Real Estate Team, EXP Realty LLC - C. Hive MLS
 - $449,9003 bd3 ba1.8k sqft2004 Spring Valley Dr, Clayton, NC 27520For SaleMLS ID #10141108, Jacob Lowder. Doorify MLS
- $400,0003 bd3 ba1.6k sqft6016 Hampton Ridge Rd, Raleigh, NC 27603For SaleMLS ID #10185965, David Wilson. Doorify MLS
- $435,0003 bd3 ba2k sqft1300 Windy Field Cir, Knightdale, NC 27545For SaleMLS ID #10188117, Derek Pruitt. Doorify MLS
- $399,9003 bd2 ba1.6k sqft7100 Deer Brook St, Willow Spring, NC 27592For SaleMLS ID #10186508, Mike Wall. Doorify MLS
