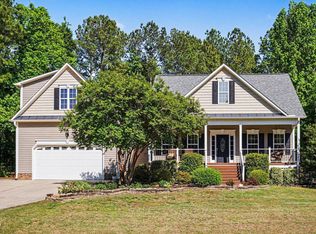
Property Highlights: *4 Bedrooms/2.5 Bathrooms *2,771 sq ft home on nearly one acre *Low HOA - $17/month *Screened in back porch - the perfect spot to relax and enjoy the peaceful backyard *Fully fenced backyard - perfect for pets, kids, and entertaining *900 sq ft detached garage complete with a full bathroom (shower, toilet, and sink) - ideal for a workshop, studio, home gym, home office, or future guest space *Two laundry rooms already installed, plus an additional washer/dryer hookup in the detached garage *Extensive parking with a long front driveway with space for up to two RVs, boats, trailers, or multiple vehicles *Established fruit trees and berry bushes, including apple, peach, plum, and pear trees, plus blueberry bushes *Beautifully landscaped, private yard with mature trees *Grand two-story foyer and spacious functional floorplan *Premium whole-house Kinetico water-filtration system *Move-in ready with numerous updates *Less than one mile from Publix *Approximately 15 minutes to White Oak Crossing *Approximately 20-25 to Downtown Raleigh *Approximately 25-30 minutes to Downtown Cary *Convenient access to shopping, dining, parks, and major highways *This home offers a rare combination of acreage, flexibility, privacy, and convenience that's hard to find! Whether you're looking for room to entertain, space for hobbies, parking for RVs or boats, or simply a peaceful property close to everything, this home checks all the boxes.
For sale
$625,000
7000 Scarlett Ln, Garner, NC 27529
4beds
2,771sqft
Single Family Residence
Built in 1987
0.92 Acres Lot
$604,000 Zestimate®
$226/sqft
$17/mo HOA
What's special
Grand two-story foyerSpacious functional floorplan
- 55 days
- 1,251
- 45
Zillow last checked:
Listing updated:
Listed by:
Ann DeLorenze 919-244-7906,
Fathom Realty NC
Source: Doorify MLS,MLS#: 10187939
Facts & features
Interior
Bedrooms & bathrooms
- Bedrooms: 4
- Bathrooms: 3
- Full bathrooms: 2
- 1/2 bathrooms: 1
- Main level bedrooms: 1
Primary bedroom
- Level: Main
- Area: 182.25 Square Feet
- Dimensions: 13.5 x 13.5
Primary bedroom
- Level: Main
- Area: 182.25 Square Feet
- Dimensions: 13.5 x 13.5
Bedroom 2
- Level: Second
- Area: 214.2 Square Feet
- Dimensions: 15.3 x 14.0
Bedroom 3
- Level: Second
- Area: 183.58 Square Feet
- Dimensions: 13.7 x 13.4
Bedroom 4
- Level: Second
- Area: 317.84 Square Feet
- Dimensions: 13.7 x 23.2
Breakfast room
- Level: Main
- Area: 74.12 Square Feet
- Dimensions: 6.8 x 10.9
Dining room
- Level: Main
- Area: 193.17 Square Feet
- Dimensions: 13.7 x 14.1
Other
- Level: Main
- Area: 117.52 Square Feet
- Dimensions: 11.3 x 10.4
Family room
- Level: Main
- Area: 306 Square Feet
- Dimensions: 15.3 x 20.0
Kitchen
- Level: Main
- Area: 166.6 Square Feet
- Dimensions: 11.9 x 14.0
Laundry
- Level: Second
- Area: 50.22 Square Feet
- Dimensions: 8.1 x 6.2
Heating
- Heat Pump
Cooling
- Heat Pump
Appliances
- Included: Dishwasher, Electric Oven, Microwave, Refrigerator, Stainless Steel Appliance(s), Washer/Dryer
- Laundry: In Bathroom, Lower Level, Laundry Room, Main Level, Multiple Locations, See Remarks, Upper Level
Features
- Double Vanity, Entrance Foyer, Eat-in Kitchen, Granite Counters, Kitchen Island, Other, Primary Downstairs, See Remarks, Storage, Walk-In Closet(s), Second Primary Bedroom, Walk-In Shower, Room Over Garage
- Flooring: Ceramic Tile, Hardwood, Luxury Vinyl
- Number of fireplaces: 1
- Fireplace features: Family Room, Gas Log, Propane
- Common walls with other units/homes: No Common Walls
Interior area
- Total structure area: 2,771
- Total interior livable area: 2,771 sqft
- Finished area above ground: 2,771
- Finished area below ground: 0
Property
Parking
- Total spaces: 2
- Parking features: Additional Parking, Concrete, Detached, Driveway, Garage, Storage
- Garage spaces: 2
- Has uncovered spaces: Yes
Features
- Levels: Two
- Stories: 2
- Patio & porch: Front Porch, Patio, Rear Porch, Screened, Side Porch
- Exterior features: Private Yard, Storage, Fenced Yard
- Fencing: Fenced
Lot
- Size: 0.92 Acres
- Features: Back Yard, Front Yard, Landscaped, Level
Details
- Additional structures: Shed(s)
- Parcel number: 06D02003C
- Zoning: RAG
- Special conditions: Standard
Construction
Type & style
- Home type: SingleFamily
- Architectural style: Traditional
- Property subtype: Single Family Residence
Materials
- Vinyl Siding
- Foundation: Crawlspace
- Roof: Shingle
Condition
- New construction: No
- Year built: 1987
Utilities & green energy
- Sewer: Septic Tank
- Water: Private, See Remarks, Well
Community & HOA
Community
- Subdivision: Tara Plantation
HOA
- Has HOA: Yes
- Services included: Road Maintenance
- HOA fee: $17 monthly
- HOA name: Tara Plantation
- HOA phone: 919-395-6135
Location
- Region: Garner
Financial & listing details
- Price per square foot: $226/sqft
- Tax assessed value: $450,490
- Annual tax amount: $3,096
- Date on market: 8/21/2026
- Listing agreement: Exclusive Right To Sell
- Listing terms: Cash,Conventional,VA Loan
- Road surface type: Asphalt
Estimated market value
$604,000
$574,000 - $634,000
$2,631/mo
Price history
| Date | Event | Price |
|---|---|---|
| 8/21/2026 | Listed for sale | $625,000-3.8%$226/sqft |
Source:  Doorify MLS #10187939 Report a problem Doorify MLS #10187939 Report a problem | ||
| 8/17/2026 | Listing removed | $650,000$235/sqft |
Source: Doorify MLS #10175298 Report a problem | ||
| 7/30/2026 | Price change | $650,000-3.7%$235/sqft |
Source: Doorify MLS #10175298 Report a problem | ||
| 6/19/2026 | Listed for sale | $675,000+36.4%$244/sqft |
Source: Doorify MLS #10175298 Report a problem | ||
| 9/12/2023 | Sold | $495,000$179/sqft |
Source: Doorify MLS #2523628 Report a problem | ||
| 8/12/2023 | Contingent | $495,000$179/sqft |
Source: Doorify MLS #2523628 Report a problem | ||
| 8/3/2023 | Price change | $495,000-2.9%$179/sqft |
Source: Doorify MLS #2523628 Report a problem | ||
| 7/28/2023 | Listed for sale | $510,000+59.4%$184/sqft |
Source: Doorify MLS #2523628 Report a problem | ||
| 12/21/2018 | Sold | $320,000-1.5%$115/sqft |
Source: Public Record Report a problem | ||
| 10/12/2018 | Pending sale | $324,990$117/sqft |
Source: Keller Williams Realty Platinum #2209017 Report a problem | ||
| 9/27/2018 | Price change | $324,9900%$117/sqft |
Source: Keller Williams Realty Platinum #2209017 Report a problem | ||
| 9/25/2018 | Price change | $324,9990%$117/sqft |
Source: Keller Williams Realty Platinum #2209017 Report a problem | ||
| 8/10/2018 | Listed for sale | $325,000+9.1%$117/sqft |
Source: Keller Williams Realty Platinum #2209017 Report a problem | ||
| 12/4/2012 | Listing removed | $298,000$108/sqft |
Source: L and F/Fonville Morisey Realty #1857091 Report a problem | ||
| 9/30/2012 | Listed for sale | $298,000$108/sqft |
Source: L and F/Fonville Morisey Realty #1857091 Report a problem | ||
Public tax history
| Year | Property taxes | Tax assessment |
|---|---|---|
| 2025 | $2,861 +17.4% | $495,490 +64.7% |
| 2024 | $2,437 +3.2% | $300,890 |
| 2023 | $2,362 -3.1% | $300,890 |
| 2022 | $2,437 | $300,890 |
| 2021 | $2,437 -3.6% | $300,890 |
| 2020 | $2,527 +2.4% | $300,890 |
| 2019 | $2,467 +11.2% | $300,890 +13.9% |
| 2018 | $2,218 +66.6% | $264,090 |
| 2017 | $1,331 | $264,090 |
| 2016 | $1,331 -25% | $264,090 |
| 2015 | $1,775 -20% | $264,090 |
| 2014 | $2,218 | $264,090 +1.8% |
| 2013 | -- | $259,400 |
| 2012 | -- | $259,400 |
| 2011 | -- | $259,400 |
| 2010 | -- | -- |
| 2009 | -- | -- |
| 2008 | -- | -- |
| 2007 | -- | -- |
| 2006 | -- | -- |
| 2005 | -- | -- |
| 2004 | -- | -- |
| 2003 | -- | -- |
| 2002 | -- | -- |
| 2001 | -- | -- |
Find assessor info on the county website
Monthly payment
Est. payment
Payment breakdown
Explore the cost of this home by adjusting the details. Changes won't be saved.Climate risks
Neighborhood: 27529
Nearby schools
Schools provided by the listing agent
- Elementary: Johnston - Dixon Road Elementary
- Middle: Johnston - McGees Crossroads Middle
- High: Johnston - West Johnston High
Source: Doorify MLS. This data may not be complete. We recommend contacting the local school district to confirm school assignments for this home.

Similar homes
- $587,0003 bd3 ba2.5k sqft5312 Serather Ct, Garner, NC 27529For Sale

 MLS ID #10191084, Terri McLaughlin Bellamy. Doorify MLS
 - $485,0004 bd3 ba2.7k sqft61 Pea Island Cir, Garner, NC 27529For Sale
 MLS ID #10163584, Doug Baer. Doorify MLS
 - $429,0003 bd2 ba2k sqft114 Skipping Stone Dr, Garner, NC 27529For Sale
 MLS ID #10176570, Michael DeFuria. Doorify MLS
 - $449,9004 bd3 ba2.4k sqft1320 Claymore Dr, Garner, NC 27529For Sale
 MLS ID #10196835, Kelli Meyer. Doorify MLS
 - $590,0004 bd3 ba3.4k sqft1007 Swift Creek Dr, Clayton, NC 27520For SaleMLS ID #10187651, Sal Stammetti. Doorify MLS
- $476,5004 bd4 ba2.6k sqft2500 Cravenridge Pl, Garner, NC 27529For SaleMLS ID #10152236, Eric Hudson. Doorify MLS
- $450,0005 bd3 ba2.8k sqft130 Pea Island Cir, Garner, NC 27529For SaleMLS ID #10160036, April Stephens. Doorify MLS
- $459,9003 bd2 ba2.2k sqft19 Portsmouth Island Dr, Garner, NC 27529For SaleMLS ID #10168622, Michael Carawan. Doorify MLS
- $615,0004 bd4 ba3.1k sqft5117 Tera Springs Dr, Raleigh, NC 27610For SaleMLS ID #10197188, Brian Zachrich. Doorify MLS
- $600,0003 bd3 ba2.9k sqft1104 Tavernier Knoll Ln, Raleigh, NC 27603For SaleMLS ID #10187760, Hector M Vega. Doorify MLS
- $649,4253 bd3 ba2.4k sqft4104 Olde Waverly Way, Fuquay Varina, NC 27526For SaleMLS ID #10186025, Joshua Dale Vick. Doorify MLS
- $595,0003 bd2 ba2.4k sqft6509 Wavcott Dr, Fuquay Varina, NC 27526For SaleMLS ID #10186440, Silvia Alvarez. Doorify MLS
- $599,0003 bd3 ba2.7k sqft5013 Shimberg Pl, Fuquay Varina, NC 27526For SaleMLS ID #10179493, Kathleen Carlton. Doorify MLS
- $625,0005 bd3 ba3k sqft1819 Glacier Ct, Fuquay Varina, NC 27526For SaleMLS ID #10178799, Paul Romano. Doorify MLS
- $615,0004 bd3 ba3k sqft1104 Broadcreek Dr, Fuquay Varina, NC 27526For SaleMLS ID #10186590, Niraj S Thacker. Doorify MLS
- $625,0003 bd3 ba2.4k sqft6309 Windy Ridge Ct, Raleigh, NC 27606For SaleMLS ID #10160750, Sandy Lytle. Doorify MLS
- $579,9003 bd3 ba2.5k sqft4908 Allanbrooke Ln, Fuquay Varina, NC 27526For SaleMLS ID #10189049, Cindy Szoczei. Doorify MLS
- $575,0003 bd4 ba2.9k sqft4720 Swordfish Dr, Raleigh, NC 27603For SaleMLS ID #10191464, Amy McLeod Clark. Doorify MLS
- $544,0004 bd3 ba3k sqft1500 Struble Cir, Willow Spring, NC 27592For SaleMLS ID #10162384, Jeffrey Richard Wood. Doorify MLS
- $515,0003 bd3 ba2.4k sqft7100 Sarahwood Ct, Willow Spring, NC 27592For SaleMLS ID #10187647, Martin John Burke. Doorify MLS
