I'm your beautifully maintained 2,951 SF, 3BR/2BA home with 2 finished bonus rooms, where comfort, character, and space come together. From my welcoming front porch, step inside and discover my open layout, hardwood floors, rich moldings, and stunning coffered dining ceiling. My first-floor owner's suite is a retreat of its own, with vaulted ceilings, exposed beams, and a cedar-lined walk-in closet. I love the outdoors, too—relax on my screened porch, unwind on my deck or balcony, and enjoy my huge fenced backyard with an electrified workshop/shed and RV parking pad. With an easy I-540 access, I'm ready for my next chapter. Come see me today before someone else calls me home!
For sale
$600,000
1104 Tavernier Knoll Ln, Raleigh, NC 27603
3beds
2,951sqft
Single Family Residence
Built in 2007
0.83 Acres Lot
$586,600 Zestimate®
$203/sqft
$19/mo HOA
What's special
Rich moldingsWelcoming front porchVaulted ceilingsHardwood floorsStunning coffered dining ceilingHuge fenced backyardScreened porch
- 48 days
- 664
- 73
Zillow last checked:
Listing updated:
Listed by:
Hector M Vega 919-862-4730,
Keller Williams Realty
Source: Doorify MLS,MLS#: 10187760
Facts & features
Interior
Bedrooms & bathrooms
- Bedrooms: 3
- Bathrooms: 3
- Full bathrooms: 2
- 1/2 bathrooms: 1
- Main level bathrooms: 1
- Main level bedrooms: 1
Primary bedroom
- Level: Main
- Area: 210.14 Square Feet
- Dimensions: 15.8 x 13.3
Bedroom 2
- Level: Second
- Area: 311.22 Square Feet
- Dimensions: 23.4 x 13.3
Bedroom 3
- Level: Second
- Area: 154.98 Square Feet
- Dimensions: 12.6 x 12.3
Bedroom 4
- Level: Second
- Area: 135.6 Square Feet
- Dimensions: 12.0 x 11.3
Bonus room
- Level: Second
- Area: 335.28 Square Feet
- Dimensions: 25.4 x 13.2
Breakfast room
- Level: Main
- Area: 100.04 Square Feet
- Dimensions: 12.2 x 8.2
Dining room
- Level: Main
- Area: 135.6 Square Feet
- Dimensions: 12.0 x 11.3
Family room
- Level: Main
- Area: 324 Square Feet
- Dimensions: 18.0 x 18.0
Kitchen
- Level: Main
- Area: 189.1 Square Feet
- Dimensions: 15.5 x 12.2
Laundry
- Level: Main
- Area: 51.6 Square Feet
- Dimensions: 8.6 x 6.0
Other
- Description: WIC
- Level: Main
- Area: 79.2 Square Feet
- Dimensions: 13.2 x 6.0
Other
- Description: Foyer
- Level: Main
- Area: 56.7 Square Feet
- Dimensions: 9.0 x 6.3
Other
- Description: Screen Porch
- Level: Main
- Area: 105.3 Square Feet
- Dimensions: 11.7 x 9.0
Other
- Description: Garage
- Level: Main
- Area: 457.92 Square Feet
- Dimensions: 21.6 x 21.2
Heating
- Central, Ceiling, Fireplace(s), Heat Pump
Cooling
- Central Air, Ceiling Fan(s)
Appliances
- Included: Built-In Electric Oven, Cooktop, Dishwasher, Microwave, Oven, Water Heater
- Laundry: Laundry Room, Main Level
Features
- Beamed Ceilings, Cathedral Ceiling(s), Ceiling Fan(s), Chandelier, Crown Molding, Coffered Ceiling(s), Double Vanity, Entrance Foyer, Granite Counters, High Ceilings, Primary Downstairs, Recessed Lighting, See Remarks, Vaulted Ceiling(s), Walk-In Closet(s), Dining L, Separate Shower, Walk-In Shower, Room Over Garage
- Flooring: Carpet, Laminate, Tile, Wood
- Windows: Blinds
- Number of fireplaces: 1
- Fireplace features: Glass Doors, Living Room, Propane
- Common walls with other units/homes: No Common Walls
Interior area
- Total structure area: 2,951
- Total interior livable area: 2,951 sqft
- Finished area above ground: 2,951
- Finished area below ground: 0
Property
Parking
- Total spaces: 2
- Parking features: Attached, Concrete, Driveway, Garage Faces Side, Garage, Garage Door Opener, Parking Pad, RV Access/Parking
- Garage spaces: 2
- Has uncovered spaces: Yes
Features
- Levels: Two
- Stories: 1
- Entry location: Front door
- Patio & porch: Covered, Deck, Enclosed, Front Porch, Screened, Side Porch
- Exterior features: Balcony, Other, Private Yard, Rain Gutters, Storage
- Fencing: Back Yard,Fenced,Privacy
- Has view: Yes
- View description: Trees/Woods
Lot
- Size: 0.83 Acres
- Features: Few Trees, Gentle Sloping, Landscaped, Open Lot, Sloped, Hardwood Trees
- Residential vegetation: Cleared, Grassed, Other
Details
- Additional structures: Workshop
- Parcel number: 160804546682000 0340534
- Zoning: R-30
- Special conditions: Standard
- Other equipment: Fuel Tank(s)
Construction
Type & style
- Home type: SingleFamily
- Architectural style: Craftsman
- Property subtype: Single Family Residence
Materials
- Fiber Cement, Shake Siding
- Foundation: Raised, Crawlspace
- Roof: Asphalt,Shingle
Condition
- New construction: No
- Year built: 2007
Utilities & green energy
- Sewer: Septic Tank
- Water: Community Water
- Utilities for property: Electricity Connected, Water Connected, Septic Connected
Community & HOA
Community
- Features: Suburban
- Security: Security System Owned
- Subdivision: Tavernier
HOA
- Has HOA: Yes
- Amenities included: None
- Services included: Unknown
- HOA fee: $232 annually
- HOA name: Tavernier HOA
- HOA phone: 919-741-5285
Location
- Region: Raleigh
Financial & listing details
- Price per square foot: $203/sqft
- Tax assessed value: $521,362
- Annual tax amount: $3,354
- Date on market: 8/21/2026
- Listing agreement: Exclusive Right To Sell
- Listing terms: Cash,Conventional,FHA,USDA Loan,VA Loan
- Road surface type: Asphalt
Estimated market value
$586,600
$557,000 - $616,000
$3,224/mo
Price history
| Date | Event | Price |
|---|---|---|
| 8/21/2026 | Listed for sale | $600,000+531.6%$203/sqft |
Source:  Doorify MLS #10187760 Report a problem Doorify MLS #10187760 Report a problem | ||
| 5/19/2023 | Sold | $95,000-82.6%$32/sqft |
Source: Public Record Report a problem | ||
| 11/4/2022 | Sold | $545,000-2.7%$185/sqft |
Source: Public Record Report a problem | ||
| 10/26/2022 | Pending sale | $560,000$190/sqft |
Source: Doorify MLS #2471187 Report a problem | ||
| 10/4/2022 | Contingent | $560,000$190/sqft |
Source: Doorify MLS #2471187 Report a problem | ||
| 9/5/2022 | Listed for sale | $560,000+53.4%$190/sqft |
Source: Doorify MLS #2471187 Report a problem | ||
| 4/10/2018 | Sold | $365,000-1.1%$124/sqft |
Source: Public Record Report a problem | ||
| 1/16/2018 | Listed for sale | $369,000+23%$125/sqft |
Source: Garner/Clayton #2168152 Report a problem | ||
| 1/18/2008 | Sold | $300,000$102/sqft |
Source: Public Record Report a problem | ||
Public tax history
| Year | Property taxes | Tax assessment |
|---|---|---|
| 2025 | $3,355 +3% | $521,362 |
| 2024 | $3,258 +19.6% | $521,362 +50.3% |
| 2023 | $2,725 +7.9% | $346,897 |
| 2022 | $2,525 +2.8% | $346,897 |
| 2021 | $2,458 +1.7% | $346,897 |
| 2020 | $2,417 +4.3% | $346,897 +23.3% |
| 2019 | $2,317 | $281,297 |
| 2018 | $2,317 +14.7% | $281,297 |
| 2017 | $2,020 +2.1% | $281,297 |
| 2016 | $1,979 -4.4% | $281,297 -4.8% |
| 2015 | $2,071 | $295,376 |
| 2014 | -- | $295,376 |
| 2013 | -- | $295,376 |
| 2012 | -- | $295,376 |
| 2011 | -- | $295,376 |
| 2010 | -- | $295,376 |
| 2009 | -- | $295,376 |
Find assessor info on the county website
Monthly payment
Est. payment
Payment breakdown
Explore the cost of this home by adjusting the details. Changes won't be saved.Climate risks
Neighborhood: 27603
Nearby schools
Schools provided by the listing agent
- Elementary: Wake - Rand Road Elementary
- Middle: Wake - North Garner Middle
- High: Wake - South Garner High
Source: Doorify MLS. This data may not be complete. We recommend contacting the local school district to confirm school assignments for this home.
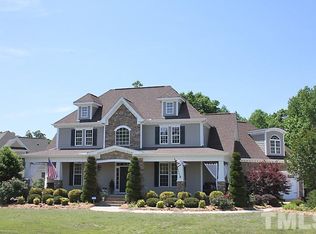
- $524,1003 bd3 ba2.4k sqft1100 Tavernier Knoll Ln, Raleigh, NC 27603Off Market
- $551,6003 bd3 ba2.8k sqft1101 Tavernier Knoll Ln, Raleigh, NC 27603Off Market
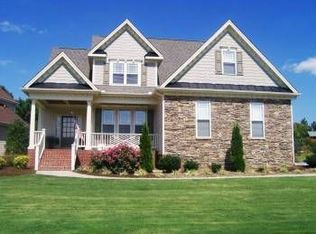
- $502,8004 bd2 ba2.3k sqft1028 Tavernier Knoll Ln, Raleigh, NC 27603Off Market
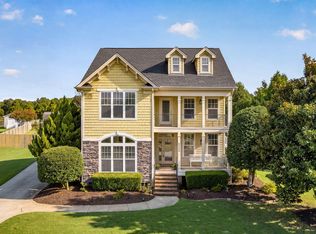
- $503,600-- bd2 ba2.3k sqft1112 Tavernier Knoll Ln, Raleigh, NC 27603Off Market
Similar homes
- $575,0003 bd4 ba2.9k sqft4720 Swordfish Dr, Raleigh, NC 27603For Sale
 MLS ID #10191464, Amy McLeod Clark. Doorify MLS
 - $587,0003 bd3 ba2.5k sqft5312 Serather Ct, Garner, NC 27529For Sale
 MLS ID #10191084, Terri McLaughlin Bellamy. Doorify MLS
 - $575,0003 bd3 ba3.3k sqft155 Mediate Dr, Raleigh, NC 27603For Sale
 MLS ID #10182115, Gina Miller. Doorify MLS
 - $675,0003 bd4 ba3.6k sqft4704 Swordfish Dr, Raleigh, NC 27603For Sale
 MLS ID #10172462, Trevor Smith. Doorify MLS
 - $720,0003 bd3 ba2.9k sqft1500 Hoke Landing Ln, Raleigh, NC 27603For SaleMLS ID #10192275, Mark Stephens. Doorify MLS
- $562,0005 bd3 ba3k sqft129 Okamato St, Raleigh, NC 27603For SaleMLS ID #10186306, Katie Sheriff. Doorify MLS
- $699,0004 bd3 ba3.1k sqft4000 Banks Stone Dr, Raleigh, NC 27603For SaleMLS ID #10185640, Joe Norwood. Doorify MLS
- $629,0005 bd3 ba3.1k sqft8013 Lakeshore Dr, Garner, NC 27529For SaleMLS ID #10191626, Hannah Brackley Smith. Doorify MLS
- $579,9003 bd3 ba2.5k sqft4908 Allanbrooke Ln, Fuquay Varina, NC 27526For SaleMLS ID #10189049, Cindy Szoczei. Doorify MLS
- $750,0004 bd3 ba3.7k sqft407 Waterville St, Raleigh, NC 27603For SaleMLS ID #10181949, Sheri Hagerty. Doorify MLS
- $625,0003 bd3 ba2.4k sqft6309 Windy Ridge Ct, Raleigh, NC 27606For SaleMLS ID #10160750, Sandy Lytle. Doorify MLS
- $640,0004 bd4 ba3.3k sqft800 Chapanoke Rd, Raleigh, NC 27603For SaleMLS ID #10180527, Pam Campbell. Doorify MLS
- $564,9004 bd3 ba3.3k sqft1416 Fieldtrial Cir, Garner, NC 27529For SaleMLS ID #10193332, Ian Veling. Doorify MLS
- $800,0004 bd4 ba3.6k sqft4148 Banks Stone Dr, Raleigh, NC 27603For SaleMLS ID #10183324, Sybil Carpenter Hobbs. Doorify MLS
- $515,0003 bd3 ba2.4k sqft7100 Sarahwood Ct, Willow Spring, NC 27592For SaleMLS ID #10187647, Martin John Burke. Doorify MLS
- $830,0004 bd4 ba3.7k sqft4104 Banks Stone Dr, Raleigh, NC 27603For SaleMLS ID #10189615, Katie English-Franzak. Doorify MLS
- $625,0004 bd3 ba2.7k sqft7000 Scarlett Ln, Garner, NC 27529For SaleMLS ID #10187939, Ann DeLorenze. Doorify MLS
- $540,0003 bd3 ba2.9k sqft40 Wild Winds Dr, Coats, NC 27521For SaleMLS ID #10196135, Marinus C Leach. Doorify MLS
- $599,9003 bd3 ba2.4k sqft620 Sippihaw Oaks Dr, Fuquay Varina, NC 27526For SaleMLS ID #10174565, Paul Russell. Doorify MLS
- $595,0003 bd2 ba2.4k sqft6509 Wavcott Dr, Fuquay Varina, NC 27526For SaleMLS ID #10186440, Silvia Alvarez. Doorify MLS
