Thoughtfully designed and well maintained, this 3 Bedroom, 3 Full Bath Ranch style home in the Oaks of Sippihaw community offers a functional floor plan with flexible living spaces and abundant storage. The First floor Primary Suite features a large Walk-in Closet, Jetted Tub, Tiled Shower, Dual sink Vanity, Tile Flooring, and Private Water Closet. A second main level bedroom provides flexibility for guests, a home office, or hobby space. The Family Room features a stone-front fireplace with gas logs and opens to the Dining Area. Kitchen and Breakfast Nook creating a comfortable flow for everyday living and entertaining. The Kitchen is equipped with Granite Countertops, Tile Backsplash, Under cabinet Lighting, ample Cabinetry, and a Refrigerator. Just off the Breakfast Area, this a Sreened Porch offering a peaceful space to enjoy morning coffee or relax in the evening. Upstairs, the spacious Third Bedroom includes 2 Walk in Closets and access to a full bath, making it an ideal guest suite or private retreat. A Walk in Attic provides exceptional storage space rarely found in similar homes. Situated on a beautifully landscaped lot, the property also features a screened porch, patio, and a 2 car garage. Conveniently located near shopping, dining, parks, and major commuter routes, this home combines comfortable living, practical design, and a desirable Fuquay-Varina location. A rare opportunity to enjoy primarily first floor living with the added flexibility of a private upstairs suite.
For sale
$620,000
620 Sippihaw Oaks Dr, Fuquay Varina, NC 27526
3beds
2,494sqft
Single Family Residence, Residential
Built in 2008
10,454 Square Feet Lot
$601,200 Zestimate®
$249/sqft
$-- HOA
What's special
Beautifully landscaped lotFirst floor primary suiteTiled showerSecond main level bedroomGranite countertopsAbundant storageTile backsplash
- 59 days |
- 327 |
- 13 |
Zillow last checked:
Listing updated:
Listed by:
Paul Russell 919-801-4959,
Coldwell Banker HPW
Source: Doorify MLS,MLS#: 10174565
Facts & features
Interior
Bedrooms & bathrooms
- Bedrooms: 3
- Bathrooms: 3
- Full bathrooms: 3
Heating
- None
Cooling
- Ceiling Fan(s), Gas, Heat Pump
Appliances
- Included: Built-In Electric Range, Built-In Range, Dishwasher, Disposal, Dryer, Electric Range, Free-Standing Refrigerator, Freezer, Gas Water Heater, Microwave, Range, Refrigerator, Tankless Water Heater, Washer, Washer/Dryer
- Laundry: Inside, Laundry Room, Sink
Features
- Bathtub/Shower Combination, Breakfast Bar, Built-in Features, Ceiling Fan(s), Central Vacuum Prewired, Chandelier, Crown Molding, Double Vanity, Granite Counters, High Ceilings, Pantry, Master Downstairs, Recessed Lighting, Smooth Ceilings, Stone Counters, Storage, Walk-In Closet(s), Walk-In Shower, Water Closet, Whirlpool Tub
- Flooring: Carpet, Hardwood, Tile, Wood
- Doors: Storm Door(s)
- Windows: Blinds, Double Pane Windows
- Number of fireplaces: 1
- Fireplace features: Family Room, Gas Log
- Common walls with other units/homes: No Common Walls
Interior area
- Total structure area: 2,494
- Total interior livable area: 2,494 sqft
- Finished area above ground: 2,494
- Finished area below ground: 0
Video & virtual tour
Property
Parking
- Total spaces: 6
- Parking features: Attached, Concrete, Driveway, Garage
- Attached garage spaces: 2
- Uncovered spaces: 4
Features
- Levels: One and One Half, Two
- Stories: 1
- Patio & porch: Covered, Enclosed, Front Porch, Patio, Porch, Rear Porch, Screened, Side Porch
- Exterior features: Fenced Yard, Private Yard, Rain Gutters, Storage
- Fencing: Back Yard, Fenced, Gate
- Has view: Yes
- View description: Trees/Woods
Lot
- Size: 10,454 Square Feet
- Features: Back Yard, Few Trees, Front Yard, Landscaped, Sprinklers In Front, Sprinklers In Rear
Details
- Additional structures: Outbuilding, Shed(s), Storage
- Parcel number: 066701250751000 0354972
- Zoning: RMD
- Special conditions: Standard
Construction
Type & style
- Home type: SingleFamily
- Architectural style: Craftsman, Ranch, Traditional, Transitional
- Property subtype: Single Family Residence, Residential
Materials
- Brick, Brick Veneer, Vinyl Siding
- Roof: Shingle
Condition
- New construction: No
- Year built: 2008
Utilities & green energy
- Sewer: Public Sewer
- Water: Public
- Utilities for property: Cable Available, Electricity Connected, Natural Gas Connected, Phone Available, Sewer Connected, Water Connected, Underground Utilities
Community & HOA
Community
- Features: Sidewalks, Street Lights
- Subdivision: The Oaks of Sippihaw
HOA
- Has HOA: No
Location
- Region: Fuquay Varina
Financial & listing details
- Price per square foot: $249/sqft
- Tax assessed value: $610,641
- Annual tax amount: $5,363
- Date on market: 6/17/2026
- Road surface type: Asphalt
Estimated market value
$601,200
$571,000 - $631,000
$2,356/mo
Price history
| Date | Event | Price |
|---|---|---|
| 6/17/2026 | Listed for sale | $620,000+96.8%$249/sqft |
Source:  Doorify MLS #10174565 Report a problem Doorify MLS #10174565 Report a problem | ||
| 4/8/2010 | Sold | $315,000-1.5%$126/sqft |
Source: Public Record Report a problem | ||
| 2/18/2010 | Listed for sale | $319,900+433.2%$128/sqft |
Source: Tart Realty Inc. #1705526 Report a problem | ||
| 8/13/2007 | Sold | $60,000$24/sqft |
Source: Public Record Report a problem | ||
Public tax history
| Year | Property taxes | Tax assessment |
|---|---|---|
| 2025 | $5,364 +0.4% | $610,641 |
| 2024 | $5,342 +25.9% | $610,641 +60.8% |
| 2023 | $4,244 +6.4% | $379,826 |
| 2022 | $3,987 +4.9% | $379,826 |
| 2021 | $3,799 | $379,826 |
| 2020 | $3,799 +0.7% | $379,826 +16.7% |
| 2019 | $3,774 | $325,500 |
| 2018 | $3,774 +10% | $325,500 |
| 2017 | $3,430 +1.4% | $325,500 |
| 2016 | $3,382 -8.5% | $325,500 -11.5% |
| 2015 | $3,696 +3.8% | $367,769 |
| 2014 | $3,562 | $367,769 |
| 2013 | -- | $367,769 |
| 2012 | -- | $367,769 |
| 2011 | -- | $367,769 |
| 2010 | -- | $367,769 |
Find assessor info on the county website
Monthly payment
Est. payment
Payment breakdown
Explore the cost of this home by adjusting the details. Changes won't be saved.Climate risks
Neighborhood: 27526
Nearby schools
GreatSchools rating
- 5/10Herbert Akins Rd ElementaryGrades: PK-5Distance: 1.2 mi
- 8/10Herbert Akins Road MiddleGrades: 6-8Distance: 1.2 mi
- 6/10Fuquay-Varina HighGrades: 9-12Distance: 0.7 mi
Schools provided by the listing agent
- Elementary: Wake - Herbert Akins Road Elementary
- Middle: Wake - Herbert Akins Road Middle
- High: Wake - Fuquay Varina High
Source: Doorify MLS. This data may not be complete. We recommend contacting the local school district to confirm school assignments for this home.
- $576,6003 bd3 ba2.6k sqft624 Sippihaw Oaks Dr, Fuquay Varina, NC 27526Off Market
- $455,2003 bd2 ba1.9k sqft614 Sippihaw Oaks Dr, Fuquay Varina, NC 27526Off Market
- $592,3004 bd4 ba3k sqft628 Sippihaw Oaks Dr, Fuquay Varina, NC 27526Off Market
- $480,0004 bd2 ba1.9k sqft608 Sippihaw Oaks Dr, Fuquay Varina, NC 27526Sold

- $522,500-- bd3 ba2.4k sqft421 Marley Way, Fuquay Varina, NC 27526Off Market
- $526,1003 bd2 ba2.5k sqft425 Marley Way, Fuquay Varina, NC 27526Off Market
- $528,100-- bd3 ba2.4k sqft417 Marley Way, Fuquay Varina, NC 27526Off Market
- $540,500-- bd2 ba2.4k sqft619 Sippihaw Oaks Dr, Fuquay Varina, NC 27526Off Market
A local agent can set up tours, give advice and negotiate with sellers.
Similar homes
- $489,0004 bd3 ba2.1k sqft548 Walapai Dr, Fuquay Varina, NC 27526For Sale
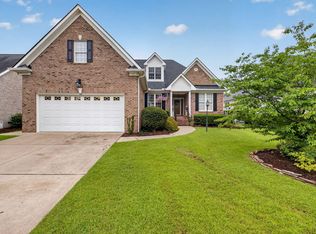
 MLS ID #10182761, Babu Thomas. Doorify MLS
 - $724,9004 bd4 ba3.1k sqft2228 Belvinwood Dr, Fuquay Varina, NC 27526For Sale
 MLS ID #10179307, Julia Smith. Doorify MLS
 - $665,0005 bd3 ba3k sqft1819 Glacier Ct, Fuquay Varina, NC 27526For Sale
 MLS ID #10178799, Paul Romano. Doorify MLS
 - $494,0003 bd3 ba2.4k sqft1206 Crystalwater Dr, Fuquay Varina, NC 27526For Sale
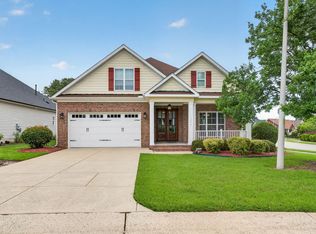 MLS ID #10182110, Brittney Lee. Doorify MLS
 - $440,0004 bd3 ba2.4k sqft1922 Hinswood Cir, Fuquay Varina, NC 27526For SaleMLS ID #10182187, Josie Marie Bledsoe. Doorify MLS
- $549,9994 bd3 ba2.8k sqft2419 Hidden Meadow Dr, Fuquay Varina, NC 27526For SaleMLS ID #10164777, Marti Hampton. Doorify MLS
- $609,9003 bd3 ba2.3k sqft9712 Astor Ct, Cary, NC 27518For SaleMLS ID #10186248, Louis Guillama. Doorify MLS
- $385,0003 bd3 ba2.2k sqft409 Ashdale Dr, Fuquay Varina, NC 27526For SaleMLS ID #10178236, Joe Ward. Doorify MLS
- $619,9004 bd3 ba2.3k sqft101 Plumtree Way, Cary, NC 27518For SaleMLS ID #10179174, Charles Johnson. Doorify MLS
- $439,9004 bd3 ba2.3k sqft2703 Fern Willow Ct, Fuquay Varina, NC 27526For SaleMLS ID #10179537, Tiffany McLaurin. Doorify MLS
- $599,9994 bd3 ba3.1k sqft4304 Beckel Rd, Willow Spring, NC 27592For SaleMLS ID #10183850, Mitul Shah. Doorify MLS
- $679,0004 bd3 ba3.1k sqft4000 Banks Stone Dr, Raleigh, NC 27603For SaleMLS ID #10185640, Joe Norwood. Doorify MLS
- $585,0003 bd4 ba3.2k sqft104 Flat Rock Ct, Garner, NC 27529For SaleMLS ID #10185059, Madison Voigt. Doorify MLS
- $330,0003 bd2 ba1.3k sqft723 Barlang Cir, Fuquay Varina, NC 27526For SaleMLS ID #10170899, Melissa Rocamora. Doorify MLS
- $412,5004 bd3 ba2.1k sqft639 Ashe Lake Way, Fuquay Varina, NC 27526For SaleMLS ID #10175840, Sharon Evans. Doorify MLS
- $575,0004 bd4 ba2.8k sqft7033 Rex Rd, Holly Springs, NC 27540For SaleMLS ID #10172592, Len Talarico. Doorify MLS
- $549,0003 bd3 ba2.7k sqft216 Magnolia Meadow Way, Holly Springs, NC 27540For SaleMLS ID #10183268, Phillip Marquis. Doorify MLS
- $599,9004 bd3 ba2k sqft1308 Stonemoor Ct, Raleigh, NC 27606For SaleMLS ID #10185657, Neil Rowerdink. Doorify MLS
- $689,9004 bd3 ba2.8k sqft1113 Hollymont Dr, Holly Springs, NC 27540For SaleMLS ID #10177368, Paul Russell. Doorify MLS
- $540,0003 bd3 ba2.1k sqft301 Cary Pines Dr, Cary, NC 27513For SaleMLS ID #10185655, Meisha Spang. Doorify MLS
