Welcome to a Cary home where timeless character meets thoughtful updates and comfortable, spacious living. Imagine friends and family gathering around the handsome brick fireplace in the generous family room, or wandering into the kitchen designed with an abundance of cabinetry, counterspace, and convenience - including a breakfast island. The upstairs bedrooms include an exceptionally spacious flex bedroom that works equally well as a bonus room, home office or guest retreat. In the Primary Bedroom you'll relish your retreat to the beautifully updated Primary Bath, where distinctive marble mosaic flooring creates a zen-like escape with its wonderfully luxurious shower. Downstairs, hardwood floors, handsome millwork and wainscoting add warmth and distinction, with thoughtful details extending all the way to the graceful turnout of the balustrade staircase. Outside, the cul-de-sac setting offers something increasingly hard to find in Cary—a wonderful sense of openness and privacy. Unique common areas beyond the property create extra breathing room both front and back, giving this quarter-acre homesite a remarkably open feel The spacious kitchen overlooks an oversized (27' x 21') deck and private backyard complete with a charming custom playhouse/outbuilding. It's an inviting setting for morning coffee, weekend gatherings, playtime and evenings outdoors. The brick and fiber cement exterior pairs timeless curb appeal with low-maintenance durability, while upgraded windows and a sealed crawlspace enhance comfort, energy efficiency and quiet. A spacious 26' x 21' walk-up attic with permanent adds versatility for storage and future needs. Lastly, consider the location's convenience, which can only be expressed as exceptional. The neighborhood entrance is just three turns from anywhere on the Beltline, making this one of those rare locations that feels tucked away without feeling far away. Koka Booth Amphitheatre is just minutes from home, along with the shopping, dining, parks, greenways and recreation that give Cary its vibrant lifestyle. Cary continues to earn national recognition for its exceptional quality of life, and highly rated area schools, including an elementary school just a short drive away. It's a compelling combination of character, privacy, convenience and location in one of the Triangle's most sought-after communities. Schedule a showing at your convenience.
For sale
Price cut: $10K (9/3)
$599,900
9712 Astor Ct, Cary, NC 27518
4beds
2,358sqft
Single Family Residence
Built in 1985
0.26 Acres Lot
$587,500 Zestimate®
$254/sqft
$38/mo HOA
What's special
Breakfast islandHandsome millwork and wainscotingHardwood floorsPrivate backyardBeautifully updated primary bathWonderfully luxurious showerGenerous family room
- 25 days
- 1,958
- 145
Likely to sell faster than
Zillow last checked:
Listing updated:
Listed by:
Louis Guillama 919-389-9234,
Daymark Realty
Source: Doorify MLS,MLS#: 10186248
Facts & features
Interior
Bedrooms & bathrooms
- Bedrooms: 4
- Bathrooms: 3
- Full bathrooms: 2
- 1/2 bathrooms: 1
- Main level bathrooms: 1
Primary bedroom
- Level: Second
- Area: 224.44 Square Feet
- Dimensions: 15.75 x 14.25
Bedroom 2
- Level: Second
- Area: 146.86 Square Feet
- Dimensions: 12.66 x 11.6
Bedroom 3
- Level: Second
- Area: 111.05 Square Feet
- Dimensions: 10.33 x 10.75
Bedroom 4
- Description: Flex Room
- Level: Second
- Area: 249.29 Square Feet
- Dimensions: 18.33 x 13.6
Dining room
- Level: Main
- Area: 184.22 Square Feet
- Dimensions: 15.1 x 12.2
Other
- Description: 'L' shaped
- Level: Main
- Area: 90 Square Feet
- Dimensions: 12.5 x 7.2
Family room
- Level: Main
- Area: 381.26 Square Feet
- Dimensions: 22.0 x 17.33
Kitchen
- Level: Main
- Area: 272.55 Square Feet
- Dimensions: 17.25 x 15.8
Other
- Description: Walk-up Attic
- Level: Third
- Area: 540.8 Square Feet
- Dimensions: 26.0 x 20.8
Heating
- Central, Electric, Forced Air, Heat Pump
Cooling
- Central Air, Ceiling Fan(s), Electric, Exhaust Fan, Heat Pump, Multi Units
Appliances
- Included: Convection Oven, Dishwasher, Exhaust Fan, Electric Range, Plumbed For Ice Maker, Range, Range Hood, Smart Appliance(s), Stainless Steel Appliance(s), Water Heater
- Laundry: Common Area, Laundry Closet, Electric Dryer Hookup, In Hall, Upper Level, Washer Hookup
Features
- Breakfast Bar, Built-in Features, Ceiling Fan(s), Chandelier, Double Vanity, Entrance Foyer, Eat-in Kitchen, Granite Counters, High Speed Internet, Kitchen Island, Pantry, Recessed Lighting, Storage, Walk-In Closet(s), Shower Only, Bathtub/Shower Combination, Walk-In Shower, Smooth Ceilings
- Flooring: Carpet, Hardwood, Tile, Wood
- Doors: French Doors, Storm Door(s)
- Windows: Bay Window(s), Double Pane Windows, Insulated Windows
- Number of fireplaces: 1
- Fireplace features: Family Room, Glass Doors, Masonry, Wood Burning
- Common walls with other units/homes: No Common Walls
Interior area
- Total structure area: 2,358
- Total interior livable area: 2,358 sqft
- Finished area above ground: 2,358
- Finished area below ground: 0
Property
Parking
- Total spaces: 3
- Parking features: Attached, Concrete, Driveway, Enclosed, Garage Faces Front, Garage, Garage Door Opener, Inside Entrance, Lighted, On Site, Parking Pad
- Garage spaces: 1
- Has uncovered spaces: Yes
- Details: Parking Pad
Features
- Levels: Two
- Stories: 2
- Patio & porch: Deck
- Exterior features: Fire Pit, Private Entrance, Private Yard, Rain Gutters
- Fencing: Back Yard,Partial,Wood
- Has view: Yes
- View description: Garden, Trees/Woods
Lot
- Size: 0.26 Acres
- Features: Back Yard, Cul-De-Sac, City Lot, Garden, Gentle Sloping, Landscaped, Level, Many Trees, Pie Shaped Lot, Private, See Remarks, Hardwood Trees
- Residential vegetation: Partially Wooded
Details
- Additional structures: Outbuilding, See Remarks
- Parcel number: 076103031910000 0137988
- Zoning: R8
- Special conditions: Standard
Construction
Type & style
- Home type: SingleFamily
- Architectural style: Traditional
- Property subtype: Single Family Residence
Materials
- Brick, Fiber Cement, HardiPlank Type
- Foundation: Block, Brick/Mortar, Permanent, Crawlspace
- Roof: Composition,Shingle,Architectural Shingle
Condition
- Updated/Remodeled
- New construction: No
- Year built: 1985
Utilities & green energy
- Sewer: Public Sewer
- Water: Public
- Utilities for property: Cable Available, Electricity Connected, Sewer Available, Sewer Connected, Water Connected
Green energy
- Energy efficient items: Windows
- Indoor air quality: Moisture Control
Community & HOA
Community
- Features: Street Lights
- Security: Smoke Detector(s)
- Subdivision: Windsor Oaks
HOA
- Has HOA: Yes
- Amenities included: Management
- Services included: None
- HOA fee: $457 annually
- HOA name: Elite Management
- HOA phone: 919-233-7660
Location
- Region: Cary
Financial & listing details
- Price per square foot: $254/sqft
- Tax assessed value: $596,654
- Annual tax amount: $5,417
- Date on market: 8/14/2026
- Listing agreement: Exclusive Right To Sell
- Listing terms: Cash,Conventional,FHA,VA Loan
- Road surface type: Asphalt
Estimated market value
$587,500
$558,000 - $617,000
$2,689/mo
Price history
| Date | Event | Price |
|---|---|---|
| 9/3/2026 | Price change | $599,900-1.6%$254/sqft |
Source:  Doorify MLS #10186248 Report a problem Doorify MLS #10186248 Report a problem | ||
| 8/14/2026 | Listed for sale | $609,900-7.6%$259/sqft |
Source: Doorify MLS #10186248 Report a problem | ||
| 6/16/2026 | Listing removed | $660,000$280/sqft |
Source: Doorify MLS #10146760 Report a problem | ||
| 5/6/2026 | Price change | $660,000-1%$280/sqft |
Source: Doorify MLS #10146760 Report a problem | ||
| 2/16/2026 | Listed for sale | $667,000+105.2%$283/sqft |
Source: Doorify MLS #10146760 Report a problem | ||
| 6/25/2015 | Sold | $325,000+0%$138/sqft |
Source: Public Record Report a problem | ||
| 6/3/2015 | Listed for sale | $324,900$138/sqft |
Source: RE/MAX UNITED #2008922 Report a problem | ||
| 5/24/2015 | Pending sale | $324,900$138/sqft |
Source: RE/MAX UNITED #2008922 Report a problem | ||
| 5/23/2015 | Price change | $324,9000%$138/sqft |
Source: RE/MAX UNITED #2008922 Report a problem | ||
| 5/3/2015 | Price change | $325,000+0%$138/sqft |
Source: Owner Report a problem | ||
| 4/17/2015 | Price change | $324,900-0.3%$138/sqft |
Source: Owner Report a problem | ||
| 4/8/2015 | Listed for sale | $325,900$138/sqft |
Source: Owner Report a problem | ||
Public tax history
| Year | Property taxes | Tax assessment |
|---|---|---|
| 2025 | $5,134 +2.2% | $596,654 |
| 2024 | $5,023 +32.9% | $596,654 +59% |
| 2023 | $3,779 +3.9% | $375,153 |
| 2022 | $3,638 +2.1% | $375,153 |
| 2021 | $3,565 -0.5% | $375,153 |
| 2020 | $3,584 +2.3% | $375,153 +15.4% |
| 2019 | $3,502 | $325,219 |
| 2018 | $3,502 +10.9% | $325,219 |
| 2017 | $3,158 +1.5% | $325,219 |
| 2016 | $3,111 +22% | $325,219 +26.5% |
| 2015 | $2,550 | $257,002 |
| 2014 | -- | $257,002 |
| 2013 | -- | $257,002 |
| 2012 | -- | $257,002 |
| 2011 | -- | $257,002 |
| 2010 | -- | $257,002 |
| 2009 | -- | $257,002 |
| 2008 | -- | -- |
| 2007 | -- | -- |
| 2006 | -- | -- |
| 2005 | -- | -- |
| 2004 | -- | -- |
| 2003 | -- | -- |
| 2002 | -- | -- |
| 2001 | -- | -- |
Find assessor info on the county website
Monthly payment
Est. payment
Payment breakdown
Explore the cost of this home by adjusting the details. Changes won't be saved.Climate risks
Neighborhood: 27518
Nearby schools
Schools provided by the listing agent
- Elementary: Wake - Penny Road Elementary
- Middle: Wake - Dillard Drive Middle
- High: Wake - Athens Drive High
Source: Doorify MLS. This data may not be complete. We recommend contacting the local school district to confirm school assignments for this home.
Similar homes
- $590,0004 bd3 ba2.1k sqft102 Copper Hill Dr, Cary, NC 27518For Sale

 MLS ID #10187568, Aimee Anderson. Doorify MLS
 - $619,9004 bd3 ba2.3k sqft101 Plumtree Way, Cary, NC 27518For Sale
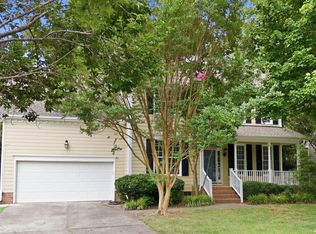 MLS ID #10179174, Charles Johnson. Doorify MLS
 - $585,0004 bd3 ba2.5k sqft104 Armfield Ct, Cary, NC 27519For Sale
 MLS ID #10190852, Victoria Bonel. Doorify MLS
 - $599,9004 bd3 ba2.3k sqft101 Ridgepath Way, Cary, NC 27511For Sale
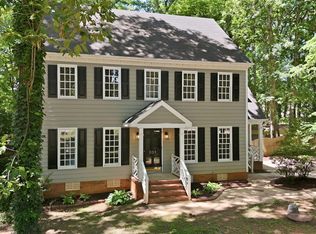 MLS ID #10166899, Stewart Corchiani. Doorify MLS
 - $574,9004 bd3 ba2.2k sqft311 Durington Pl, Cary, NC 27518For SaleMLS ID #10180706, Victoria Reddy. Doorify MLS
- $649,9004 bd3 ba2.4k sqft1002 Mondavi Pl, Apex, NC 27502For SaleMLS ID #10188899, Thomas Wohl. Doorify MLS
- $689,9004 bd3 ba3.2k sqft107 Thornewood Dr, Cary, NC 27518For SaleMLS ID #10161379, Spencer Sifinski. Doorify MLS
- $590,0004 bd3 ba2.4k sqft206 Whitehall Way, Cary, NC 27511For SaleMLS ID #10181636, Jade Van Ert. Doorify MLS
- $645,0003 bd3 ba2.4k sqft5516 Den Heider Way, Raleigh, NC 27606For SaleMLS ID #10177266, Austin Lancaster. Doorify MLS
- $599,0004 bd3 ba2.5k sqft108 Rock Pointe Ln, Cary, NC 27513For SaleMLS ID #10176081, Angie Cole. Doorify MLS
- $649,9903 bd3 ba2.1k sqft108 Mainsail Dr, Cary, NC 27511For SaleMLS ID #10187674, Rick Mangrum. Doorify MLS
- $525,0004 bd2 ba2.1k sqft608 SE Maynard Rd, Cary, NC 27511For SaleMLS ID #10183758, Sallie Wall. Doorify MLS
- $574,9005 bd4 ba2.3k sqft1204 Belhaven Rd, Cary, NC 27513For SaleMLS ID #10188336, Richard Fleming. Doorify MLS
- $625,0003 bd3 ba2.4k sqft6309 Windy Ridge Ct, Raleigh, NC 27606For SaleMLS ID #10160750, Sandy Lytle. Doorify MLS
- $770,0005 bd3 ba3.2k sqft106 Ashwyn Ct, Cary, NC 27518For SaleMLS ID #10188885, Matt Pittman. Doorify MLS
- $549,0003 bd3 ba2.1k sqft1001 Lantern Light Ct, Apex, NC 27502For SaleMLS ID #10183616, Michelle Gelston. Doorify MLS
- $615,0003 bd3 ba2.7k sqft5013 Shimberg Pl, Fuquay Varina, NC 27526For SaleMLS ID #10179493, Kathleen Carlton. Doorify MLS
- $729,0004 bd3 ba2.8k sqft5221 Dutchman Dr, Raleigh, NC 27606For SaleMLS ID #10178006, Megan Niesen. Doorify MLS
- $699,5004 bd3 ba2.7k sqft102 Citrus Pl, Cary, NC 27519For SaleMLS ID #10172329, Yvonne W Johnson. Doorify MLS
- $528,5004 bd4 ba2.3k sqft2600 New Oxford Dr, Apex, NC 27539For SaleMLS ID #10178279, Alyssa Grace Upchurch. Doorify MLS
