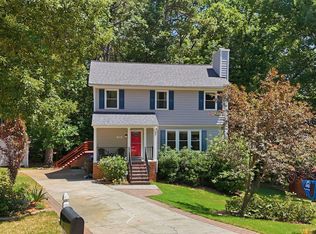
1-0 buy down OR 1% of loan amount in closing costs (up to $5k) w/ use of preferred lender! Exceptional updates, an unbeatable location, and true move-in-ready condition make this Cary home a rare find. Perfectly situated in the heart of Cary, this beautifully maintained property offers the ideal blend of modern upgrades, comfort, and convenience. Major improvements provide peace of mind for years to come, including a new roof (2025), new windows (2024), new HVAC system (2023), tankless water heater, extensive new deck (2026), brand-new interior paint throughout, and new carpet. Elegant bamboo flooring adds warmth and character to the living spaces, while abundant natural light creates a bright and welcoming atmosphere throughout the home. The thoughtfully designed floorplan features spacious living areas, a functional kitchen with ample cabinet and countertop space, and versatile bedrooms that easily accommodate guests, a home office, or everyday living needs. Adding tremendous value and future potential, the home also features an unfinished walkout basement offering over 1,000 square feet of additional space ready to be transformed into a recreation room, home gym, media room, guest suite, workshop, or whatever best fits your lifestyle. The possibilities are truly endless. Step outside to enjoy the expansive new deck, creating the perfect setting for entertaining, dining al fresco, or simply relaxing while enjoying the outdoors. Conveniently located just minutes from RTP, RDU Airport, premier shopping, dining, parks, greenways, and top-rated schools, this home offers easy access to I-40 and major commuter routes for seamless travel throughout the Triangle. Combining extensive recent upgrades, remarkable expansion potential, and one of Cary's most desirable locations, this exceptional property delivers the lifestyle, flexibility, and value today's buyers are searching for.
For sale
Price cut: $16K (8/28)
$599,000
108 Rock Pointe Ln, Cary, NC 27513
4beds
2,560sqft
Single Family Residence
Built in 1989
0.25 Acres Lot
$598,100 Zestimate®
$234/sqft
$28/mo HOA
What's special
Abundant natural lightExpansive new deckVersatile bedroomsBrand-new interior paint throughoutTankless water heaterThoughtfully designed floorplanElegant bamboo flooring
- 104 days
- 1,707
- 134
Zillow last checked:
Listing updated:
Listed by:
Angie Cole 919-578-3128,
LPT Realty LLC
Source: Doorify MLS,MLS#: 10176081
Facts & features
Interior
Bedrooms & bathrooms
- Bedrooms: 4
- Bathrooms: 3
- Full bathrooms: 2
- 1/2 bathrooms: 1
Primary bedroom
- Level: Second
- Area: 234 Square Feet
- Dimensions: 18.0 x 13.0
Bedroom 2
- Level: Second
- Area: 342 Square Feet
- Dimensions: 19.0 x 18.0
Bedroom 3
- Level: Second
- Area: 195 Square Feet
- Dimensions: 15.0 x 13.0
Bedroom 4
- Level: Second
- Area: 169 Square Feet
- Dimensions: 13.0 x 13.0
Primary bathroom
- Level: Second
- Area: 169 Square Feet
- Dimensions: 13.0 x 13.0
Bathroom 2
- Level: Second
- Area: 70 Square Feet
- Dimensions: 10.0 x 7.0
Bathroom 3
- Level: First
- Area: 30 Square Feet
- Dimensions: 6.0 x 5.0
Breakfast room
- Level: First
- Area: 84 Square Feet
- Dimensions: 12.0 x 7.0
Dining room
- Level: First
- Area: 195 Square Feet
- Dimensions: 15.0 x 13.0
Dining room
- Level: First
- Area: 169 Square Feet
- Dimensions: 13.0 x 13.0
Family room
- Level: First
- Area: 240 Square Feet
- Dimensions: 16.0 x 15.0
Kitchen
- Level: First
- Area: 120 Square Feet
- Dimensions: 12.0 x 10.0
Laundry
- Level: Second
- Area: 24 Square Feet
- Dimensions: 6.0 x 4.0
Other
- Description: Foyer
- Level: First
- Area: 28 Square Feet
- Dimensions: 7.0 x 4.0
Other
- Description: Garage
- Level: First
- Area: 437 Square Feet
- Dimensions: 23.0 x 19.0
Other
- Description: Deck
- Level: First
- Area: 624 Square Feet
- Dimensions: 39.0 x 16.0
Other
- Description: Basement
- Level: Basement
- Area: 1024 Square Feet
- Dimensions: 32.0 x 32.0
Other
- Description: W.I.C
- Level: Second
- Area: 42 Square Feet
- Dimensions: 7.0 x 6.0
Other
- Description: W.I.C
- Level: Second
- Area: 49 Square Feet
- Dimensions: 7.0 x 7.0
Other
- Description: W.I.C
- Level: Second
- Area: 24 Square Feet
- Dimensions: 6.0 x 4.0
Heating
- Natural Gas, None
Cooling
- Central Air
Appliances
- Included: Dishwasher, Gas Range, Gas Water Heater, Range Hood
- Laundry: Upper Level
Features
- Ceiling Fan(s), Double Vanity, Entrance Foyer, Eat-in Kitchen, Pantry, Soaking Tub, Tray Ceiling(s), Walk-In Closet(s), Bathtub/Shower Combination, Walk-In Shower, Smooth Ceilings
- Flooring: Bamboo, Carpet
- Basement: Daylight,Full,Interior Entry,Unfinished,Walk-Out Access
- Fireplace features: Family Room
Interior area
- Total structure area: 2,560
- Total interior livable area: 2,560 sqft
- Finished area above ground: 2,560
- Finished area below ground: 0
Property
Parking
- Total spaces: 2
- Parking features: Attached, Driveway, Garage Faces Front, Garage
- Garage spaces: 2
- Has uncovered spaces: Yes
Features
- Levels: Two,Tri-Level
- Stories: 2
- Patio & porch: Deck
- Exterior features: Rain Gutters
- Fencing: None
Lot
- Size: 0.25 Acres
- Features: Few Trees, Landscaped, Open Lot
Details
- Parcel number: 0765743427
- Zoning: R8P
- Special conditions: Standard
Construction
Type & style
- Home type: SingleFamily
- Architectural style: Traditional,Transitional
- Property subtype: Single Family Residence
Materials
- Brick, Masonite
- Foundation: Other
- Roof: Shingle
Condition
- New construction: No
- Year built: 1989
Utilities & green energy
- Sewer: Public Sewer
- Water: Public
Community & HOA
Community
- Features: None
HOA
- Has HOA: Yes
- Amenities included: Trail(s)
- Services included: None
- HOA fee: $332 annually
- HOA name: First Service Residential
- HOA phone: 954-926-2921
Location
- Region: Cary
Financial & listing details
- Price per square foot: $234/sqft
- Tax assessed value: $553,943
- Annual tax amount: $4,767
- Date on market: 9/29/2026
- Listing agreement: Exclusive Right To Sell
- Listing terms: Cash,Conventional,FHA,VA Loan
Estimated market value
$598,100
$568,000 - $628,000
$2,671/mo
Price history
| Date | Event | Price |
|---|---|---|
| 9/29/2026 | Listed for sale | $599,000$234/sqft |
Source:  Doorify MLS #10176081 Report a problem Doorify MLS #10176081 Report a problem | ||
| 9/18/2026 | Pending sale | $599,000$234/sqft |
Source: Doorify MLS #10176081 Report a problem | ||
| 8/28/2026 | Price change | $599,000-2.6%$234/sqft |
Source: Doorify MLS #10176081 Report a problem | ||
| 8/12/2026 | Price change | $615,000-1.6%$240/sqft |
Source: Doorify MLS #10176081 Report a problem | ||
| 7/19/2026 | Price change | $625,000-2.2%$244/sqft |
Source: Doorify MLS #10176081 Report a problem | ||
| 7/7/2026 | Price change | $639,000-1.7%$250/sqft |
Source: Doorify MLS #10176081 Report a problem | ||
| 6/24/2026 | Listed for sale | $650,000+155.9%$254/sqft |
Source: Doorify MLS #10176081 Report a problem | ||
| 7/7/2005 | Sold | $254,000$99/sqft |
Source: Public Record Report a problem | ||
Public tax history
| Year | Property taxes | Tax assessment |
|---|---|---|
| 2025 | $4,768 +2.2% | $553,943 |
| 2024 | $4,665 +20.8% | $553,943 +44.5% |
| 2023 | $3,862 +3.9% | $383,437 |
| 2022 | $3,718 +2.1% | $383,437 |
| 2021 | $3,643 -0.5% | $383,437 |
| 2020 | $3,663 +6.6% | $383,437 +20.2% |
| 2019 | $3,436 | $319,082 |
| 2018 | $3,436 +10.9% | $319,082 |
| 2017 | $3,099 +1.5% | $319,082 |
| 2016 | $3,053 +12.2% | $319,082 +16.3% |
| 2015 | $2,721 | $274,332 |
| 2014 | -- | $274,332 |
| 2013 | -- | $274,332 |
| 2012 | -- | $274,332 |
| 2011 | -- | $274,332 |
| 2010 | -- | $274,332 |
| 2009 | -- | $274,332 |
| 2008 | -- | -- |
| 2007 | -- | -- |
| 2006 | -- | -- |
| 2005 | -- | -- |
| 2004 | -- | -- |
| 2003 | -- | -- |
| 2002 | -- | -- |
| 2001 | -- | -- |
Find assessor info on the county website
Monthly payment
Est. payment
Payment breakdown
Explore the cost of this home by adjusting the details. Changes won't be saved.Climate risks
Neighborhood: Beechtree
Nearby schools
Schools provided by the listing agent
- Elementary: Wake County Schools
- Middle: Wake County Schools
- High: Wake County Schools
Source: Doorify MLS. This data may not be complete. We recommend contacting the local school district to confirm school assignments for this home.
Similar homes
- $619,0005 bd3 ba2.5k sqft803 Roanoke Dr, Cary, NC 27513For Sale

 MLS ID #10196273, William Patrick. Doorify MLS
 - $575,0003 bd4 ba2.3k sqft104 Swiftwater Ct, Cary, NC 27513For Sale
 MLS ID #10168823, Dale Moody. Doorify MLS
 - $590,0004 bd3 ba2.1k sqft102 Copper Hill Dr, Cary, NC 27518For Sale
 MLS ID #10187568, Aimee Anderson. Doorify MLS
 - $635,0004 bd3 ba2.5k sqft635 Piper Stream Cir, Cary, NC 27519For Sale
 MLS ID #10190106, Joe Matthews. Doorify MLS
 - $749,0004 bd3 ba2.5k sqft115 High Country Dr, Cary, NC 27513For SaleMLS ID #10184442, Maya Galletta. Doorify MLS
- $699,0004 bd3 ba3k sqft1019 Bianco Dr, Raleigh, NC 27607For SaleMLS ID #10189262, Maya Galletta. Doorify MLS
- $512,0004 bd3 ba2.2k sqft1502 Lake Pine Dr, Cary, NC 27511For SaleMLS ID #10187916, Robert Huml. Doorify MLS
- $625,0004 bd3 ba2.3k sqft4220 Glen Erin Way, Raleigh, NC 27613For SaleMLS ID #10191717, Emily Mitchell. Doorify MLS
- $475,0004 bd3 ba2.1k sqft1405 Lake Pine Dr, Cary, NC 27511For SaleMLS ID #10189879, Laura Meredith Ivey. Doorify MLS
- $695,0003 bd3 ba2.7k sqft108 Marvista Ct, Cary, NC 27518For SaleMLS ID #10192077, Leigh Anne Hammill. Doorify MLS
- $692,0004 bd3 ba2.5k sqft405 Carpenter Town Ln, Cary, NC 27519For SaleMLS ID #10182794, Drew Ludlow. Doorify MLS
- $668,5004 bd3 ba2.6k sqft4409 Queenstown Ct, Raleigh, NC 27612For SaleMLS ID #10177385, Jaffar Safe Al Haddad. Doorify MLS
- $565,0003 bd4 ba2.4k sqft4913 Rhythm Dr, Apex, NC 27539For SaleMLS ID #10186084, Ginger Peters. Doorify MLS
- $650,0005 bd3 ba2.8k sqft1825 Thorpshire Dr, Raleigh, NC 27615For SaleMLS ID #10196383, William Patrick. Doorify MLS
- $599,9854 bd3 ba2.8k sqft9113 Walking Stick Trl, Raleigh, NC 27615For SaleMLS ID #10162266, Shadia Hamzy. Doorify MLS
- $875,0004 bd3 ba3k sqft107 Bergeron Way, Cary, NC 27519For SaleMLS ID #10194596, Karen Coe. Doorify MLS
- $649,9004 bd3 ba1.9k sqft4300 Hickory Ridge Dr, Raleigh, NC 27609For SaleMLS ID #10183206, Martin Verdi. Doorify MLS
- $619,0004 bd3 ba2.8k sqft8705 Chatterleigh Cir, Raleigh, NC 27615For SaleMLS ID #10181318, Angie Cole. Doorify MLS
- $695,0004 bd4 ba2.7k sqft902 SW Maynard Rd, Cary, NC 27511New ConstructionMLS ID #10161292, Michele Lucente. Doorify MLS
- $610,0004 bd3 ba2.5k sqft7 Morgans Ridge Ln, Durham, NC 27707For SaleMLS ID #10170593, Nate Howard. Doorify MLS
