Great Cary location near RTP, RDU and the highways! A north-East facing home in coveted Twin Lakes community--where modern elegance, comfort, and convenience come together in one exceptional home. Offering nearly 2,600 square feet of thoughtfully designed living space, this stunning 4-bedroom + office home has been meticulously refreshed with today's most sought-after finishes. From the moment you enter, you'll appreciate the bright open layout, abundant natural light, and seamless blend of sophistication and functionality. The heart of the home showcases a completely renovated kitchen featuring brand-new granite countertops, stylish modern cabinetry, and new stainless-steel appliances--perfectly designed for both entertaining and everyday living. Brand-new luxury vinyl plank flooring flows throughout the entire home, creating a fresh contemporary feel with both elegance and durability. Fresh interior paint further enhances the crisp, move-in-ready appeal. Upstairs, the luxurious primary suite offers a peaceful retreat with spacious proportions and elevated 9-foot ceilings, while three additional generously sized bedrooms provide flexibility for family, guests, or work-from-home living. A dedicated office space adds even more versatility for today's lifestyle needs. Located in the vibrant and highly sought-after Twin Lakes community, residents enjoy resort-style amenities including a large swimming pool, clubhouse, tennis courts, volleyball courts, and scenic walking trails that create a true neighborhood lifestyle experience. Conveniently situated just minutes from RTP, RDU Airport, and major highways including I-40 and 540, this home offers exceptional accessibility while being close to premier shopping, Wegmans, popular Indian restaurants, grocery stores, and everyday conveniences. Combining tasteful updates, an ideal floor plan, luxury community amenities, and an unbeatable location with strong schools, this home presents an extraordinary opportunity in one of the Triangle's most desirable neighborhoods.
For sale
$635,000
635 Piper Stream Cir, Cary, NC 27519
4beds
2,572sqft
Single Family Residence
Built in 2007
7,405 Square Feet Lot
$621,100 Zestimate®
$247/sqft
$80/mo HOA
What's special
Stylish modern cabinetryCompletely renovated kitchenAbundant natural lightNorth-east facing homeSpacious proportionsVolleyball courtsDedicated office space
- 41 days
- 1,136
- 61
Likely to sell faster than
Zillow last checked:
Listing updated:
Listed by:
Joe Matthews 919-244-7733,
Real Triangle Properties LLC,
Philo Matthews 919-656-6783,
Real Triangle Properties LLC
Source: Doorify MLS,MLS#: 10190106
Facts & features
Interior
Bedrooms & bathrooms
- Bedrooms: 4
- Bathrooms: 3
- Full bathrooms: 2
- 1/2 bathrooms: 1
- Main level bathrooms: 1
Primary bedroom
- Level: Second
Bedroom 2
- Level: Second
Bedroom 3
- Level: Second
Breakfast room
- Level: Main
Dining room
- Level: Main
Other
- Level: Main
Family room
- Level: Main
Kitchen
- Level: Main
Laundry
- Level: Second
Office
- Level: Main
Heating
- Central, Electric, Heat Pump, Zoned
Cooling
- Central Air
Appliances
- Included: Dishwasher, Gas Range, Gas Water Heater, Microwave, Oven, Refrigerator, Washer, Water Heater
- Laundry: Electric Dryer Hookup, Lower Level, Laundry Room, Upper Level, Washer Hookup
Features
- Entrance Foyer, Granite Counters, High Ceilings, Walk-In Closet(s)
- Flooring: Luxury Vinyl, Tile, Wood
- Number of fireplaces: 1
- Fireplace features: Family Room, Gas Log
- Common walls with other units/homes: No Common Walls
Interior area
- Total structure area: 2,572
- Total interior livable area: 2,572 sqft
- Finished area above ground: 2,572
- Finished area below ground: 0
Property
Parking
- Total spaces: 4
- Parking features: Attached, Concrete, Driveway, Garage Faces Side, Garage
- Garage spaces: 2
- Uncovered spaces: 2
Accessibility
- Accessibility features: Central Living Area
Features
- Levels: Two
- Stories: 2
- Entry location: Foyer
- Patio & porch: Deck
- Exterior features: Private Yard
- Fencing: None
- Frontage type: See Remarks
Lot
- Size: 7,405 Square Feet
- Features: Corner Lot
- Residential vegetation: Brush, Grassed
Details
- Parcel number: 074511674025000 0350470
- Zoning: TRP
- Special conditions: Standard
Construction
Type & style
- Home type: SingleFamily
- Architectural style: Transitional
- Property subtype: Single Family Residence
Materials
- Brick, Fiber Cement, Stone, Stone Veneer
- Foundation: Brick/Mortar, Crawlspace
- Roof: Shingle
Condition
- Updated/Remodeled
- New construction: No
- Year built: 2007
Utilities & green energy
- Sewer: Public Sewer
- Water: Public
- Utilities for property: Cable Available, Electricity Connected, Natural Gas Connected, Sewer Connected, Water Connected
Community & HOA
Community
- Security: Smoke Detector(s)
- Subdivision: Twin Lakes
HOA
- Has HOA: Yes
- Amenities included: Clubhouse, Management, None, Park, Parking, Pool
- Services included: None
- HOA fee: $80 monthly
- HOA name: Elite Management
- HOA phone: 919-378-9368
Location
- Region: Cary
Financial & listing details
- Price per square foot: $247/sqft
- Tax assessed value: $593,127
- Annual tax amount: $5,385
- Date on market: 9/2/2026
- Listing agreement: Exclusive Right To Sell
- Listing terms: Cash,Conventional
Estimated market value
$621,100
$590,000 - $652,000
$2,741/mo
Price history
| Date | Event | Price |
|---|---|---|
| 9/2/2026 | Listed for sale | $635,000-0.8%$247/sqft |
Source:  Doorify MLS #10190106 Report a problem Doorify MLS #10190106 Report a problem | ||
| 9/1/2026 | Listing removed | $639,900$249/sqft |
Source: Doorify MLS #10166932 Report a problem | ||
| 8/12/2026 | Price change | $639,900-1.5%$249/sqft |
Source: Doorify MLS #10166932 Report a problem | ||
| 5/14/2026 | Listed for sale | $649,900+104.7%$253/sqft |
Source: Doorify MLS #10166932 Report a problem | ||
| 12/8/2025 | Listing removed | $2,200$1/sqft |
Source: Doorify MLS #10130416 Report a problem | ||
| 10/30/2025 | Listed for rent | $2,200-4.1%$1/sqft |
Source: Doorify MLS #10130416 Report a problem | ||
| 9/16/2024 | Listing removed | $2,295$1/sqft |
Source: Zillow Rentals Report a problem | ||
| 9/14/2024 | Listed for rent | $2,295-4.2%$1/sqft |
Source: Zillow Rentals Report a problem | ||
| 8/31/2024 | Listing removed | $2,395-2.2%$1/sqft |
Source: Zillow Rentals Report a problem | ||
| 7/17/2024 | Listed for rent | $2,450+32.5%$1/sqft |
Source: Zillow Rentals Report a problem | ||
| 9/11/2020 | Listing removed | $1,849$1/sqft |
Source: Raleigh Cary Realty Inc. #2340266 Report a problem | ||
| 9/1/2020 | Listed for rent | $1,849+6%$1/sqft |
Source: Raleigh Cary Realty Inc. #2340266 Report a problem | ||
| 12/13/2018 | Listing removed | $1,745$1/sqft |
Source: Berkshire Hathaway HomeServices YSU #2220643 Report a problem | ||
| 11/2/2018 | Price change | $1,745-5.4%$1/sqft |
Source: Berkshire Hathaway HomeServices YSU #2220643 Report a problem | ||
| 10/21/2018 | Price change | $1,845+5.7%$1/sqft |
Source: Berkshire Hathaway HomeServices YSU #2220643 Report a problem | ||
| 9/13/2018 | Listed for rent | $1,745$1/sqft |
Source: Owner Report a problem | ||
| 10/5/2017 | Listing removed | $1,745$1/sqft |
Source: Owner Report a problem | ||
| 9/11/2017 | Price change | $1,745-5.7%$1/sqft |
Source: Owner Report a problem | ||
| 8/15/2017 | Price change | $1,850-2.6%$1/sqft |
Source: Owner Report a problem | ||
| 7/25/2017 | Listed for rent | $1,900+2.7%$1/sqft |
Source: Owner Report a problem | ||
| 5/9/2016 | Listing removed | $1,850$1/sqft |
Source: Darshana Properties Report a problem | ||
| 3/4/2016 | Listed for rent | $1,850$1/sqft |
Source: Darshana Properties Report a problem | ||
| 4/3/2015 | Listing removed | $1,850$1/sqft |
Source: Darshana Properties #1998032 Report a problem | ||
| 3/29/2015 | Listed for rent | $1,850+3.1%$1/sqft |
Source: Darshana Properties Report a problem | ||
| 4/26/2014 | Listing removed | $1,795$1/sqft |
Source: Darshana Properties #1943984 Report a problem | ||
| 11/14/2007 | Sold | $317,500$123/sqft |
Source: Public Record Report a problem | ||
Public tax history
| Year | Property taxes | Tax assessment |
|---|---|---|
| 2025 | $5,104 +2.2% | $593,127 |
| 2024 | $4,993 +27% | $593,127 +52% |
| 2023 | $3,931 +3.9% | $390,269 |
| 2022 | $3,784 +2.1% | $390,269 |
| 2021 | $3,708 -0.5% | $390,269 |
| 2020 | $3,728 +6.6% | $390,269 +20.2% |
| 2019 | $3,496 | $324,644 |
| 2018 | $3,496 +10.9% | $324,644 |
| 2017 | $3,153 +1.5% | $324,644 |
| 2016 | $3,106 +1.7% | $324,644 +5.4% |
| 2015 | $3,053 +6% | $308,044 |
| 2014 | $2,879 | $308,044 |
| 2013 | -- | $308,044 |
| 2012 | -- | $308,044 |
| 2011 | -- | $308,044 |
| 2010 | -- | $308,044 |
| 2009 | -- | $308,044 |
| 2008 | -- | -- |
Find assessor info on the county website
Monthly payment
Est. payment
Payment breakdown
Explore the cost of this home by adjusting the details. Changes won't be saved.Climate risks
Neighborhood: 27519
Nearby schools
Schools provided by the listing agent
- Elementary: Wake - Cedar Fork Elementary
- Middle: Wake - West Cary Middle
- High: Wake - Panther Creek High
Source: Doorify MLS. This data may not be complete. We recommend contacting the local school district to confirm school assignments for this home.
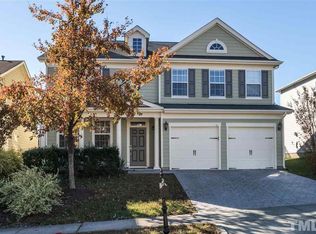
Similar homes
- $699,0003 bd3 ba2.5k sqft100 Bridlebit Ct, Cary, NC 27513For Sale

 MLS ID #10195433, Naama Shaked. Doorify MLS
 - $619,0004 bd3 ba2.4k sqft205 Shakespeare St, Morrisville, NC 27560For Sale
 MLS ID #10172301, Narsa Gaddam. Doorify MLS
 - $679,9003 bd3 ba2k sqft1407 Abbotsford Way, Cary, NC 27519For Sale
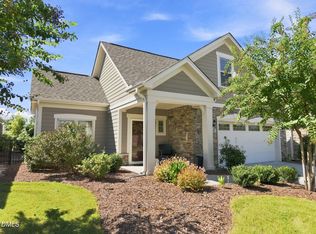 MLS ID #10191919, Graham Dixon. Doorify MLS
 - $765,0005 bd3 ba3.2k sqft1032 Pueblo Ridge Pl, Cary, NC 27519For Sale
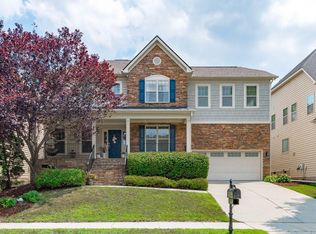 MLS ID #10178928, Stacie Morris. Doorify MLS
 - $570,0004 bd3 ba2.4k sqft1113 Circandian Ct, Morrisville, NC 27560For SaleMLS ID #10188651, Shreyans Kochar. Doorify MLS
- $629,9004 bd3 ba2.9k sqft218 Landreth Ct, Durham, NC 27713For SaleMLS ID #10180423, Lisa Ellis. Doorify MLS
- $695,0003 bd3 ba2.7k sqft108 Marvista Ct, Cary, NC 27518For SaleMLS ID #10192077, Leigh Anne Hammill. Doorify MLS
- $865,0005 bd4 ba3.5k sqft5032 Trembath Ln, Cary, NC 27519For SaleMLS ID #10193941, Mike Montpetit. Doorify MLS
- $675,0005 bd3 ba2.8k sqft713 Ancient Oaks Dr, Holly Springs, NC 27540For SaleMLS ID #10197716, Michael Proctor. Doorify MLS
- $674,9004 bd3 ba3k sqft1524 Wood Spring Ct, Raleigh, NC 27614For SaleMLS ID #10197301, Marti Hampton. Doorify MLS
- $504,9003 bd3 ba2.1k sqft1410 Glenwater Dr, Cary, NC 27519For SaleMLS ID #10180713, Aisha Buttar. Doorify MLS
- $879,0006 bd4 ba3.8k sqft314 Bay Willow Ct, Cary, NC 27519For SaleMLS ID #10187478, Chad Jemison. Doorify MLS
- $679,0005 bd3 ba3k sqft2005 Red Sage Ct, Apex, NC 27502For SaleMLS ID #10176565, Kathleen Carlton. Doorify MLS
- $639,5005 bd4 ba3.7k sqft144 Sudano Ct, Holly Springs, NC 27540For SaleMLS ID #10176917, Lynn Roman. Doorify MLS
- $615,0004 bd4 ba3.5k sqft420 Covenant Rock Ln, Holly Springs, NC 27540For SaleMLS ID #10191733, Carolyn Graven. Doorify MLS
- $599,0003 bd3 ba2.2k sqft1031 Cuthbert Ln, Durham, NC 27703For SaleMLS ID #10162493, Gretchen Coley. Doorify MLS
- $639,9005 bd4 ba3.1k sqft456 Texanna Way, Holly Springs, NC 27540For SaleMLS ID #10185913, Heather Winters. Doorify MLS
- $675,0003 bd2 ba2k sqft3020 Stone Gap Ct, Raleigh, NC 27612For SaleMLS ID #10180813, Sherrie Smith. Doorify MLS
- $640,0004 bd3 ba2.7k sqft2908 Landon Oaks Ct, New Hill, NC 27562For SaleMLS ID #10174918, Johnie Blackwell. Doorify MLS
- $825,0004 bd4 ba2.5k sqft1513 Fullerton Pl, Raleigh, NC 27607For SaleMLS ID #10197062, Angela Drum. Doorify MLS
