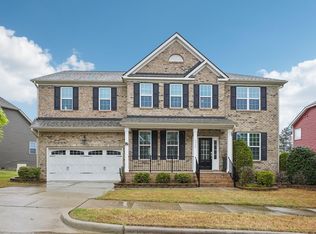
Welcome to a beautifully updated North-facing 5BR, Bonus and 3.5 bath home including a Guest suite on the main floor, ideally positioned in one of West Cary's most desirable neighborhoods. Surrounded by beautiful bushes and trees offering exceptional backyard and side privacy, this home blends everyday comfort with thoughtful design - just minutes from Highway 540 and major conveniences. From the moment you arrive, the expansive elevated front porch makes a lasting impression - an inviting space to relax, unwind, and enjoy peaceful neighborhood views. Step inside to discover a bright, freshly painted interior filled with natural light streaming through large, thoughtfully placed windows. The main level features rich eng. hardwood flooring and a flowing layout designed for both entertaining and daily living. With a formal living room, spacious family room, and sunny breakfast area, the home offers incredible versatility to suit your lifestyle. At the heart of the home is a beautifully appointed kitchen with granite countertops, ample cabinetry, stainless steel Gas appliances, tile backsplash, and a generously sized layout perfect for cooking and hosting. A main-level guest bedroom with a full bath provides the perfect setup for visitors or multi-generational living. Upstairs, retreat to a spacious primary suite featuring an elegant tray ceiling, abundant natural light, and a calming ambiance. Three additional bedrooms--many with ceiling fans - offer comfort and flexibility, while brand-new carpet throughout the upper level adds a fresh, move-in-ready feel. A large bonus room with pre-wiring for surround sound creates the perfect space for a media room, playroom, or home theater - tailored to your lifestyle. Additional highlights include: 5 bedrooms + bonus room + 4 full baths, Hardwood flooring on the main level, Brand new luxury Carpet and pad, Freshly painted throughout, Crawl space foundation, Excellent storage and functional layout, Step outside to enjoy a private backyard framed by mature trees, offering a peaceful setting for relaxation, play, or entertaining. Located within walking distance to community amenities including a Pool, clubhouse, and playground, and just minutes from shopping, dining, RTP, RDU Airport, and major highways (540, 55, I-40), this home offers both convenience and tranquility. This is more than just a home - it's a place where space, comfort, and lifestyle come together beautifully.
For sale
Price cut: $20K (7/24)
$879,900
5032 Trembath Ln, Cary, NC 27519
5beds
3,500sqft
:
Get pre-qualified$5,316/mo
Single Family Residence, Residential
Built in 2014
7,405 Square Feet Lot
$853,900 Zestimate®
$251/sqft
$77/mo HOA
What's special
Expansive elevated front porchFreshly painted throughoutSpacious family roomSunny breakfast areaLarge thoughtfully placed windowsStainless steel gas appliancesTile backsplash
- 85 days |
- 1,271 |
- 56 |
Zillow last checked:
Listing updated:
Listed by:
Joe Matthews 919-244-7733,
Real Triangle Properties LLC,
Philo Matthews 919-656-6783,
Real Triangle Properties LLC
Source: Doorify MLS,MLS#: 10164376
Facts & features
Interior
Bedrooms & bathrooms
- Bedrooms: 5
- Bathrooms: 4
- Full bathrooms: 4
Heating
- Gas Pack
Cooling
- Central Air, Dual, Zoned
Appliances
- Included: Dishwasher, Disposal, Dryer, Gas Range, Microwave, Refrigerator, Vented Exhaust Fan, Washer, Washer/Dryer
- Laundry: Laundry Room, Upper Level
Features
- Walk-In Closet(s)
- Flooring: Ceramic Tile, Hardwood
- Number of fireplaces: 1
- Fireplace features: Gas Log
Interior area
- Total structure area: 3,500
- Total interior livable area: 3,500 sqft
- Finished area above ground: 3,500
- Finished area below ground: 0
Property
Parking
- Parking features: Garage - Attached
- Attached garage spaces: 2
Accessibility
- Accessibility features: Accessible Full Bath, Common Area
Features
- Levels: Two
- Stories: 2
- Pool features: Community
- Fencing: Back Yard
- Has view: Yes
Lot
- Size: 7,405 Square Feet
- Dimensions: 47 x 114 x 90 x 21 x 114
Details
- Parcel number: 0734483651
- Zoning: R
- Special conditions: Standard
Construction
Type & style
- Home type: SingleFamily
- Architectural style: Traditional, Transitional
- Property subtype: Single Family Residence, Residential
Materials
- Fiber Cement, Stone Veneer
- Roof: Shingle, Stone
Condition
- New construction: No
- Year built: 2014
Details
- Builder name: Lennar
Utilities & green energy
- Sewer: Public Sewer
- Water: Public
Community & HOA
Community
- Features: Clubhouse, Pool
- Subdivision: Fryars Gate
HOA
- Has HOA: Yes
- Amenities included: Clubhouse, Management, Pool, Recreation Facilities
- Services included: Storm Water Maintenance
- HOA fee: $77 monthly
Location
- Region: Cary
Financial & listing details
- Price per square foot: $251/sqft
- Tax assessed value: $840,655
- Annual tax amount: $7,225
- Date on market: 5/2/2026
Estimated market value
$853,900
$811,000 - $897,000
$3,348/mo
Price history
| Date | Event | Price |
|---|---|---|
| 7/24/2026 | Price change | $879,900-2.2%$251/sqft |
Source:  Doorify MLS #10164376 Report a problem Doorify MLS #10164376 Report a problem | ||
| 7/5/2026 | Price change | $899,900-2.2%$257/sqft |
Source: Doorify MLS #10164376 Report a problem | ||
| 5/1/2026 | Listed for sale | $919,900+90.9%$263/sqft |
Source: Doorify MLS #10164376 Report a problem | ||
| 2/17/2024 | Listing removed | -- |
Source: Zillow Rentals Report a problem | ||
| 2/5/2024 | Listed for rent | $3,395$1/sqft |
Source: Zillow Rentals Report a problem | ||
| 8/22/2016 | Sold | $482,000-1.4%$138/sqft |
Source: Doorify MLS #2071013 Report a problem | ||
| 7/31/2016 | Pending sale | $489,000$140/sqft |
Source: Berkshire Hathaway HomeServices Carolinas Realty #2071013 Report a problem | ||
| 6/14/2016 | Price change | $489,000-2%$140/sqft |
Source: Berkshire Hathaway HomeServices Carolinas Realty #2071013 Report a problem | ||
| 6/3/2016 | Listed for sale | $499,000+27.6%$143/sqft |
Source: Berkshire Hathaway HomeServices Carolinas Realty #2071013 Report a problem | ||
| 3/28/2014 | Sold | $391,000$112/sqft |
Source: Public Record Report a problem | ||
Public tax history
| Year | Property taxes | Tax assessment |
|---|---|---|
| 2025 | $7,225 +2.2% | $840,655 |
| 2024 | $7,069 +37.9% | $840,655 +65% |
| 2023 | $5,125 +3.9% | $509,513 |
| 2022 | $4,934 +2.1% | $509,513 |
| 2021 | $4,835 -0.5% | $509,513 |
| 2020 | $4,860 +7.4% | $509,513 +21.1% |
| 2019 | $4,526 | $420,833 |
| 2018 | $4,526 +10.9% | $420,833 |
| 2017 | $4,081 | $420,833 |
| 2016 | -- | $420,833 +10.5% |
| 2015 | -- | $380,980 +161.3% |
| 2014 | -- | $145,800 |
Find assessor info on the county website
Monthly payment
Est. payment
Payment breakdown
Explore the cost of this home by adjusting the details. Changes won't be saved.Climate risks
Neighborhood: Fryars Gate
Nearby schools
GreatSchools rating
- 8/10Highcroft ElementaryGrades: PK-5Distance: 0.4 mi
- 10/10Mills Park Middle SchoolGrades: 6-8Distance: 0.8 mi
- 10/10Green Level High SchoolGrades: 9-12Distance: 2.5 mi
Schools provided by the listing agent
- Elementary: Wake - Highcroft Elementary
- Middle: Wake - Mills Park Middle School
- High: Wake - Green Level High School
Source: Doorify MLS. This data may not be complete. We recommend contacting the local school district to confirm school assignments for this home.
- $843,1005 bd4 ba3.2k sqft5028 Trembath Ln, Cary, NC 27519Off Market
- $866,1005 bd4 ba3.4k sqft5036 Trembath Ln, Cary, NC 27519Off Market
- $527,6003 bd4 ba2.5k sqft4022 Robious Ct, Cary, NC 27519Off Market
- $890,0006 bd4 ba3.3k sqft4008 Sykes St, Cary, NC 27519Sold
- $873,5005 bd4 ba3.3k sqft5024 Trembath Ln, Cary, NC 27519Off Market
- $841,000-- bd3 ba3.2k sqft5033 Trembath Ln, Cary, NC 27519Off Market
- $871,8005 bd4 ba3.4k sqft5037 Trembath Ln, Cary, NC 27519Off Market
- $869,1005 bd4 ba3.3k sqft5025 Trembath Ln, Cary, NC 27519Off Market
A local agent can set up tours, give advice and negotiate with sellers.
Similar homes
- $899,9004 bd3 ba3.3k sqft5116 Trembath Ln, Cary, NC 27519For Sale

 MLS ID #10178345, Michelle Roberts. Doorify MLS
 - $989,0005 bd4 ba3.3k sqft2017 Poplar High Pl, Cary, NC 27519For Sale
 MLS ID #10181587, Siten Aryal. Doorify MLS
 - $715,0004 bd4 ba2.8k sqft5624 Teversham Way, Cary, NC 27519For Sale
 MLS ID #10169091, Kermit Dowdy. Doorify MLS
 - $928,0004 bd4 ba3.6k sqft5609 Cary Glen Blvd, Cary, NC 27519For Sale
 MLS ID #10176276, Melanie Mueller. Doorify MLS
 - $945,0005 bd3 ba4.5k sqft235 Beckingham Loop, Cary, NC 27519For SaleMLS ID #10179329, Evelyn Hrehor. Doorify MLS
- $1,100,0004 bd4 ba3.9k sqft337 Karpen Ln, Cary, NC 27519For SaleMLS ID #10181018, Leigh Roach. Doorify MLS
- $775,0005 bd3 ba3.2k sqft1032 Pueblo Ridge Pl, Cary, NC 27519For SaleMLS ID #10178928, Stacie Morris. Doorify MLS
- $1,099,0005 bd5 ba3.7k sqft221 Birdsgrove Ct, Cary, NC 27519For SaleMLS ID #10179243, Hannah Chan. Doorify MLS
- $735,2994 bd3 ba2.8k sqft4103 Plum Branch Dr, Cary, NC 27519For SaleMLS ID #10170362, NEWS REALTY LLC Boppudi. Doorify MLS
- $1,150,1005 bd5 ba4.4k sqft512 Slate Creek Pl, Cary, NC 27519For SaleMLS ID #10179166, Ravi Bheemarao. Doorify MLS
- $759,9005 bd4 ba3k sqft405 Liberty Rose Dr, Morrisville, NC 27560For SaleMLS ID #10182564, Joe Matthews. Doorify MLS
- $509,0003 bd4 ba2.3k sqft4962 Highcroft Dr, Cary, NC 27519For SaleMLS ID #10174878, Michelle Yuan. Doorify MLS
- $875,0005 bd4 ba4k sqft1950 Firenza Dr, Apex, NC 27502For SaleMLS ID #10166013, Tina Caul. Doorify MLS
- $848,0004 bd4 ba3.5k sqft6209 Blanche Dr, Raleigh, NC 27607For SaleMLS ID #10158112, Lindsay Addison. Doorify MLS
- $1,225,0005 bd5 ba5k sqft724 Peninsula Forest Pl, Cary, NC 27519For SaleMLS ID #10168802, Sue Goodwin. Doorify MLS
- $649,9004 bd3 ba2.5k sqft635 Piper Stream Cir, Cary, NC 27519For SaleMLS ID #10166932, Joe Matthews. Doorify MLS
- $909,0005 bd4 ba4.1k sqft644 Angelica Cir, Cary, NC 27518For SaleMLS ID #10141166, Peggy Houser. Doorify MLS
- $810,0006 bd6 ba3.9k sqft1201 Hill Hollow Way, Apex, NC 27523For SaleMLS ID #10176375, Angie Cole. Doorify MLS
- $715,0004 bd3 ba3.1k sqft3304 Drexel Hill Ct, Apex, NC 27539For SaleMLS ID #10182572, Kelli Meyer. Doorify MLS
- $1,150,0006 bd5 ba4.7k sqft400 White Iris Loop, Cary, NC 27519For SaleMLS ID #10159301, Karen Coe. Doorify MLS
