Freshly updated and move-in ready, this beautiful corner-lot home offers space, style, and flexibility across three finished levels! Major updates provide peace of mind, including new interior paint, new carpet, HVAC systems replaced in 2020/2021, and a new roof in 2021. The main level welcomes you with engineered hardwood floors, a private home office, formal dining room, and a spacious family room featuring a cozy gas log fireplace. A main-floor bedroom with a full bath is perfect for guests or multigenerational living. The bright, open kitchen is the heart of the home, complete with a large center island, gas range, abundant cabinetry, and a window over the sink overlooking the private, tree-lined backyard. A beautifully updated staircase with new wood treads and railing leads to the second floor, where you'll find four generously sized bedrooms, including a light-filled primary suite with two oversized walk-in closets and a luxurious ensuite featuring double vanities, a dedicated makeup area, and a relaxing garden tub. The finished walk-out basement expands the living space even further with fresh paint and new carpet, a large recreation/family room, an additional bedroom with a full bath, two spacious storage areas, and direct access to the patio and peaceful, wooded backyard. This thoughtfully updated home offers the perfect combination of comfort, function, and timeless appeal in a fantastic setting.
For sale
Price cut: $15K (7/24)
$810,000
1201 Hill Hollow Way, Apex, NC 27523
6beds
3,958sqft
:
Get pre-qualified$4,883/mo
Single Family Residence, Residential
Built in 2008
7,840 Square Feet Lot
$785,000 Zestimate®
$205/sqft
$60/mo HOA
What's special
Finished walk-out basementCozy gas log fireplaceTwo spacious storage areasPrivate home officeEngineered hardwood floorsSpacious family roomLarge center island
- 30 days |
- 1,417 |
- 91 |
Likely to sell faster than
Zillow last checked:
Listing updated:
Listed by:
Angie Cole 919-578-3128,
LPT Realty LLC,
Amber Thomas Cole 336-430-0932,
LPT Realty LLC
Source: Doorify MLS,MLS#: 10176375
Facts & features
Interior
Bedrooms & bathrooms
- Bedrooms: 6
- Bathrooms: 6
- Full bathrooms: 6
Heating
- Natural Gas, None
Cooling
- Central Air, Gas
Appliances
- Included: Dishwasher, Gas Range, Gas Water Heater, Microwave, Stainless Steel Appliance(s)
Features
- Cathedral Ceiling(s), Ceiling Fan(s), Chandelier, Double Vanity, Dual Closets, Eat-in Kitchen, Entrance Foyer, Granite Counters, High Ceilings, Kitchen Island, Open Floorplan, Pantry, Separate Shower, Tray Ceiling(s), Walk-In Closet(s), Water Closet
- Flooring: Carpet
- Basement: Block, Daylight, Finished, Heated, Storage Space, Walk-Out Access
Interior area
- Total structure area: 3,958
- Total interior livable area: 3,958 sqft
- Finished area above ground: 3,958
- Finished area below ground: 0
Property
Parking
- Total spaces: 2
- Parking features: Garage Faces Front
- Attached garage spaces: 2
Features
- Levels: Three Or More
- Stories: 3
- Patio & porch: Deck
- Has view: Yes
Lot
- Size: 7,840 Square Feet
- Features: Corner Lot, Landscaped
Details
- Parcel number: 0743033388
- Zoning: PUD-C
- Special conditions: Standard
Construction
Type & style
- Home type: SingleFamily
- Architectural style: Traditional
- Property subtype: Single Family Residence, Residential
Materials
- Block, Brick Veneer, Cement Siding
- Foundation: Block
- Roof: Shingle
Condition
- New construction: No
- Year built: 2008
Utilities & green energy
- Sewer: Public Sewer
- Water: Public
Community & HOA
Community
- Subdivision: Sutton Place
HOA
- Has HOA: Yes
- Services included: Maintenance Grounds
- HOA fee: $60 monthly
Location
- Region: Apex
Financial & listing details
- Price per square foot: $205/sqft
- Tax assessed value: $688,592
- Annual tax amount: $6,032
- Date on market: 6/25/2026
Estimated market value
$785,000
$746,000 - $824,000
$3,857/mo
Price history
| Date | Event | Price |
|---|---|---|
| 7/24/2026 | Price change | $810,000-1.8%$205/sqft |
Source:  Doorify MLS #10176375 Report a problem Doorify MLS #10176375 Report a problem | ||
| 6/25/2026 | Listed for sale | $825,000+96%$208/sqft |
Source: Doorify MLS #10176375 Report a problem | ||
| 11/24/2008 | Sold | $421,000$106/sqft |
Source: Public Record Report a problem | ||
Public tax history
| Year | Property taxes | Tax assessment |
|---|---|---|
| 2025 | $6,032 +2.3% | $688,592 |
| 2024 | $5,897 +10.2% | $688,592 +41.6% |
| 2023 | $5,354 +6.5% | $486,205 |
| 2022 | $5,025 +4% | $486,205 |
| 2021 | $4,833 +1% | $486,205 |
| 2020 | $4,785 -1.5% | $486,205 +14.1% |
| 2019 | $4,860 | $426,154 |
| 2018 | $4,860 +14.1% | $426,154 |
| 2017 | $4,260 +1.5% | $426,154 |
| 2016 | $4,198 +0.6% | $426,154 +3.1% |
| 2015 | $4,173 | $413,405 |
| 2014 | -- | $413,405 |
| 2013 | -- | $413,405 |
| 2012 | -- | $413,405 |
| 2011 | -- | $413,405 |
| 2010 | -- | $413,405 |
Find assessor info on the county website
Monthly payment
Est. payment
Payment breakdown
Explore the cost of this home by adjusting the details. Changes won't be saved.Climate risks
Neighborhood: 27523
Nearby schools
GreatSchools rating
- 9/10Salem ElementaryGrades: PK-5Distance: 1 mi
- 10/10Salem MiddleGrades: 6-8Distance: 1 mi
- 10/10Green Hope HighGrades: 9-12Distance: 2.8 mi
Schools provided by the listing agent
- Elementary: Wake - Salem Elementary
- Middle: Wake - Salem Middle
- High: Wake - Apex High
Source: Doorify MLS. This data may not be complete. We recommend contacting the local school district to confirm school assignments for this home.
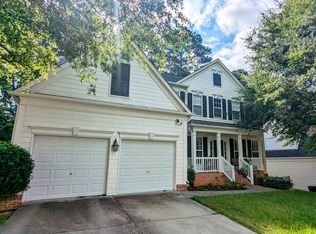
- $796,8005 bd3 ba3.6k sqft1205 Hill Hollow Way, Apex, NC 27523Off Market
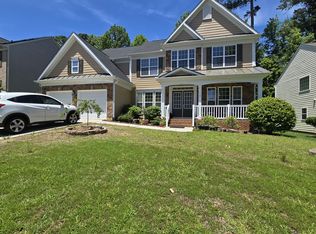
- $825,1005 bd4 ba4.1k sqft1209 Hill Hollow Way, Apex, NC 27523Off Market

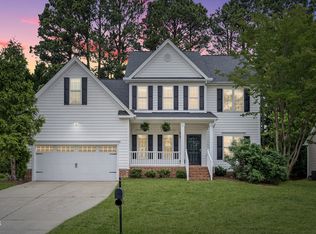
- $724,2005 bd3 ba3k sqft1017 Holtridge Dr, Apex, NC 27523Off Market
- $--4 bd3 ba3k sqft1017 Holtridge Dr #3, Apex, NC 27523Off Market

- $--4 bd3 ba3k sqft1017 Holtridge Dr #2, Apex, NC 27523Off Market
- $821,2006 bd4 ba4.1k sqft1010 Holtridge Dr, Apex, NC 27523Off Market
- $746,600-- bd3 ba3.2k sqft1021 Holtridge Dr, Apex, NC 27523Off Market
- $680,8004 bd3 ba2.9k sqft1013 Holtridge Dr, Apex, NC 27523Off Market
A local agent can set up tours, give advice and negotiate with sellers.
Similar homes
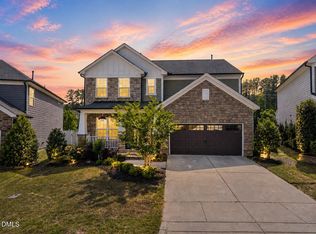
- $675,0005 bd4 ba3.2k sqft102 Dumont Ct, Apex, NC 27502For Sale
 MLS ID #10165785, Tina Caul. Doorify MLS
 - $765,0004 bd3 ba2.7k sqft2464 Emily Brook Way, Apex, NC 27523For Sale
 MLS ID #10162743, Joe Matthews. Doorify MLS
 - $895,0005 bd4 ba3.3k sqft215 Lansbrooke Ln, Apex, NC 27502For Sale
 MLS ID #10179403, Courtnay Borleske. Doorify MLS
 - $925,0005 bd4 ba3.4k sqft8524 Virgils Farm Rd, Apex, NC 27523For Sale
 MLS ID #10171964, Phillip DeMuth. Doorify MLS
 - $980,0005 bd4 ba3.8k sqft7028 Talton Ridge Dr, Cary, NC 27519For SaleMLS ID #10181616, Shiv Nunna. Doorify MLS
- $774,9905 bd3 ba3.2k sqft1406 Baxter Ridge Ct, Apex, NC 27502For SaleMLS ID #10170649, Pat Sosa. Doorify MLS
- $900,0004 bd3 ba2.9k sqft310 Riggsbee Farm Dr, Cary, NC 27519For SaleMLS ID #10181183, Linda Craft. Doorify MLS
- $989,0005 bd4 ba3.3k sqft2017 Poplar High Pl, Cary, NC 27519For SaleMLS ID #10181587, Siten Aryal. Doorify MLS
- $749,9006 bd5 ba3.2k sqftPulte Homes, Apex, NC 27502For SaleMLS ID #10174735, Huazhi Hu. Doorify MLS
- $825,0005 bd3 ba3.3k sqft110 Vintage Hill Cir, Apex, NC 27539For SaleMLS ID #10156011, Heather Taylor. Doorify MLS
- $830,0005 bd4 ba3.4k sqft105 Demond Cir, Cary, NC 27513For SaleMLS ID #10177721, Lynette Mittendorf. Doorify MLS
- $669,9005 bd3 ba2.3k sqft108 Branchway Rd, Cary, NC 27519For SaleMLS ID #10174471, Deonna Dalton-Brooks. Doorify MLS
- $850,0005 bd5 ba3.8k sqft300 Ironcreek Pl, Apex, NC 27539For SaleMLS ID #10176557, Jennifer Donahue. Doorify MLS
- $775,0005 bd3 ba3.2k sqft1032 Pueblo Ridge Pl, Cary, NC 27519For SaleMLS ID #10178928, Stacie Morris. Doorify MLS
- $795,0003 bd3 ba2.7k sqft4908 Majestic Prince Ct, Raleigh, NC 27606For SaleMLS ID #10179186, Michelle Zanfardino. Doorify MLS
- $879,9005 bd4 ba3.5k sqft5032 Trembath Ln, Cary, NC 27519For SaleMLS ID #10164376, Joe Matthews. Doorify MLS
- $875,0005 bd4 ba4k sqft1950 Firenza Dr, Apex, NC 27502For SaleMLS ID #10166013, Tina Caul. Doorify MLS
- $749,0005 bd3 ba3.2k sqft101 Greygate Pl, Cary, NC 27518For SaleMLS ID #10172026, Mary Kromenhoek. Doorify MLS
- $748,0004 bd3 ba2.9k sqft3910 Glorybower Way, Apex, NC 27502For SaleMLS ID #10168806, Shreyans Kochar. Doorify MLS
- $735,0005 bd4 ba3.3k sqft300 Silver Bluff St, Holly Springs, NC 27540For SaleMLS ID #10176719, Melissa Schambs. Doorify MLS
