NEW PRICE + $5,000 SELLER CREDIT WITH ACCEPTABLE OFFER! $5000 in Preferred lender closing cost. Move-in-ready 5BR/4BA Azalea offering 3,395 sq. ft. with major 2026 updates including a NEW ROOF, NEW PRIVACY FENCE & NEW CONCRETE PATIO. Set on a premium 0.253-acre homesite, the home welcomes you with a dramatic two-story foyer and soaring two-story family room. At the heart of the home is a gourmet kitchen with an oversized quartz island and exceptionally large walk-in pantry, complemented by formal living and dining rooms. A private first-floor guest/in-law suite with full bath offers added flexibility, while upstairs, every bedroom enjoys direct bath access, including a desirable Jack-and-Jill layout. The spacious owner's suite is complete with an impressively large walk-in closet. Enjoy an expansive, newly painted deck, new concrete patio, and fenced yard that is ideal for relaxing and entertaining. Backing to protected open space and mature trees, the home offers exceptional privacy, peaceful, wooded views, and direct greenway/hiking trail access. Community amenities include a pool, clubhouse, playground, sidewalks, and greenway trails. A rare combination of space, privacy, major updates, and move-in-ready value! New Roof
For sale
Price cut: $30K (10/8)
$949,000
2017 Poplar High Pl, Cary, NC 27519
5beds
3,395sqft
Single Family Residence
Built in 2017
0.25 Acres Lot
$930,900 Zestimate®
$280/sqft
$77/mo HOA
What's special
Gourmet kitchenPeaceful wooded viewsExpansive newly painted deckOversized quartz islandExceptionally large walk-in pantryDramatic two-story foyerNew roof
- 80 days
- 1,562
- 67
Zillow last checked:
Listing updated:
Listed by:
Siten Aryal 781-363-8248,
Raya Homes LLC,
Sanju Raya Rayamajhi 252-347-4721,
Raya Homes LLC
Source: Doorify MLS,MLS#: 10181587
Facts & features
Interior
Bedrooms & bathrooms
- Bedrooms: 5
- Bathrooms: 4
- Full bathrooms: 4
- Main level bathrooms: 1
- Main level bedrooms: 1
Primary bedroom
- Level: Second
Heating
- Central, Heat Pump, Natural Gas, None
Cooling
- Central Air, Electric
Appliances
- Included: Built-In Gas Range, Cooktop, Dishwasher, Gas Cooktop, Microwave, Oven, Range Hood
- Laundry: Electric Dryer Hookup, Laundry Room, Upper Level, Washer Hookup
Features
- Breakfast Bar, Bidet, Chandelier, Crown Molding, Double Vanity, High Ceilings, Kitchen Island, Open Floorplan, Pantry, Recessed Lighting, Stone Counters, Tray Ceiling(s), Walk-In Closet(s)
- Flooring: Carpet, Hardwood, Tile, Wood
- Number of fireplaces: 1
Interior area
- Total structure area: 3,395
- Total interior livable area: 3,395 sqft
- Finished area above ground: 3,395
- Finished area below ground: 0
Property
Parking
- Total spaces: 4
- Parking features: Attached, Driveway, Garage
- Garage spaces: 2
- Uncovered spaces: 2
Features
- Levels: Two
- Stories: 2
- Patio & porch: Covered, Deck, Front Porch, Patio, Porch
- Exterior features: Rain Gutters, Fenced Yard
- Fencing: Back Yard,Fenced,Full
- Has view: Yes
- View description: Trees/Woods
Lot
- Size: 0.25 Acres
Details
- Parcel number: 073503309661000 0446372
- Zoning: R8P
- Special conditions: Standard
Construction
Type & style
- Home type: SingleFamily
- Architectural style: Craftsman,Traditional
- Property subtype: Single Family Residence
Materials
- Brick, Shake Siding, Stone, Vinyl Siding
- Foundation: Crawlspace
- Roof: Shingle
Condition
- New construction: No
- Year built: 2017
Utilities & green energy
- Sewer: Public Sewer
- Water: Public
Community & HOA
Community
- Features: Curbs, Clubhouse, Pool, Suburban, Sidewalks
- Subdivision: Fryars Gate
HOA
- Has HOA: Yes
- Amenities included: Clubhouse, Pool
- Services included: None
- HOA fee: $77 monthly
- HOA name: Fryar's Gate Home Owner's Association
- HOA phone: 919-341-6884
Location
- Region: Cary
Financial & listing details
- Price per square foot: $280/sqft
- Tax assessed value: $894,247
- Annual tax amount: $8,109
- Date on market: 7/23/2026
- Listing agreement: Exclusive Agency
- Listing terms: 1031 Exchange,Cash,Conventional,FHA,VA Loan
Estimated market value
$930,900
$884,000 - $977,000
$3,680/mo
Price history
| Date | Event | Price |
|---|---|---|
| 10/8/2026 | Price change | $949,000-3.1%$280/sqft |
Source: Doorify MLS #10181587 Report a problem | ||
| 8/16/2026 | Price change | $979,000-1%$288/sqft |
Source: Doorify MLS #10181587 Report a problem | ||
| 7/23/2026 | Listed for sale | $989,000+75%$291/sqft |
Source: Doorify MLS #10181587 Report a problem | ||
| 1/31/2018 | Sold | $565,000$166/sqft |
Source: Public Record Report a problem | ||
Public tax history
| Year | Property taxes | Tax assessment |
|---|---|---|
| 2025 | $7,685 +2.2% | $894,247 |
| 2024 | $7,518 +37.1% | $894,247 +64% |
| 2023 | $5,483 +3.9% | $545,202 |
| 2022 | $5,278 +2.1% | $545,202 |
| 2021 | $5,172 -0.5% | $545,202 |
| 2020 | $5,199 +8.7% | $545,202 +22.5% |
| 2019 | $4,784 | $444,923 +286.9% |
| 2018 | $4,784 | $115,000 |
Find assessor info on the county website
Monthly payment
Est. payment
Payment breakdown
Explore the cost of this home by adjusting the details. Changes won't be saved.Climate risks
Neighborhood: Fryars Gate
Nearby schools
Schools provided by the listing agent
- Elementary: Wake - Highcroft Elementary
- Middle: Wake - Mills Park Middle School
- High: Wake - Green Level High School
Source: Doorify MLS. This data may not be complete. We recommend contacting the local school district to confirm school assignments for this home.

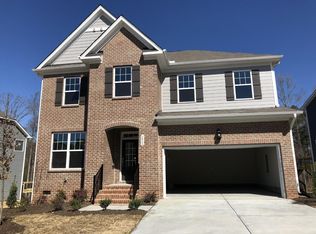
Similar homes
- $998,5005 bd4 ba3.7k sqft7104 Pamlico Bay Dr, Cary, NC 27519For Sale
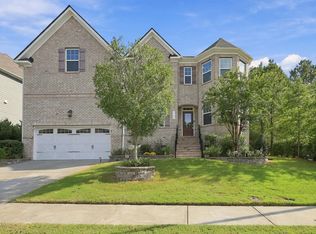
 MLS ID #10191872, Sreedhar Gudur. Doorify MLS
 - $865,0005 bd4 ba3.5k sqft5032 Trembath Ln, Cary, NC 27519For Sale
 MLS ID #10193941, Mike Montpetit. Doorify MLS
 - $995,0005 bd6 ba4.5k sqft5707 Highcroft Dr, Cary, NC 27519For Sale
 MLS ID #10195657, Sandy English. Doorify MLS
 - $964,9006 bd5 ba4.6k sqft534 Siltstone Pl, Cary, NC 27519For Sale
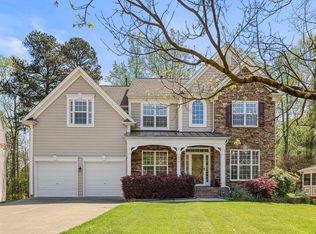 MLS ID #10180620, Laurene Sieli. Doorify MLS
 - $1,015,0005 bd5 ba3.7k sqft221 Birdsgrove Ct, Cary, NC 27519For SaleMLS ID #10179243, Hannah Chan. Doorify MLS
- $1,040,0006 bd4 ba3.6k sqft244 Holsten Bank Way, Cary, NC 27519For SaleMLS ID #10189188, Cathy Kimball. Doorify MLS
- $825,0005 bd3 ba3.1k sqft3140 Sentinel Ferry Ln, Cary, NC 27519For SaleMLS ID #10190801, Don Gomez. Doorify MLS
- $1,035,0005 bd4 ba4.2k sqft837 Katahdin Way, Cary, NC 27519For SaleMLS ID #10184744, Mike Montpetit. Doorify MLS
- $699,9954 bd4 ba2.8k sqft5624 Teversham Way, Cary, NC 27519For SaleMLS ID #10169091, Kermit Dowdy. Doorify MLS
- $879,0006 bd4 ba3.8k sqft314 Bay Willow Ct, Cary, NC 27519For SaleMLS ID #10187478, Chad Jemison. Doorify MLS
- $950,0005 bd5 ba3.7k sqft2430 Braxton Wood Ln, Apex, NC 27523For SaleMLS ID #10192684, Brian Brenner. Doorify MLS
- $1,200,0005 bd4 ba3.8k sqft305 Ambermore Pl, Cary, NC 27519For SaleMLS ID #10181124, Amanda Kondrasov. Doorify MLS
- $1,150,1005 bd5 ba4.4k sqft512 Slate Creek Pl, Cary, NC 27519For SaleMLS ID #10179166, Ravi Bheemarao. Doorify MLS
- $765,0005 bd3 ba3.2k sqft1032 Pueblo Ridge Pl, Cary, NC 27519For SaleMLS ID #10178928, Stacie Morris. Doorify MLS
- $1,050,0005 bd4 ba3.5k sqft3025 Olde Weatherstone Way, Cary, NC 27513For SaleMLS ID #10188205, Joe Matthews. Doorify MLS
- $745,0003 bd3 ba2.9k sqft517 Commons Walk Cir, Cary, NC 27519For SaleMLS ID #10195803, Karen Coe. Doorify MLS
- $1,175,0005 bd5 ba4.3k sqft122 Brookbank Hill Pl, Cary, NC 27519For SaleMLS ID #10180934, Dennis de Jong. Doorify MLS
- $1,100,0004 bd4 ba3.5k sqft616 Trocha Dr, Cary, NC 27513For SaleMLS ID #10196244, Mary Kim. Doorify MLS
- $899,0004 bd4 ba3.5k sqft808 City Walls St, Cary, NC 27513For SaleMLS ID #10185951, Diane Donnelly. Doorify MLS
- $1,275,0005 bd6 ba4.5k sqft440 Creekhurst Pl, Cary, NC 27519For SaleMLS ID #10184315, John Nguyen. Doorify MLS
