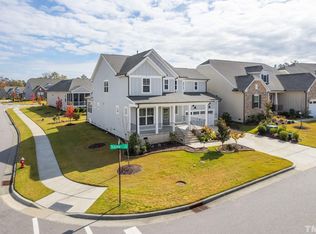
Unbeatable location, phenomenal floor plan. This 1.5 story home is located perfectly between Prestonwood Golf Course and Bradford Shops (ft. Publix). Restaurants, grocery and golf are all located within 1 mile of this stunning home. Built in 2019, this home lives like a ranch with an extra bedroom and bonus room upstairs. Walk in from your front porch and immediately notice the soaring 10ft ceilings, extensive molding and warm hardwood floors. The kitchen features two tone cabinets, Kitchenaid appliances, and a large pantry. There's plenty of space for entertaining between the two eating areas- breakfast nook and separate dining space. Living room features a gas fireplace for cozy nights, while the sunroom offers bright light for morning coffee. Spacious primary bedroom on main floor with tray ceiling and beautifully tiled walk-in shower. Closet features plenty of shelving with laundry pass through. Guest bedrooms are located on the opposite side of the home with two additional full bathrooms. Guest bedroom with private bath could be second primary bedroom (or multi-generational living!). Upstairs you'll find a bonus room, full bathroom and bedroom. Large attic space for storage! Back deck for grilling with custom sun shade. Two car garage with additional space for a golf cart or storage! Yard maintenance by HOA. Neighborhood paved path to Prestonwood.
For sale
$1,100,000
616 Trocha Dr, Cary, NC 27513
4beds
3,550sqft
Single Family Residence
Built in 2019
8,712 Square Feet Lot
$-- Zestimate®
$310/sqft
$169/mo HOA
What's special
Front porchBonus room upstairsWarm hardwood floorsExtensive moldingBeautifully tiled walk-in showerSunroom offers bright lightLarge pantry
- 6 days
- 1,196
- 48
Likely to sell faster than
Zillow last checked:
Listing updated:
Listed by:
Mary Kim 919-454-8039,
Keller Williams Realty Cary,
Cristina Havens 919-434-6144,
Keller Williams Realty Cary
Source: Doorify MLS,MLS#: 10196244
Facts & features
Interior
Bedrooms & bathrooms
- Bedrooms: 4
- Bathrooms: 4
- Full bathrooms: 4
- Main level bathrooms: 3
- Main level bedrooms: 3
Primary bedroom
- Level: Main
Bedroom 2
- Level: Main
Bedroom 3
- Level: Main
Bedroom 4
- Level: Second
Primary bathroom
- Level: Main
Bonus room
- Level: Second
Dining room
- Level: Main
Other
- Level: Main
Kitchen
- Level: Main
Laundry
- Level: Main
Living room
- Level: Main
Sunroom
- Level: Main
Heating
- Floor Furnace
Cooling
- Central Air
Appliances
- Included: Dryer, Disposal, Dishwasher, Gas Cooktop, Microwave, Refrigerator, Stainless Steel Appliance(s), Tankless Water Heater, Vented Exhaust Fan, Washer, Wall Oven
- Laundry: Laundry Room, Main Level, Sink
Features
- Ceiling Fan(s), Crown Molding, Double Vanity, Entrance Foyer, Eat-in Kitchen, Granite Counters, High Ceilings, Kitchen Island, Open Floorplan, Pantry, Primary Downstairs, Tray Ceiling(s), Walk-In Closet(s), Walk-In Shower, Smooth Ceilings
- Flooring: Carpet, Ceramic Tile, Hardwood
- Number of fireplaces: 1
- Fireplace features: Gas
Interior area
- Total structure area: 3,550
- Total interior livable area: 3,550 sqft
- Finished area above ground: 3,550
- Finished area below ground: 0
Property
Parking
- Total spaces: 2
- Parking features: Attached, Concrete, Driveway
- Garage spaces: 2
- Has uncovered spaces: Yes
Features
- Levels: One and One Half,Two
- Stories: 2
- Patio & porch: Awning(s), Deck, Front Porch
- Exterior features: Awning(s), Garden, Rain Gutters
Lot
- Size: 8,712 Square Feet
- Features: Back Yard, Front Yard, Landscaped
Details
- Parcel number: 0744647199
- Special conditions: Standard
Construction
Type & style
- Home type: SingleFamily
- Architectural style: Craftsman,Transitional
- Property subtype: Single Family Residence
Materials
- Fiber Cement, Stone Veneer
- Foundation: Crawlspace
- Roof: Shingle
Condition
- New construction: No
- Year built: 2019
Utilities & green energy
- Sewer: Public Sewer
- Water: Public
Community & HOA
Community
- Features: Sidewalks
- Security: Security System
- Subdivision: Muirfield
HOA
- Has HOA: Yes
- Services included: Maintenance Grounds, Storm Water Maintenance
- HOA fee: $507 quarterly
- HOA name: Muirfield HOA by Charleston Management
- HOA phone: 919-847-3003
Location
- Region: Cary
Financial & listing details
- Price per square foot: $310/sqft
- Tax assessed value: $1,028,393
- Annual tax amount: $9,322
- Date on market: 10/2/2026
- Listing agreement: Exclusive Right To Sell
- Listing terms: Contract
- Road surface type: Asphalt
Estimated market value
Not available
Estimated sales range
Not available
Not available
Price history
| Date | Event | Price |
|---|---|---|
| 10/2/2026 | Listed for sale | $1,100,000+67.8%$310/sqft |
Source:  Doorify MLS #10196244 Report a problem Doorify MLS #10196244 Report a problem | ||
| 3/18/2019 | Sold | $655,500$185/sqft |
Source: Public Record Report a problem | ||
| 8/10/2018 | Listing removed | -- |
Source: Pulte Homes Report a problem | ||
| 6/28/2018 | Listed for sale | -- |
Source: Pulte Homes Report a problem | ||
Public tax history
| Year | Property taxes | Tax assessment |
|---|---|---|
| 2025 | $8,834 +2.2% | $1,028,393 |
| 2024 | $8,643 +27.2% | $1,028,393 +52.1% |
| 2023 | $6,794 +3.9% | $676,031 |
| 2022 | $6,540 +2.1% | $676,031 |
| 2021 | $6,409 | $676,031 |
| 2020 | -- | $676,031 +127.5% |
| 2019 | $3,181 | $297,100 +98.1% |
| 2018 | -- | $150,000 |
Find assessor info on the county website
Monthly payment
Est. payment
Payment breakdown
Explore the cost of this home by adjusting the details. Changes won't be saved.Climate risks
Neighborhood: Preston
Nearby schools
Schools provided by the listing agent
- Elementary: Wake County Schools
- Middle: Wake County Schools
- High: Wake County Schools
Source: Doorify MLS. This data may not be complete. We recommend contacting the local school district to confirm school assignments for this home.
Similar homes
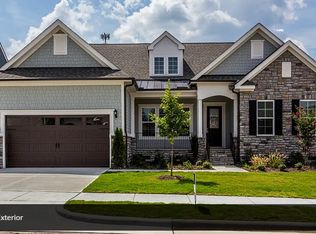
- $1,050,0005 bd4 ba3.5k sqft3025 Olde Weatherstone Way, Cary, NC 27513For Sale
 MLS ID #10188205, Joe Matthews. Doorify MLS
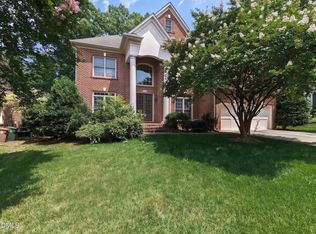
 - $995,0005 bd6 ba4.5k sqft5707 Highcroft Dr, Cary, NC 27519For Sale
 MLS ID #10195657, Sandy English. Doorify MLS
 - $899,0004 bd4 ba3.5k sqft808 City Walls St, Cary, NC 27513For Sale
 MLS ID #10185951, Diane Donnelly. Doorify MLS
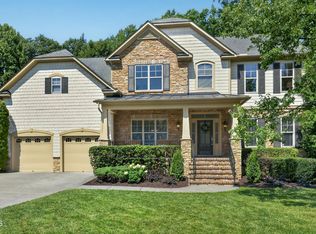
 - $939,5005 bd4 ba3.6k sqft114 Castle Garden St, Cary, NC 27513For Sale
 MLS ID #10184938, Cara Pierce. Doorify MLS
 - $1,175,0005 bd4 ba5.2k sqft1049 Kennicott Ave, Cary, NC 27513For SaleMLS ID #10176924, Patricia Denz. Doorify MLS
- $999,0005 bd5 ba3.6k sqft5716 Highcroft Dr, Cary, NC 27519For SaleMLS ID #10191744, Pamela Racz Tucker. Doorify MLS
- $1,015,0005 bd5 ba3.7k sqft221 Birdsgrove Ct, Cary, NC 27519For SaleMLS ID #10179243, Hannah Chan. Doorify MLS
- $1,475,0005 bd4 ba4.4k sqft275 Hogans Valley Way, Cary, NC 27513For SaleMLS ID #10189870, Shanda Heller. Doorify MLS
- $1,035,0005 bd4 ba4.2k sqft837 Katahdin Way, Cary, NC 27519For SaleMLS ID #10184744, Mike Montpetit. Doorify MLS
- $774,9994 bd3 ba2.4k sqft103 Hardaway Ct, Cary, NC 27513For SaleMLS ID #10182072, Karen Coe. Doorify MLS
- $998,5005 bd4 ba3.7k sqft7104 Pamlico Bay Dr, Cary, NC 27519For SaleMLS ID #10191872, Sreedhar Gudur. Doorify MLS
- $890,0004 bd4 ba3.1k sqft836 Boone Ridge Ln, Cary, NC 27519For SaleMLS ID #10191670, Stacy Danzey. Doorify MLS
- $1,150,1005 bd5 ba4.4k sqft512 Slate Creek Pl, Cary, NC 27519For SaleMLS ID #10179166, Ravi Bheemarao. Doorify MLS
- $949,0005 bd4 ba3.3k sqft2017 Poplar High Pl, Cary, NC 27519For SaleMLS ID #10181587, Siten Aryal. Doorify MLS
- $1,175,0005 bd5 ba4.3k sqft122 Brookbank Hill Pl, Cary, NC 27519For SaleMLS ID #10180934, Dennis de Jong. Doorify MLS
- $1,275,0005 bd6 ba4.5k sqft440 Creekhurst Pl, Cary, NC 27519For SaleMLS ID #10184315, John Nguyen. Doorify MLS
- $870,0004 bd3 ba3.1k sqft113 Laurel Wreath Ln, Cary, NC 27519For SaleMLS ID #10190231, Thomas Wohl. Doorify MLS
- $865,0005 bd4 ba3.5k sqft5032 Trembath Ln, Cary, NC 27519For SaleMLS ID #10193941, Mike Montpetit. Doorify MLS
- $950,0005 bd4 ba4.9k sqft490 Bear Tree Crk, Chapel Hill, NC 27517For SaleMLS ID #10197220, Julie Roland. Doorify MLS
- $889,9005 bd3 ba3.5k sqft426 Powers Ferry Rd, Cary, NC 27519For SaleMLS ID #10185303, Joe Matthews. Doorify MLS
