Beautifully updated and thoughtfully designed, this North-facing 5-bedroom + Bonus home offers the space, comfort, and privacy you've been looking for. An inviting elevated front porch welcomes you inside, where fresh paint, abundant natural light, and rich hardwood floors create a warm and elegant first impression. The open, functional layout features a spacious family room pre-wired for surround sound, formal living area, sunny breakfast nook, and a gorgeous kitchen with granite countertops, abundant cabinetry, stainless-steel gas appliances, and tile backsplash—perfect for everyday living and entertaining. A main-level guest suite with a full bath provides wonderful flexibility for guests or multi-generational living. Upstairs, the spacious primary suite offers a tray ceiling and peaceful retreat with attached spa bath. Upstairs also features three additional bedrooms and a versatile bonus room ideal for movie nights, a playroom, or home office. Step outside to your private, tree-lined backyard, perfect for relaxing or entertaining times. Backyard features custom landscaping, four veggie patches behind the evergreen trees for the ones love gardening. New water heater, a second pantry, extended screen porch and extended patio are additional features. Enjoy the neighborhood amenities including a pool, clubhouse, and playground, all while being minutes from Hwy 540, I-40, RTP, RDU, shopping, dining, and everyday conveniences.
For sale
$889,900
426 Powers Ferry Rd, Cary, NC 27519
5beds
3,550sqft
Single Family Residence
Built in 2012
10,018 Square Feet Lot
$864,500 Zestimate®
$251/sqft
$93/mo HOA
What's special
Abundant natural lightRich hardwood floorsInviting elevated front porchFresh paintPrivate tree-lined backyardSunny breakfast nookExtended patio
- 50 days
- 737
- 32
Likely to sell faster than
Zillow last checked:
Listing updated:
Listed by:
Joe Matthews 919-244-7733,
Real Triangle Properties LLC,
Philo Matthews 919-656-6783,
Real Triangle Properties LLC
Source: Doorify MLS,MLS#: 10185303
Facts & features
Interior
Bedrooms & bathrooms
- Bedrooms: 5
- Bathrooms: 3
- Full bathrooms: 3
- Main level bathrooms: 1
- Main level bedrooms: 1
Primary bedroom
- Level: Second
Bedroom 2
- Level: Second
Bedroom 3
- Level: Second
Bedroom 4
- Level: Second
Bedroom 5
- Level: Main
Bonus room
- Level: Second
Breakfast room
- Level: Main
Dining room
- Level: Main
Other
- Level: Main
Family room
- Level: Main
Kitchen
- Level: Main
Living room
- Level: Main
Utility room
- Level: Second
Heating
- Fireplace(s), Forced Air, Natural Gas
Cooling
- Central Air, Ceiling Fan(s), Zoned
Appliances
- Included: Dishwasher, Free-Standing Refrigerator, Gas Range, Gas Water Heater, Ice Maker, Microwave, Range, Refrigerator
- Laundry: Electric Dryer Hookup, In Unit, Upper Level
Features
- Ceiling Fan(s), Chandelier, Crown Molding, Double Vanity, Entrance Foyer, Granite Counters, High Ceilings, Kitchen Island, Recessed Lighting, Soaking Tub, Stone Counters, Tray Ceiling(s), Walk-In Closet(s), Living/Dining Room Combination, Shower Only, Separate Shower, Bathtub Only
- Flooring: Carpet, Combination, Ceramic Tile, Tile, Wood
- Windows: Insulated Windows
- Number of fireplaces: 1
- Fireplace features: Family Room, Gas Log, Living Room
- Common walls with other units/homes: No Common Walls
Interior area
- Total structure area: 3,550
- Total interior livable area: 3,550 sqft
- Finished area above ground: 3,550
- Finished area below ground: 0
Property
Parking
- Total spaces: 4
- Parking features: Attached, Driveway, Garage, Garage Door Opener
- Garage spaces: 2
- Uncovered spaces: 2
Features
- Levels: Two
- Stories: 2
- Entry location: Foyer
- Patio & porch: Covered, Enclosed, Front Porch, Porch, Screened
- Exterior features: Rain Gutters
- Fencing: See Remarks
Lot
- Size: 10,018 Square Feet
- Dimensions: 58 x 144 x 71 x 130
- Features: Back Yard, Few Trees, Garden, Landscaped, Open Lot
- Residential vegetation: Partially Wooded
Details
- Parcel number: 0724678248
- Zoning: TRP
- Special conditions: Standard
Construction
Type & style
- Home type: SingleFamily
- Architectural style: Craftsman,Transitional
- Property subtype: Single Family Residence
Materials
- Brick, Fiber Cement
- Foundation: Stone, Crawlspace
- Roof: Shingle
Condition
- New construction: No
- Year built: 2012
Details
- Builder name: M/I Homes
Utilities & green energy
- Sewer: Public Sewer
- Water: Public
- Utilities for property: Cable Connected, Sewer Connected, Water Connected
Community & HOA
Community
- Features: Pool
- Security: Smoke Detector(s)
- Subdivision: Greystone
HOA
- Has HOA: Yes
- Amenities included: Management, Pool
- Services included: None
- HOA fee: $93 monthly
- HOA name: Omega Association Management
- HOA phone: 919-461-0102
Location
- Region: Cary
Financial & listing details
- Price per square foot: $251/sqft
- Tax assessed value: $754,854
- Annual tax amount: $6,848
- Date on market: 8/9/2026
- Listing agreement: Exclusive Right To Sell
- Listing terms: Cash,Conventional
- Road surface type: Asphalt
Estimated market value
$864,500
$821,000 - $908,000
$3,774/mo
Price history
| Date | Event | Price |
|---|---|---|
| 8/9/2026 | Listed for sale | $889,900+126.4%$251/sqft |
Source:  Doorify MLS #10185303 Report a problem Doorify MLS #10185303 Report a problem | ||
| 2/9/2012 | Sold | $393,000$111/sqft |
Source: Public Record Report a problem | ||
Public tax history
| Year | Property taxes | Tax assessment |
|---|---|---|
| 2025 | $6,490 +2.2% | $754,854 |
| 2024 | $6,349 +37.2% | $754,854 +64.2% |
| 2023 | $4,626 +3.9% | $459,703 |
| 2022 | $4,454 +2.1% | $459,703 |
| 2021 | $4,364 -0.5% | $459,703 |
| 2020 | $4,387 -1% | $459,703 +11.6% |
| 2019 | $4,432 | $412,096 |
| 2018 | $4,432 +10.9% | $412,096 |
| 2017 | $3,997 +1.5% | $412,096 |
| 2016 | $3,937 -3.6% | $412,096 -0.1% |
| 2015 | $4,083 | $412,679 |
| 2014 | -- | $412,679 |
| 2013 | -- | $412,679 +81.6% |
| 2012 | -- | $227,300 |
Find assessor info on the county website
Monthly payment
Est. payment
Payment breakdown
Explore the cost of this home by adjusting the details. Changes won't be saved.Climate risks
Neighborhood: Greystone
Nearby schools
Schools provided by the listing agent
- Elementary: Wake - Mills Park Elementary
- Middle: Wake - Mills Park Middle School
- High: Wake - Green Level High School
Source: Doorify MLS. This data may not be complete. We recommend contacting the local school district to confirm school assignments for this home.
Similar homes
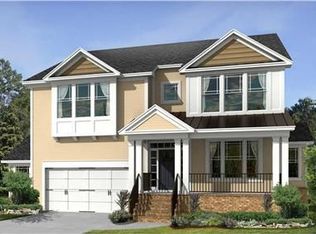
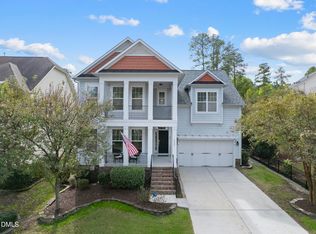
- $865,0005 bd4 ba3.5k sqft5032 Trembath Ln, Cary, NC 27519For Sale

 MLS ID #10193941, Mike Montpetit. Doorify MLS
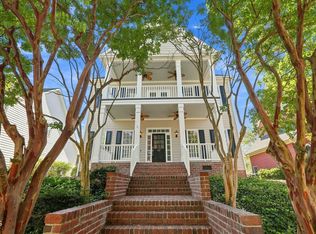
 - $870,0004 bd3 ba3.1k sqft113 Laurel Wreath Ln, Cary, NC 27519For Sale
 MLS ID #10190231, Thomas Wohl. Doorify MLS
 - $1,150,1005 bd5 ba4.4k sqft512 Slate Creek Pl, Cary, NC 27519For Sale
 MLS ID #10179166, Ravi Bheemarao. Doorify MLS
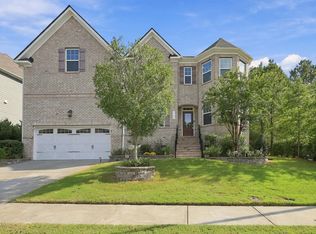
 - $1,019,0005 bd4 ba3.7k sqft7104 Pamlico Bay Dr, Cary, NC 27519For Sale
 MLS ID #10191872, Sreedhar Gudur. Doorify MLS
 - $749,0005 bd3 ba3.4k sqft112 Presidents Walk Ln, Cary, NC 27519For SaleMLS ID #10189160, Kuttan Abu. Doorify MLS
- $699,9954 bd4 ba2.8k sqft5624 Teversham Way, Cary, NC 27519For SaleMLS ID #10169091, Kermit Dowdy. Doorify MLS
- $939,5005 bd4 ba3.6k sqft114 Castle Garden St, Cary, NC 27513For SaleMLS ID #10184938, Cara Pierce. Doorify MLS
- $865,0005 bd3 ba3.4k sqft14003 Reynolds Ct, Chapel Hill, NC 27517For SaleMLS ID #10190953, Marti Hampton. Doorify MLS
- $699,5004 bd3 ba2.7k sqft102 Citrus Pl, Cary, NC 27519For SaleMLS ID #10172329, Yvonne W Johnson. Doorify MLS
- $704,9004 bd3 ba2.7k sqft232 Turner Oaks Dr, Cary, NC 27519For SaleMLS ID #10186405, Thomas Wohl. Doorify MLS
- $749,2664 bd4 ba3.7k sqftKB Homes, Cary, NC 27519For SaleMLS ID #10157566, Syed Z Jafri. Doorify MLS
- $629,0004 bd2 ba3k sqft605 Finnbar Dr, Cary, NC 27519For SaleMLS ID #10182751, Babu Thomas. Doorify MLS
- $1,200,0005 bd5 ba5k sqft724 Peninsula Forest Pl, Cary, NC 27519For SaleMLS ID #10168802, Sue Goodwin. Doorify MLS
- $1,050,0005 bd4 ba3.5k sqft3025 Olde Weatherstone Way, Cary, NC 27513For SaleMLS ID #10188205, Joe Matthews. Doorify MLS
- $699,9993 bd3 ba2.3k sqft2836 Thompson Bluff Dr, Cary, NC 27519For SaleMLS ID #10186363, Carson Changela. Doorify MLS
- $694,9005 bd3 ba2.8k sqft205 Bethabara Ln, Cary, NC 27513For SaleMLS ID #10194047, Richard Burghgraef. Doorify MLS
- $635,0004 bd3 ba2.5k sqft635 Piper Stream Cir, Cary, NC 27519For SaleMLS ID #10190106, Joe Matthews. Doorify MLS
- $850,0003 bd2 ba2.3k sqft2534 Cedar Hedge Ct, Apex, NC 27523For SaleMLS ID #10192835, Marti Hampton. Doorify MLS
- $829,0004 bd4 ba3.8k sqft35 Golden Heather, Chapel Hill, NC 27517For SaleMLS ID #10192428, Chanel Hart D'Aprix. Doorify MLS
- $1,000,0005 bd4 ba4k sqft120 Rolling Meadows Ln S, Chapel Hill, NC 27517For SaleMLS ID #10189117, Jim Allen. Doorify MLS
