Discover the best of resort-style living in this stunning, North-facing 3,660 sq. ft., 5-bedroom, 4.5-bath home with a bonus room, lovingly cared for by its original owners.
A beautiful sitting porch and balcony above welcome you into the grand foyer. The main floor is designed for effortless living and entertaining. A convenient guest suite with a full bathroom offers a comfortable and private space on the main level, perfect for multi-generational living or a dedicated office. The gourmet kitchen—the heart of the home—features a gas stovetop, a large, granite island with a sink, and a spacious pantry, with beautifully refinished cabinets, soft-close doors, and a new backsplash. A separate dining room, breakfast nook, and a grand living room complete the main level, where a cozy, double-sided fireplace seamlessly connects the living room and sunroom.
The spacious layout continues upstairs. A peaceful owner's suite provides a true retreat upstairs, complete with a full bathroom that features a large tub and a separate shower. The owner's suite also opens to a balcony, offering a lovely view overlooking the neighborhood. The second floor also features three additional bedrooms, one with a full en-suite bath, and a versatile bonus room that could serve as a 6th bedroom.
This home has been meticulously maintained and upgraded for luxury living. The outdoor oasis, enhanced in 2019, includes a heated pool and spa with a beautiful waterfall; the spa's gas furnace was upgraded in 2025 for improved efficiency. The backyard, professionally landscaped and fully fenced in 2019 with privacy screens, is an entertainer's dream. The deck was expanded in 2024 with a new electrical awning, and a smart addition in 2024 was a new exterior entrance giving pool guests convenient access to a mudroom/changing room and an adjoining half-bath with a stylish barn door.
Energy efficiency is maximized with a 14.4 MW High-Efficiency Solar Panel System in 2020, a Level 2 EV Circuit in 2023, and a replaced water heater in 2025. The roof was replaced in 2022.
Enjoy the beautiful location and community amenities. The community clubhouse, pool, playground, and volleyball court are just a nice walk or very short drive away. Experience the ultimate blend of connectivity and convenience. Located just minutes from RTP and RDU Airport, and with easy access to Highways 540, 40, and 55, your commute is effortless. The lifestyle is unparalleled, with top-rated schools and exceptional access to vibrant shopping, a rich selection of dining, beautiful parks, greenways, and public tennis and pickleball courts all just moments away.
Sold for $960,000
$960,000
424 Powers Ferry Rd, Cary, NC 27519
5beds
3,660sqft
Single Family Residence
Built in 2012
0.25 Acres Lot
$935,300 Zestimate®
$262/sqft
$4,188 Estimated rent
Home value
$935,300
$889,000 - $982,000
$4,188/mo
Zestimate® history
Owner options
List your home for rent
$4,188/mo
Rent Zestimate®
Find your next renter with Zillow Rental Manager. Plus, with online applications, you can quickly screen prospective tenants – for free.
$4,188/mo
Rent Zestimate®
Refinance and save
$6,127/mo
Est. payment
Refinancing to a lower rate could help reduce your monthly payments and save thousands over the life of the loan.
$6,127/mo
Est. payment
Explore your selling options
Work with a Zillow partner agent
Leverage their expertise and Zillow's premium Showcase listings to get your home seen by more buyers.
Get startedList with your own agent
Get your home in front of millions of buyers by listing it on Zillow.
Learn how to do itSell it yourself
Take full control of how buyers see your home on Zillow by listing For Sale by Owner (FSBO).
List your homeWhat's special
Double-sided fireplaceBonus roomSitting porchGourmet kitchenSeparate showerBreakfast nookSpacious pantry
Zillow last checked:
Listing updated:
Listed by:
Melanie Mueller 919-924-9519,
Choice Residential Real Estate
Bought with:
Cynthia Tack, 274861
Thomas Guertin Real Estate Inc
Source: Doorify MLS,MLS#: 10128047
Facts & features
Interior
Bedrooms & bathrooms
- Bedrooms: 5
- Bathrooms: 5
- Full bathrooms: 4
- 1/2 bathrooms: 1
Primary bedroom
- Level: Second
- Area: 44109 Square Feet
- Dimensions: 169 x 261
Bedroom 2
- Level: Main
- Area: 19604 Square Feet
- Dimensions: 169 x 116
Bedroom 3
- Description: en suite bathroom
- Level: Second
- Area: 16640 Square Feet
- Dimensions: 130 x 128
Bedroom 4
- Level: Second
- Area: 13056 Square Feet
- Dimensions: 102 x 128
Bedroom 5
- Level: Second
- Dimensions: 1,011 x 128
Bonus room
- Level: Second
- Dimensions: 141 x 1,811
Breakfast room
- Level: Main
- Area: 13857 Square Feet
- Dimensions: 149 x 93
Dining room
- Level: Main
- Area: 16872 Square Feet
- Dimensions: 114 x 148
Great room
- Level: Main
- Area: 34944 Square Feet
- Dimensions: 208 x 168
Kitchen
- Level: Main
- Area: 20264 Square Feet
- Dimensions: 149 x 136
Mud room
- Level: Main
- Area: 45140 Square Feet
- Dimensions: 74 x 610
Sunroom
- Level: Main
- Area: 19992 Square Feet
- Dimensions: 204 x 98
Heating
- Forced Air, Heat Pump
Cooling
- Central Air, Ceiling Fan(s), Gas, Heat Pump, Whole House Fan, Zoned
Appliances
- Included: Built-In Gas Range, Built-In Electric Oven, Cooktop, Disposal, Double Oven, Dishwasher, Electric Oven, Gas Cooktop, Ice Maker, Microwave, Refrigerator, Stainless Steel Appliance(s), Washer, Washer/Dryer, Water Heater, Wall Oven
- Laundry: Electric Dryer Hookup, Upper Level, Washer Hookup
Features
- Flooring: Carpet, Laminate
- Doors: Sliding Doors
- Windows: Blinds, Double Pane Windows, Screens
- Number of fireplaces: 1
- Fireplace features: Double Sided, Gas, Glass Doors, Gas Log, Great Room, Living Room, Other
- Common walls with other units/homes: No Common Walls
Interior area
- Total structure area: 3,660
- Total interior livable area: 3,660 sqft
- Finished area above ground: 3,660
- Finished area below ground: 0
Property
Parking
- Total spaces: 4
- Parking features: Driveway, Electric Vehicle Charging Station(s), Garage Faces Front, Inside Entrance, Paved, Parking Pad
- Garage spaces: 2
- Has uncovered spaces: Yes
Features
- Levels: Two
- Stories: 2
- Entry location: Front, Rear & Garage
- Patio & porch: Awning(s), Deck, Front Porch, Rear Porch
- Exterior features: Awning(s), Permeable Paving, Private Yard, Fenced Yard
- Pool features: Electric Heat, Fenced, Gas Heat, Heated, In Ground, Outdoor Pool, Pool Cover, Solar Cover, Salt Water, Waterfall
- Has spa: Yes
- Spa features: Gunite, Heated, In Ground, Private
- Fencing: Back Yard,Gate,Wrought Iron
- Has view: Yes
- View description: Neighborhood, Pool
Lot
- Size: 0.25 Acres
- Features: Back Yard, Front Yard, Gentle Sloping, Landscaped
- Residential vegetation: Cleared, Grassed
Details
- Parcel number: 0724677287
- Special conditions: Standard
Construction
Type & style
- Home type: SingleFamily
- Architectural style: Charleston
- Property subtype: Single Family Residence
Materials
- Blown-In Insulation, Cement Siding
- Foundation: Crawlspace
- Roof: Shingle
Condition
- New construction: No
- Year built: 2012
Details
- Builder model: Lindsay
Utilities & green energy
- Sewer: Public Sewer, Community Sewer
- Water: Public
- Utilities for property: Cable Available, Electricity Available, Electricity Connected, Natural Gas Available, Natural Gas Connected, Phone Available, Sewer Available, Water Available, Water Connected
Green energy
- Energy generation: Solar
Community & HOA
Community
- Features: Clubhouse, Playground, Pool
- Security: 24 Hour Security, Fire Alarm, Security System
- Subdivision: Gables at Greystone
HOA
- Has HOA: Yes
- Amenities included: Clubhouse, Game Court Exterior, Jogging Path, Landscaping, Meeting Room, Playground, Parking, Pool
- Services included: Maintenance Grounds
- HOA fee: $93 monthly
- HOA name: Greystone Master Assoc/Omega Assoc. Mgmt.
- HOA phone: 919-461-0102
Location
- Region: Cary
Financial & listing details
- Price per square foot: $262/sqft
- Tax assessed value: $778,932
- Annual tax amount: $6,696
- Date on market: 10/16/2025
- Listing agreement: Exclusive Right To Sell
- Listing terms: Cash,Conventional,FHA,VA Loan
- Road surface type: Asphalt, Paved
Price history
| Date | Event | Price |
|---|---|---|
| 11/14/2025 | Sold | $960,000-2%$262/sqft |
Source:  Doorify MLS #10128047 Report a problem Doorify MLS #10128047 Report a problem | ||
| 10/23/2025 | Pending sale | $980,000$268/sqft |
Source: Doorify MLS #10128047 Report a problem | ||
| 10/16/2025 | Listed for sale | $980,000+119.2%$268/sqft |
Source: Doorify MLS #10128047 Report a problem | ||
| 4/30/2012 | Sold | $447,000$122/sqft |
Source: Public Record Report a problem | ||
Public tax history
| Year | Property taxes | Tax assessment |
|---|---|---|
| 2025 | $6,696 +2.2% | $778,932 |
| 2024 | $6,551 +38% | $778,932 +65.1% |
| 2023 | $4,746 +3.9% | $471,687 |
| 2022 | $4,569 +2.1% | $471,687 |
| 2021 | $4,477 -0.5% | $471,687 |
| 2020 | $4,501 -1% | $471,687 +11.6% |
| 2019 | $4,545 | $422,630 |
| 2018 | $4,545 +10.9% | $422,630 |
| 2017 | $4,098 +1.5% | $422,630 |
| 2016 | $4,037 -3.4% | $422,630 +0.1% |
| 2015 | $4,178 | $422,313 |
| 2014 | -- | $422,313 |
| 2013 | -- | $422,313 +77.7% |
| 2012 | -- | $237,700 |
Find assessor info on the county website
Neighborhood: Greystone
Nearby homes
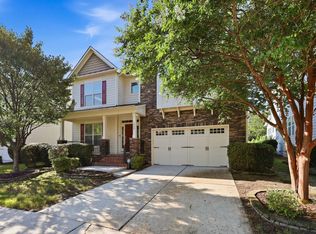
- $889,9005 bd3 ba3.5k sqft426 Powers Ferry Rd, Cary, NC 27519For Sale
- $832,3005 bd3 ba3.5k sqft103 Carolina Sky Pl, Cary, NC 27519Off Market
- $816,400-- bd3 ba3.1k sqft101 Carolina Sky Pl, Cary, NC 27519Off Market
- $816,3005 bd3 ba3.5k sqft428 Powers Ferry Rd, Cary, NC 27519Off Market
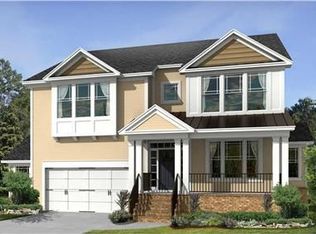
- $774,5005 bd4 ba2.9k sqft105 Carolina Sky Pl, Cary, NC 27519Off Market
- $795,900-- bd3 ba3.4k sqft430 Powers Ferry Rd, Cary, NC 27519Off Market
- $862,0005 bd3 ba3.5k sqft425 Powers Ferry Rd, Cary, NC 27519Off Market
- $836,0005 bd3 ba3.4k sqft423 Powers Ferry Rd, Cary, NC 27519Off Market
Nearby schools
GreatSchools rating
- 10/10Mills Park ElementaryGrades: PK-5Distance: 0.9 mi
- 10/10Mills Park Middle SchoolGrades: 6-8Distance: 1 mi
- 10/10Green Level High SchoolGrades: 9-12Distance: 2.2 mi
Schools provided by the listing agent
- Elementary: Wake - Mills Park Elementary
- Middle: Wake - Mills Park Middle School
- High: Wake - Green Level High School
Source: Doorify MLS. This data may not be complete. We recommend contacting the local school district to confirm school assignments for this home.
Get a cash offer in 3 minutes
Find out how much your home could sell for in as little as 3 minutes with a no-obligation cash offer.
Estimated market value
$935,300
Get a cash offer in 3 minutes
Find out how much your home could sell for in as little as 3 minutes with a no-obligation cash offer.
Estimated market value
$935,300
- North Carolina
- Wake County
- Cary
- 27519
- Greystone
- 424 Powers Ferry Rd
