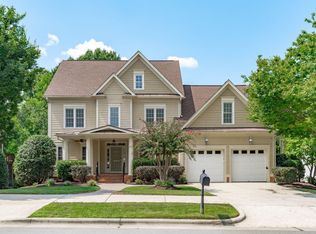
Welcome to sophisticated luxury and exceptional craftsmanship in Glenkirk, one of Cary's most coveted communities! Great opportunity to be at a lower price point in prestigious Glenkirk!! This stately three-sided brick executive home delivers almost 3500 square feet of refined living, thoughtful design, and rare wooded tranquility. From the moment you step inside, rich architectural detailing sets the tone for a home built to both impress and comfort. The spacious main level features a chef-ready kitchen with sleek solid-surface countertops and a classic tile backsplash, opening seamlessly to a sunlit breakfast room and a welcoming family room anchored by custom built-ins. Step out onto the private screened porch to the views of the wooded backyard buffer—your own secluded outdoor retreat. A versatile first-floor bedroom with a private full bath provides the ultimate flexibility, serving effortlessly as an in-law suite or an executive home office. Upstairs, the sprawling primary suite, featuring John Weinand's unique deep tray ceiling, serves as a true personal sanctuary, complete with a private sitting retreat and dual walk-in closets. The attached Luxury bath offers separate vanities, a great shower, and a unique deep Jacuzzi tub. 3 additional large bedrooms ensure ample space for family and guests, while the raised Recreation room with custom built-ins offers the perfect setup for movie nights, gaming, or a home gym. Beyond the property line, resort-style living awaits with access to the Glenkirk community pool and clubhouse. Perfectly situated in the heart of Cary, you are just minutes from premier shopping, award-winning dining, and easy commuter routes to RTP, RDU and Hwy 40 & 540.
For sale
$1,050,000
3025 Olde Weatherstone Way, Cary, NC 27513
5beds
3,558sqft
Single Family Residence
Built in 2004
0.28 Acres Lot
$1,029,900 Zestimate®
$295/sqft
$96/mo HOA
What's special
Sleek solid-surface countertopsChef-ready kitchenUnique deep jacuzzi tubGreat showerSunlit breakfast roomRich architectural detailingCustom built-ins
- 47 days
- 916
- 44
Zillow last checked:
Listing updated:
Listed by:
Joe Matthews 919-244-7733,
Real Triangle Properties LLC,
Philo Matthews 919-656-6783,
Real Triangle Properties LLC
Source: Doorify MLS,MLS#: 10188205
Facts & features
Interior
Bedrooms & bathrooms
- Bedrooms: 5
- Bathrooms: 4
- Full bathrooms: 4
- Main level bathrooms: 1
- Main level bedrooms: 1
Primary bedroom
- Level: Second
- Area: 255.99 Square Feet
- Dimensions: 16.1 x 15.9
Bedroom 2
- Level: Second
- Area: 191.26 Square Feet
- Dimensions: 14.6 x 13.1
Bedroom 3
- Level: Second
- Area: 148.84 Square Feet
- Dimensions: 12.2 x 12.2
Bedroom 4
- Level: Second
- Area: 125.28 Square Feet
- Dimensions: 11.6 x 10.8
Bedroom 5
- Level: Main
- Area: 164.7 Square Feet
- Dimensions: 13.5 x 12.2
Bonus room
- Level: Second
- Area: 241.28 Square Feet
- Dimensions: 17.1 x 14.11
Breakfast room
- Level: Main
- Area: 90.83 Square Feet
- Dimensions: 11.2 x 8.11
Dining room
- Level: Main
- Area: 153.12 Square Feet
- Dimensions: 13.2 x 11.6
Kitchen
- Level: Main
- Area: 160.16 Square Feet
- Dimensions: 14.3 x 11.2
Laundry
- Level: Main
- Area: 55.44 Square Feet
- Dimensions: 9.9 x 5.6
Living room
- Level: Main
- Area: 275.15 Square Feet
- Dimensions: 19.5 x 14.11
Office
- Level: Main
- Area: 135.42 Square Feet
- Dimensions: 12.2 x 11.1
Other
- Description: Flex Area
- Level: Second
- Area: 108.04 Square Feet
- Dimensions: 14.8 x 7.3
Heating
- Central, Fireplace(s), Forced Air, None
Cooling
- Central Air, Ceiling Fan(s), Dual, Gas
Appliances
- Included: Dryer, Disposal, Dishwasher, Gas Cooktop, Microwave, Refrigerator, Stainless Steel Appliance(s), Washer, Washer/Dryer, Wall Oven
- Laundry: Inside, Laundry Room, Main Level, In Unit
Features
- Breakfast Bar, Built-in Features, Ceiling Fan(s), Chandelier, Crown Molding, High Ceilings, Open Floorplan, Recessed Lighting, Stone Counters, Tray Ceiling(s), Vaulted Ceiling(s), Walk-In Closet(s)
- Flooring: Carpet, Tile, Wood
- Doors: French Doors
- Windows: Skylight(s)
- Number of fireplaces: 1
- Fireplace features: Gas, Living Room
- Common walls with other units/homes: No Common Walls
Interior area
- Total structure area: 3,558
- Total interior livable area: 3,558 sqft
- Finished area above ground: 3,558
- Finished area below ground: 0
Property
Parking
- Total spaces: 6
- Parking features: Attached, Concrete, Driveway, Garage Faces Front, Garage
- Garage spaces: 2
- Uncovered spaces: 4
Features
- Levels: Bi-Level
- Stories: 2
- Entry location: Foyer
- Patio & porch: Covered, Deck, Enclosed, Front Porch, Rear Porch, Screened
- Exterior features: Playground, Rain Gutters
- Fencing: None
Lot
- Size: 0.28 Acres
- Residential vegetation: Partially Wooded
Details
- Parcel number: 075414439850000 0313685
- Zoning: R12P
- Special conditions: Standard
Construction
Type & style
- Home type: SingleFamily
- Architectural style: Transitional
- Property subtype: Single Family Residence
Materials
- Brick, Brick Veneer
- Foundation: Brick/Mortar
- Roof: Shingle
Condition
- New construction: No
- Year built: 2004
Details
- Builder name: John Wieland Homes
Utilities & green energy
- Sewer: Public Sewer
- Water: Public
Community & HOA
Community
- Subdivision: Glenkirk
HOA
- Has HOA: Yes
- Amenities included: Playground, Pool
- Services included: None
- HOA fee: $289 quarterly
- HOA name: Glenkirk Neighborhood Assoc - CAS
- HOA phone: 910-295-3791
Location
- Region: Cary
Financial & listing details
- Price per square foot: $295/sqft
- Tax assessed value: $972,034
- Annual tax amount: $8,813
- Date on market: 8/23/2026
- Listing agreement: Exclusive Right To Sell
- Listing terms: 1031 Exchange,Cash,Contract,Conventional
- Road surface type: Concrete
Estimated market value
$1,029,900
$978,000 - $1.08M
$3,508/mo
Price history
| Date | Event | Price |
|---|---|---|
| 8/23/2026 | Listed for sale | $1,050,000+100.8%$295/sqft |
Source:  Doorify MLS #10188205 Report a problem Doorify MLS #10188205 Report a problem | ||
| 7/22/2023 | Listing removed | -- |
Source: Zillow Rentals Report a problem | ||
| 7/10/2023 | Price change | $3,395-2.9%$1/sqft |
Source: Zillow Rentals Report a problem | ||
| 6/23/2023 | Listed for rent | $3,495+25%$1/sqft |
Source: Zillow Rentals Report a problem | ||
| 11/2/2014 | Listing removed | $2,795$1/sqft |
Source: Sunay Realty #1976295 Report a problem | ||
| 10/25/2014 | Listed for rent | $2,795+5.7%$1/sqft |
Source: Sunay Realty #1976295 Report a problem | ||
| 12/23/2011 | Listing removed | $2,645$1/sqft |
Source: Block and Associates Realty #1808505 Report a problem | ||
| 12/7/2011 | Price change | $2,645-5.4%$1/sqft |
Source: Block and Associates Realty #1808505 Report a problem | ||
| 11/2/2011 | Listed for rent | $2,795$1/sqft |
Source: Block and Associates Realty #1808505 Report a problem | ||
| 7/18/2008 | Sold | $523,000-4.9%$147/sqft |
Source: Public Record Report a problem | ||
| 4/22/2008 | Price change | $550,000-4.3%$155/sqft |
Source: NCI #974845 Report a problem | ||
| 3/15/2008 | Price change | $575,000-4.2%$162/sqft |
Source: NCI #974845 Report a problem | ||
| 2/1/2008 | Price change | $600,000-1.6%$169/sqft |
Source: NCI #974845 Report a problem | ||
| 11/11/2007 | Listed for sale | $609,900+23%$171/sqft |
Source: NCI #974845 Report a problem | ||
| 2/22/2005 | Sold | $496,000$139/sqft |
Source: Public Record Report a problem | ||
Public tax history
| Year | Property taxes | Tax assessment |
|---|---|---|
| 2025 | $8,351 +2.2% | $972,034 |
| 2024 | $8,171 +41.8% | $972,034 +69.6% |
| 2023 | $5,764 +3.9% | $573,205 |
| 2022 | $5,549 +2.1% | $573,205 |
| 2021 | $5,437 -0.5% | $573,205 |
| 2020 | $5,465 -9.5% | $573,205 +1.9% |
| 2019 | $6,041 | $562,372 |
| 2018 | $6,041 +10.9% | $562,372 |
| 2017 | $5,447 +1.5% | $562,372 |
| 2016 | $5,365 -7.6% | $562,372 -4.3% |
| 2015 | $5,806 +6.1% | $587,683 |
| 2014 | $5,474 | $587,683 |
| 2013 | -- | $587,683 |
| 2012 | -- | $587,683 |
| 2011 | -- | $587,683 |
| 2010 | -- | $587,683 |
| 2009 | -- | $587,683 |
| 2008 | -- | -- |
| 2007 | -- | -- |
| 2006 | -- | -- |
Find assessor info on the county website
Monthly payment
Est. payment
Payment breakdown
Explore the cost of this home by adjusting the details. Changes won't be saved.Climate risks
Neighborhood: Weatherstone
Nearby schools
Schools provided by the listing agent
- Elementary: Wake - Weatherstone Elementary
- Middle: Wake - West Cary Middle
- High: Wake - Green Hope High
Source: Doorify MLS. This data may not be complete. We recommend contacting the local school district to confirm school assignments for this home.
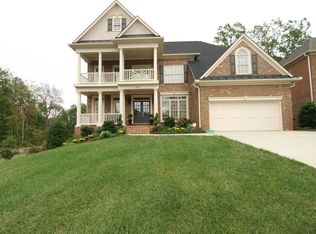
- $1,014,9004 bd3 ba3.7k sqft3021 Olde Weatherstone Way, Cary, NC 27513Off Market
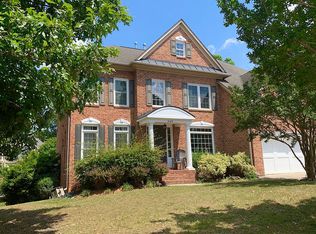
- $1,100,0006 bd5 ba4.5k sqft3029 Olde Weatherstone Way, Cary, NC 27513Sold
- $1,044,8005 bd4 ba3.8k sqft4103 Lathbury Landing Way, Cary, NC 27513Off Market
- $1,342,300-- bd3 ba5.8k sqft4105 Lathbury Landing Way, Cary, NC 27513Off Market
Similar homes
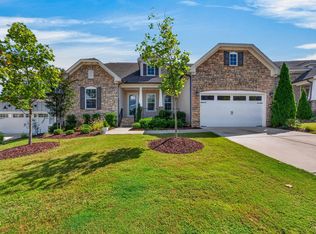
- $1,100,0004 bd4 ba3.5k sqft616 Trocha Dr, Cary, NC 27513For Sale
 MLS ID #10196244, Mary Kim. Doorify MLS
 - $939,5005 bd4 ba3.6k sqft114 Castle Garden St, Cary, NC 27513For Sale
 MLS ID #10184938, Cara Pierce. Doorify MLS
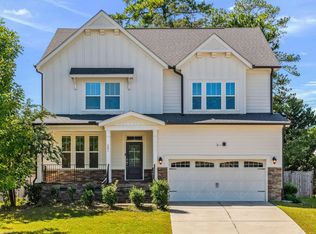
 - $775,0004 bd3 ba3k sqft201 Patterson Ct, Cary, NC 27513For Sale
 MLS ID #10197430, Michael Brigham. Doorify MLS
 - $999,0005 bd5 ba3.6k sqft5716 Highcroft Dr, Cary, NC 27519For Sale
 MLS ID #10191744, Pamela Racz Tucker. Doorify MLS
 - $899,0004 bd4 ba3.5k sqft808 City Walls St, Cary, NC 27513For SaleMLS ID #10185951, Diane Donnelly. Doorify MLS
- $998,5005 bd4 ba3.7k sqft7104 Pamlico Bay Dr, Cary, NC 27519For SaleMLS ID #10191872, Sreedhar Gudur. Doorify MLS
- $694,9005 bd3 ba2.8k sqft205 Bethabara Ln, Cary, NC 27513For SaleMLS ID #10194047, Richard Burghgraef. Doorify MLS
- $949,0005 bd4 ba3.3k sqft2017 Poplar High Pl, Cary, NC 27519For SaleMLS ID #10181587, Siten Aryal. Doorify MLS
- $865,0005 bd4 ba3.5k sqft5032 Trembath Ln, Cary, NC 27519For SaleMLS ID #10193941, Mike Montpetit. Doorify MLS
- $1,150,1005 bd5 ba4.4k sqft512 Slate Creek Pl, Cary, NC 27519For SaleMLS ID #10179166, Ravi Bheemarao. Doorify MLS
- $1,200,0004 bd4 ba4.2k sqft5404 Turtlehead Ct, Holly Springs, NC 27540For SaleMLS ID #10197043, Alex Rivers. Doorify MLS
- $674,0004 bd4 ba2.2k sqft229 Tecumseh Ct, Cary, NC 27513For SaleMLS ID #10190669, Latesh Patel. Doorify MLS
- $870,0004 bd3 ba3.1k sqft113 Laurel Wreath Ln, Cary, NC 27519For SaleMLS ID #10190231, Thomas Wohl. Doorify MLS
- $889,9005 bd3 ba3.5k sqft426 Powers Ferry Rd, Cary, NC 27519For SaleMLS ID #10185303, Joe Matthews. Doorify MLS
- $999,9006 bd4 ba4k sqft10505 Tarton Fields Cir, Raleigh, NC 27617For SaleMLS ID #10175452, Albert Spadin. Doorify MLS
- $1,012,0005 bd5 ba3.8k sqft3720 Grandbridge Dr, Apex, NC 27539For SaleMLS ID #10190961, James Love. Doorify MLS
- $1,000,0005 bd4 ba4k sqft120 Rolling Meadows Ln S, Chapel Hill, NC 27517For SaleMLS ID #10189117, Jim Allen. Doorify MLS
- $1,200,0005 bd5 ba5k sqft724 Peninsula Forest Pl, Cary, NC 27519For SaleMLS ID #10168802, Sue Goodwin. Doorify MLS
- $1,159,0005 bd5 ba4.3k sqft57 Bridgewater Ct, Chapel Hill, NC 27517For SaleMLS ID #10190083, Latesh Patel. Doorify MLS
- $699,5004 bd3 ba2.7k sqft102 Citrus Pl, Cary, NC 27519For SaleMLS ID #10172329, Yvonne W Johnson. Doorify MLS
