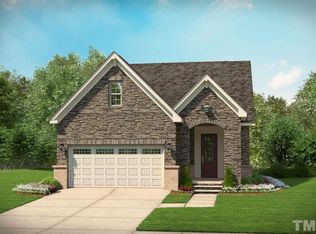
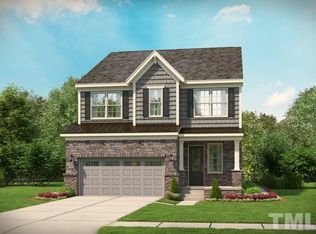
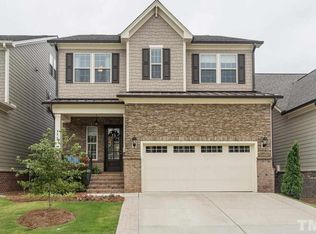
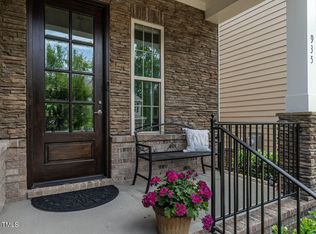
Welcome to 931 Regency Cottage Place in the desirable Renaissance at Regency Cottages community! This beautifully maintained 5-bedroom home offers a spacious floor plan, thoughtful upgrades, and comfortable living across three levels. Step inside to a warm and inviting foyer that opens to the main living area, featuring gleaming hardwood floors and an abundance of natural light. The spacious kitchen is equipped with granite countertops, a stone tile backsplash, island seating for four, gas cooktop, built-in oven and microwave, new dishwasher, and ample cabinet and pantry storage with wood shelving. Opening to the dining area and family room, the main level offers a wonderful space for both everyday living and entertaining. The family room features a gas fireplace, motorized blinds, and large windows overlooking the backyard. Just off the family room, enjoy the screened porch with a ceiling fan and glass doors, perfect for relaxing or enjoying the outdoors. A convenient off-the-garage drop zone, half bath, and abundant storage closets complete the first floor. Upstairs, you'll find three generously sized secondary bedrooms, a hallway bath with dual sink vanity and tub/shower combination, and the spacious primary suite. The primary bedroom features hardwood floors, a tray ceiling, calming blue accent wall, and beautiful views of the backyard and surrounding tree line. A large walk-in closet offers built-in shelving and plenty of storage. The primary bath is complete with an expansive dual sink vanity, ample cabinetry, private water closet, and a beautifully tiled shower with built-in seat and transom window. Also conveniently located on the second floor is the laundry room with utility sink and shelving. The third floor offers an additional spacious bedroom with a deep walk-in closet and private ensuite bath, providing a great space for guests, a home office, or bonus living area. Notable upgrades throughout the home include recessed lighting with high-CRI LED bulbs, Eufy Wi-Fi controlled locks on all exterior doors, and Ecobee smart thermostats on each floor. A whole-house Moen Flo smart water monitoring system provides added peace of mind by monitoring water usage and potential leaks. The home is also equipped with a Pro/Tran 2 manual transfer switch system, allowing select circuits, including the refrigerator, water heater, fireplace, and designated kitchen and primary bedroom outlets, to be powered by a compatible backup power source during an outage. Enjoy a fantastic Cary location just minutes from Downtown Cary, nearby greenway trails, Life Time Fitness, Koka Booth Amphitheatre, Symphony Lake, and an abundance of shopping and dining options. Meticulously maintained and move-in ready, 931 Regency Cottage Place offers the perfect combination of space, convenience, and thoughtful upgrades. Welcome home!
For sale
$750,000
931 Regency Cottage Pl, Cary, NC 27518
5beds
3,246sqft
Single Family Residence
Built in 2018
3,484 Square Feet Lot
$734,600 Zestimate®
$231/sqft
$293/mo HOA
What's special
Tray ceilingGleaming hardwood floorsSpacious kitchenIsland seating for fourGranite countertopsAbundant storage closetsGas cooktop
- 29 days
- 1,436
- 129
Likely to sell faster than
Zillow last checked:
Listing updated:
Listed by:
Catie Sherry 630-728-8099,
Keller Williams Realty Cary,
Sonya May 919-793-8184,
Keller Williams Realty Cary
Source: Doorify MLS,MLS#: 10199598
Facts & features
Interior
Bedrooms & bathrooms
- Bedrooms: 5
- Bathrooms: 4
- Full bathrooms: 3
- 1/2 bathrooms: 1
Primary bedroom
- Level: Second
Bedroom 2
- Level: Second
Bedroom 3
- Level: Second
Bedroom 4
- Level: Second
Bedroom 5
- Level: Third
Primary bathroom
- Level: Second
Bathroom 2
- Level: Second
Bathroom 3
- Level: Main
Bathroom 4
- Level: Third
Dining room
- Level: Main
Family room
- Level: Main
Kitchen
- Level: Main
Laundry
- Level: Second
Heating
- Fireplace(s), Forced Air, Heat Pump
Cooling
- Central Air, Heat Pump
Appliances
- Included: Dishwasher, Gas Cooktop, Microwave, Oven, Refrigerator
Features
- Eat-in Kitchen, High Ceilings, Kitchen Island, Open Floorplan, Recessed Lighting, Tray Ceiling(s)
- Flooring: Carpet, Hardwood, Tile
- Number of fireplaces: 1
- Fireplace features: Gas
Interior area
- Total structure area: 3,246
- Total interior livable area: 3,246 sqft
- Finished area above ground: 3,246
- Finished area below ground: 0
Property
Parking
- Total spaces: 4
- Parking features: Garage, Open
- Garage spaces: 2
- Uncovered spaces: 2
Features
- Levels: Three Or More
- Stories: 3
- Patio & porch: Patio, Porch, Screened
- Exterior features: Fenced Yard
Lot
- Size: 3,484 Square Feet
Details
- Parcel number: 075107793790000 0424062
- Zoning: TRP
- Special conditions: Standard
Construction
Type & style
- Home type: SingleFamily
- Architectural style: Traditional
- Property subtype: Single Family Residence
Materials
- Fiber Cement
- Foundation: Crawlspace
- Roof: Shingle
Condition
- New construction: No
- Year built: 2018
Utilities & green energy
- Sewer: Public Sewer
- Water: Public
Community & HOA
Community
- Subdivision: Renaissance at Regency
HOA
- Has HOA: Yes
- Services included: Maintenance Grounds
- HOA fee: $293 monthly
- HOA name: Renaissance Cottages at Regency Owners Association
- HOA phone: 919-848-4911
Location
- Region: Cary
Financial & listing details
- Price per square foot: $231/sqft
- Tax assessed value: $711,380
- Annual tax amount: $6,455
- Date on market: 10/22/2026
- Listing agreement: Exclusive Right To Sell
- Listing terms: Cash,Conventional,FHA,VA Loan
Estimated market value
$734,600
$698,000 - $771,000
$3,252/mo
Price history
| Date | Event | Price |
|---|---|---|
| 10/22/2026 | Listed for sale | $750,000+10.3%$231/sqft |
Source:  Doorify MLS #10199598 Report a problem | ||
| 1/9/2023 | Sold | $680,000-7.9%$209/sqft |
Source: Public Record Report a problem | ||
| 12/8/2022 | Pending sale | $738,000$227/sqft |
Source: Doorify MLS #2475763 Report a problem | ||
| 12/2/2022 | Price change | $738,000-1.6%$227/sqft |
Source: Doorify MLS #2475763 Report a problem | ||
| 10/26/2022 | Price change | $750,000+0%$231/sqft |
Source: Doorify MLS #2475763 Report a problem | ||
| 10/10/2022 | Price change | $749,900-2%$231/sqft |
Source: Doorify MLS #2475763 Report a problem | ||
| 9/23/2022 | Listed for sale | $765,000+60.2%$236/sqft |
Source: Doorify MLS #2475763 Report a problem | ||
| 11/14/2018 | Listing removed | $477,535-4%$147/sqft |
Source: SM North Carolina Brokerage #2181738 Report a problem | ||
| 11/9/2018 | Sold | $497,500+4.2%$153/sqft |
Source: Doorify MLS #2181738 Report a problem | ||
| 5/10/2018 | Pending sale | $477,535$147/sqft |
Source: The Ascolese Group, LLC #2181738 Report a problem | ||
| 3/30/2018 | Listed for sale | $477,535$147/sqft |
Source: The Ascolese Group, LLC #2181738 Report a problem | ||
Public tax history
| Year | Property taxes | Tax assessment |
|---|---|---|
| 2025 | $6,117 +2.2% | $711,380 |
| 2024 | $5,985 +19.1% | $711,380 +42.4% |
| 2023 | $5,026 +3.9% | $499,618 |
| 2022 | $4,839 +2.1% | $499,618 |
| 2021 | $4,741 -0.5% | $499,618 |
| 2020 | $4,766 +1.4% | $499,618 +14.2% |
| 2019 | $4,702 | $437,317 +297.6% |
| 2018 | $4,702 | $110,000 |
| 2017 | -- | $110,000 |
| 2016 | -- | $110,000 -14.1% |
| 2015 | -- | $128,000 |
Find assessor info on the county website
Monthly payment
Est. payment
Payment breakdown
Explore the cost of this home by adjusting the details. Changes won't be saved.Climate risks
Neighborhood: Regency
Nearby schools
Schools provided by the listing agent
- Elementary: Wake - Penny Road Elementary
- Middle: Wake - Dillard Drive Middle
- High: Wake - Athens Drive High
Source: Doorify MLS. This data may not be complete. We recommend contacting the local school district to confirm school assignments for this home.
Similar homes
- $765,0004 bd3 ba2.9k sqft103 Moss Rose Ct, Cary, NC 27518For Sale
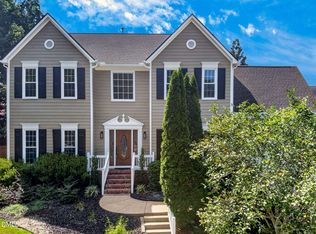
 MLS ID #10188478, Mary Kromenhoek. Doorify MLS
- $739,9004 bd4 ba2.7k sqft186 Briarfield Dr, Apex, NC 27502For Sale
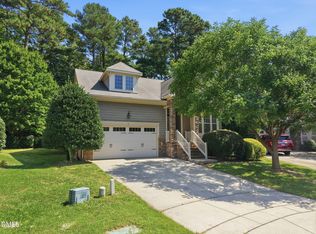 MLS ID #10188552, Marti Hampton. Doorify MLS
- $765,0005 bd3 ba3.3k sqft110 Vintage Hill Cir, Apex, NC 27539For Sale
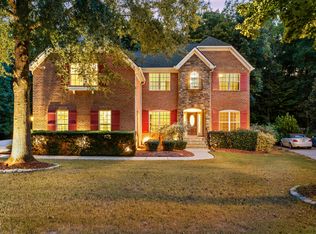 MLS ID #10197641, Christopher Gold. Doorify MLS
- $749,9004 bd4 ba3.6k sqft120 Arlen Park Pl, Holly Springs, NC 27540For Sale
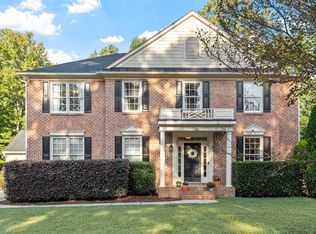 MLS ID #10199667, Matthew Peedin. Doorify MLS
- $639,5005 bd3 ba2.7k sqft5033 Audreystone Dr, Cary, NC 27518For SaleMLS ID #10191124, Melissa Hagen. Doorify MLS
- $749,9004 bd3 ba2.4k sqft103 Hardaway Ct, Cary, NC 27513For SaleMLS ID #10182072, Karen Coe. Doorify MLS
- $775,0004 bd3 ba3k sqft112 Myers Farm Ct, Cary, NC 27519For SaleMLS ID #10189036, Carla Freund. Doorify MLS
- $789,0005 bd3 ba2.9k sqft2800 Treeswing Ct, Apex, NC 27502For SaleMLS ID #10200804, Johnie Blackwell. Doorify MLS
- $785,0005 bd4 ba3.6k sqft8204 Henderson Rd, Apex, NC 27539For SaleMLS ID #10193358, Cynthia Quarantello. Doorify MLS
- $569,0004 bd3 ba2k sqft107 Old Bridge Ln, Cary, NC 27518For SaleMLS ID #10199668, Dustin Bryan Smith. Doorify MLS
- $720,0004 bd4 ba2.9k sqft2101 Chicora Wood Dr, Raleigh, NC 27606For SaleMLS ID #10179289, April Auman. Doorify MLS
- $925,0005 bd4 ba3.6k sqft114 Castle Garden St, Cary, NC 27513For SaleMLS ID #10184938, Cara Pierce. Doorify MLS
- $639,9003 bd3 ba2.7k sqft2117 Royal Berry Ct, Cary, NC 27511For SaleMLS ID #10199630, Jennifer Coleman. Doorify MLS
- $725,0005 bd4 ba3.1k sqft10001 Leesville Grove Dr, Raleigh, NC 27613For SaleMLS ID #10202403, Edward Knox. Doorify MLS
- $749,5004 bd4 ba2.8k sqft5538 Wade Park Blvd, Raleigh, NC 27607For SaleMLS ID #10187177, Brian Wolborsky. Doorify MLS
- $679,0005 bd3 ba2.9k sqft2724 Bushy Lake Cv, Apex, NC 27502For SaleMLS ID #10189241, Roberta Sorrell. Doorify MLS
- $765,0005 bd3 ba3.2k sqft1032 Pueblo Ridge Pl, Cary, NC 27519For SaleMLS ID #10178928, Stacie Morris. Doorify MLS
- $779,0005 bd4 ba3.4k sqft7016 Rex Rd, Holly Springs, NC 27540For SaleMLS ID #10187675, Devin E Giovacchini. Doorify MLS
- $790,0005 bd3 ba2.9k sqft229 Sweetbriar Rose Ct, Holly Springs, NC 27540For SaleMLS ID #10187581, Jennifer Cohen. Doorify MLS
- $735,0005 bd4 ba2.8k sqft2719 Corydalis Way, Apex, NC 27502For SaleMLS ID #10175640, Beth Smoot. Doorify MLS
