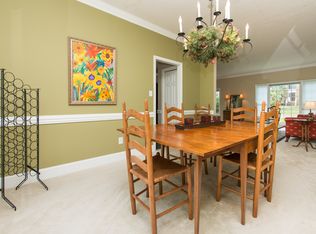

NO HOA! Enjoy extra space, privacy, and natural light in this beautifully renovated two-story home situated on a desirable corner lot. Step inside to an impressive floor plan featuring a first-floor office or formal living space, oversized dining room& family room, with extensive top-to-bottom updates. Gorgeous site-finished hardwood floors flow through the main level, complemented by new carpet and LVP upstairs and new tile in all bathrooms. The beautifully updated kitchen features new soft-close cabinetry, quartz countertops, a spacious center island, 5-burner gas cooktop, built-in microwave, and wall oven. The spectacular primary retreat includes a completely updated bath with an enlarged walk-in shower, elegant freestanding soaking tub, new vanity, quartz countertops, and updated fixtures. Additional improvements include new designer lighting inside and out, updated ceiling fans, new windows, interior and exterior paint (2025), roof (2024), updated gas water heater, and HVAC replaced in 2024 and 2015. Parking Pad was recently added to side of home. Insulation beneath the home was also updated as part of the extensive improvements.
For sale
$775,000
103 Moss Rose Ct, Cary, NC 27518
4beds
2,917sqft
Single Family Residence
Built in 1996
0.25 Acres Lot
$750,000 Zestimate®
$266/sqft
$-- HOA
What's special
Gorgeous site-finished hardwood floorsNatural lightCompletely updated bathBeautifully updated kitchenUpdated fixturesUpdated ceiling fansEnlarged walk-in shower
- 54 days
- 432
- 42
Zillow last checked:
Listing updated:
Listed by:
Mary Kromenhoek 919-244-7343,
Coldwell Banker HPW,
Jay Kromenhoek 919-244-7114,
Coldwell Banker HPW
Source: Doorify MLS,MLS#: 10188478
Facts & features
Interior
Bedrooms & bathrooms
- Bedrooms: 4
- Bathrooms: 3
- Full bathrooms: 2
- 1/2 bathrooms: 1
Primary bedroom
- Level: Second
- Area: 249.48 Square Feet
- Dimensions: 13.2 x 18.9
Bedroom 2
- Level: Second
- Area: 119.48 Square Feet
- Dimensions: 11.6 x 10.3
Bedroom 3
- Level: Second
- Area: 119.48 Square Feet
- Dimensions: 11.6 x 10.3
Bedroom 4
- Level: Second
- Area: 286.16 Square Feet
- Dimensions: 19.6 x 14.6
Breakfast room
- Level: Main
- Area: 139.32 Square Feet
- Dimensions: 10.8 x 12.9
Dining room
- Level: Main
- Area: 168.96 Square Feet
- Dimensions: 13.2 x 12.8
Other
- Level: Main
- Area: 80 Square Feet
- Dimensions: 10.0 x 8.0
Family room
- Level: Main
- Area: 356.4 Square Feet
- Dimensions: 18.0 x 19.8
Kitchen
- Level: Main
- Area: 107.64 Square Feet
- Dimensions: 7.8 x 13.8
Laundry
- Level: Main
- Area: 33.6 Square Feet
- Dimensions: 5.6 x 6.0
Living room
- Level: Main
- Area: 196.68 Square Feet
- Dimensions: 13.2 x 14.9
Loft
- Description: Could be enclosed for 5th Bed
- Level: Second
- Area: 111.18 Square Feet
- Dimensions: 10.9 x 10.2
Heating
- Natural Gas
Cooling
- Gas Pack
Appliances
- Included: Cooktop, Disposal, Double Oven, Dishwasher, Gas Cooktop, Refrigerator, Washer/Dryer
- Laundry: Inside, Laundry Room, Main Level
Features
- Ceiling Fan(s), Kitchen Island, Soaking Tub, Walk-In Shower, Quartz Counters, Smooth Ceilings
- Flooring: Carpet, Hardwood, Luxury Vinyl
- Basement: Crawl Space
- Number of fireplaces: 1
- Fireplace features: Gas Log
Interior area
- Total structure area: 2,917
- Total interior livable area: 2,917 sqft
- Finished area above ground: 2,917
- Finished area below ground: 0
Property
Parking
- Total spaces: 2
- Parking features: Driveway, Oversized, Parking Pad
- Garage spaces: 2
- Has uncovered spaces: Yes
Features
- Levels: Two
- Stories: 2
- Patio & porch: Deck
- Fencing: Back Yard
Lot
- Size: 0.25 Acres
- Features: Back Yard, Front Yard, Landscaped, Private
Details
- Parcel number: 076103232993000 0209321
- Zoning: R8
- Special conditions: Standard
Construction
Type & style
- Home type: SingleFamily
- Architectural style: Traditional
- Property subtype: Single Family Residence
Materials
- Cement Siding, Masonite
- Foundation: Crawlspace
- Roof: Shingle
Condition
- New construction: No
- Year built: 1996
Utilities & green energy
- Sewer: Public Sewer
- Water: Public
- Utilities for property: Cable Available
Community & HOA
Community
- Subdivision: Forest Creek
HOA
- Has HOA: No
Location
- Region: Cary
Financial & listing details
- Price per square foot: $266/sqft
- Tax assessed value: $619,832
- Annual tax amount: $5,332
- Date on market: 8/25/2026
- Listing agreement: Exclusive Right To Sell
- Listing terms: Cash,Conventional,FHA,VA Loan
Estimated market value
$750,000
$713,000 - $788,000
$2,914/mo
Price history
| Date | Event | Price |
|---|---|---|
| 8/25/2026 | Listed for sale | $775,000+0%$266/sqft |
Source:  Doorify MLS #10188478 Report a problem Doorify MLS #10188478 Report a problem | ||
| 8/1/2026 | Listing removed | $774,950$266/sqft |
Source: Doorify MLS #10155207 Report a problem | ||
| 5/20/2026 | Price change | $774,950-3.1%$266/sqft |
Source: Doorify MLS #10155207 Report a problem | ||
| 3/25/2026 | Listed for sale | $799,950-3.6%$274/sqft |
Source: Doorify MLS #10155207 Report a problem | ||
| 1/1/2026 | Listing removed | $829,950$285/sqft |
Source: Doorify MLS #10134388 Report a problem | ||
| 11/21/2025 | Listed for sale | $829,950-2.4%$285/sqft |
Source: Doorify MLS #10134388 Report a problem | ||
| 11/12/2025 | Listing removed | $849,950$291/sqft |
Source: Doorify MLS #10124876 Report a problem | ||
| 10/1/2025 | Listed for sale | $849,9500%$291/sqft |
Source: Doorify MLS #10124876 Report a problem | ||
| 10/1/2025 | Listing removed | $849,990$291/sqft |
Source: Doorify MLS #10110370 Report a problem | ||
| 8/22/2025 | Price change | $849,990-2.9%$291/sqft |
Source: Doorify MLS #10110370 Report a problem | ||
| 7/18/2025 | Listed for sale | $874,990+102.5%$300/sqft |
Source: Doorify MLS #10110370 Report a problem | ||
| 11/23/2005 | Sold | $432,000$148/sqft |
Source: Public Record Report a problem | ||
Public tax history
| Year | Property taxes | Tax assessment |
|---|---|---|
| 2025 | $5,333 +2.2% | $619,832 |
| 2024 | $5,217 +42% | $619,832 +70% |
| 2023 | $3,674 +3.9% | $364,690 |
| 2022 | $3,537 +2.1% | $364,690 |
| 2021 | $3,466 -0.5% | $364,690 |
| 2020 | $3,485 -0.5% | $364,690 +12.1% |
| 2019 | $3,503 | $325,260 |
| 2018 | $3,503 +10.9% | $325,260 |
| 2017 | $3,159 +1.5% | $325,260 |
| 2016 | $3,112 +3.9% | $325,260 +7.7% |
| 2015 | $2,994 +6% | $302,104 |
| 2014 | $2,824 | $302,104 |
| 2013 | -- | $302,104 |
| 2012 | -- | $302,104 |
| 2011 | -- | $302,104 |
| 2010 | -- | $302,104 |
| 2009 | -- | $302,104 |
| 2008 | -- | -- |
| 2007 | -- | -- |
| 2006 | -- | -- |
| 2005 | -- | -- |
| 2004 | -- | -- |
| 2003 | -- | -- |
| 2002 | -- | -- |
| 2001 | -- | -- |
Find assessor info on the county website
Monthly payment
Est. payment
Payment breakdown
Explore the cost of this home by adjusting the details. Changes won't be saved.Climate risks
Neighborhood: 27518
Nearby schools
Schools provided by the listing agent
- Elementary: Wake - Oak Grove Elementary
- Middle: Wake - Lufkin Road Middle
- High: Wake - Athens Drive High
Source: Doorify MLS. This data may not be complete. We recommend contacting the local school district to confirm school assignments for this home.
Similar homes
- $730,0005 bd3 ba3.1k sqft110 Drakewood Pl, Cary, NC 27518For Sale
 MLS ID #10185508, Liz Tivnan. Doorify MLS
 - $765,0005 bd3 ba3.3k sqft110 Vintage Hill Cir, Apex, NC 27539For Sale
 MLS ID #10197641, Christopher Gold. Doorify MLS
 - $739,0005 bd3 ba3.2k sqft101 Greygate Pl, Cary, NC 27518For Sale
 MLS ID #10172026, Mary Kromenhoek. Doorify MLS
 - $850,0004 bd3 ba2.6k sqft100 Leblanc Ct, Cary, NC 27513For Sale
 MLS ID #10194641, Gretchen Coley. Doorify MLS
 - $799,0004 bd3 ba3k sqft112 Myers Farm Ct, Cary, NC 27519For SaleMLS ID #10189036, Carla Freund. Doorify MLS
- $774,9994 bd3 ba2.4k sqft103 Hardaway Ct, Cary, NC 27513For SaleMLS ID #10182072, Karen Coe. Doorify MLS
- $875,0004 bd3 ba3k sqft107 Bergeron Way, Cary, NC 27519For SaleMLS ID #10194596, Karen Coe. Doorify MLS
- $674,9004 bd4 ba2.8k sqft100 Arlen Park Pl, Holly Springs, NC 27540For SaleMLS ID #10192059, Carolyn Luck. Doorify MLS
- $1,050,0004 bd4 ba4k sqft4004 Frontenac Ct, Apex, NC 27539For SaleMLS ID #10196237, Tina Caul. Doorify MLS
- $850,0003 bd3 ba2.7k sqft4925 Birchleaf Dr, Raleigh, NC 27606For SaleMLS ID #10196346, Erica Jevons Sizemore. Doorify MLS
- $795,0005 bd4 ba3.6k sqft8204 Henderson Rd, Apex, NC 27539For SaleMLS ID #10193358, Cynthia Quarantello. Doorify MLS
- $725,0004 bd4 ba3.2k sqft1203 Celandine Dr, Apex, NC 27502For SaleMLS ID #10190325, Allison Iudica. Doorify MLS
- $650,0004 bd3 ba2.6k sqft5129 Dove Forest Ln, Apex, NC 27539For SaleMLS ID #10193168, Tina Caul. Doorify MLS
- $814,5004 bd4 ba3.6k sqft5005 Boylston Dr, Fuquay Varina, NC 27526For SaleMLS ID #10185076, Erica Anderson. Doorify MLS
- $625,0003 bd3 ba2.9k sqft6704 Wavcott Dr, Fuquay Varina, NC 27526For SaleMLS ID #10199014, Brittney Lee. Doorify MLS
- $670,0005 bd4 ba2.4k sqft1721 White Dogwood Rd, Apex, NC 27502For SaleMLS ID #10198154, Samara Presley. Doorify MLS
- $704,0004 bd3 ba2.8k sqft113 Gullane Ct, Apex, NC 27502For SaleMLS ID #10180172, Michael Resavy. Doorify MLS
- $850,0005 bd4 ba4.3k sqft234 Rosenberry Hills Dr, Cary, NC 27513For SaleMLS ID #10191748, Debbie Van Horn. Doorify MLS
- $849,9005 bd4 ba3.1k sqft1300 Commons Ford Pl, Apex, NC 27539For SaleMLS ID #10174902, J. Michael Jackson. Doorify MLS
- $619,0005 bd3 ba2.5k sqft803 Roanoke Dr, Cary, NC 27513For SaleMLS ID #10196273, William Patrick. Doorify MLS
