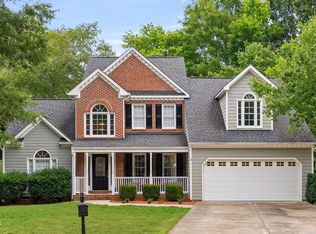
Set on 0.53 acres along an established, tree-lined street in Preston, this beautifully updated 4-bedroom, 2.5-bath home offers 2,680 square feet of warm, light-filled living. Cathedral ceilings open up the main living spaces, and the main-level primary suite features a stunning, reimagined bathroom, fully permitted. A dedicated office and spacious dining room complete the first floor. Upstairs, three additional bedrooms and a full bath provide room to grow, host, or create a bonus space. Thoughtful upgrades include new PVC plumbing (permitted), new windows, updated lighting and electrical, and new gutters. The backyard has been transformed with tree removal, grading, drainage improvements, and new sod, all anchored by a brand-new composite deck. Kitchen refrigerator, washer, and dryer convey. Prestonwood Country Club runs throughout the neighborhood with 54 holes of golf, tennis, fitness, aquatics, and dining through separate membership. Minutes from La Farm Bakery, Preston Corners Shopping Center, Stone Creek Village, and Fred G. Bond Metro Park. A rare combination of lot size, updates, and central Cary location.
For sale
Price cut: $25K (10/8)
$850,000
100 Leblanc Ct, Cary, NC 27513
4beds
2,680sqft
Single Family Residence
Built in 1997
0.53 Acres Lot
$824,000 Zestimate®
$317/sqft
$36/mo HOA
What's special
Brand-new composite deckDedicated officeUpdated lighting and electricalEstablished tree-lined streetNew windowsMain-level primary suiteNew gutters
- 43 days
- 1,907
- 188
Zillow last checked:
Listing updated:
Listed by:
Gretchen Coley 919-526-0401,
Compass -- Raleigh,
Ryley Miller 919-757-9585,
Compass -- Raleigh
Source: Doorify MLS,MLS#: 10194641
Facts & features
Interior
Bedrooms & bathrooms
- Bedrooms: 4
- Bathrooms: 3
- Full bathrooms: 2
- 1/2 bathrooms: 1
- Main level bedrooms: 1
Primary bedroom
- Level: Main
- Area: 204.8 Square Feet
- Dimensions: 16.0 x 12.8
Bedroom 2
- Level: Second
- Area: 150.29 Square Feet
- Dimensions: 11.3 x 13.3
Bedroom 3
- Level: Second
- Area: 183.54 Square Feet
- Dimensions: 13.8 x 13.3
Bedroom 4
- Level: Second
- Area: 301.4 Square Feet
- Dimensions: 13.7 x 22.0
Breakfast room
- Level: Main
- Area: 66 Square Feet
- Dimensions: 6.0 x 11.0
Dining room
- Level: Main
- Area: 216.79 Square Feet
- Dimensions: 16.3 x 13.3
Kitchen
- Level: Main
- Area: 162.4 Square Feet
- Dimensions: 11.6 x 14.0
Laundry
- Level: Main
- Area: 43.8 Square Feet
- Dimensions: 6.0 x 7.3
Living room
- Level: Main
- Area: 275.4 Square Feet
- Dimensions: 15.3 x 18.0
Office
- Level: Main
- Area: 134.2 Square Feet
- Dimensions: 12.2 x 11.0
Other
- Description: Floored Attic Storage
- Level: Second
- Area: 352 Square Feet
- Dimensions: 16.0 x 22.0
Heating
- Heat Pump, Natural Gas
Cooling
- Central Air
Appliances
- Included: Dishwasher, Electric Range, Microwave, Stainless Steel Appliance(s)
Features
- Built-in Features, Ceiling Fan(s), Double Vanity, Eat-in Kitchen, Kitchen Island, Primary Downstairs, Storage, Walk-In Closet(s)
- Flooring: Carpet, Hardwood, Tile
- Number of fireplaces: 1
- Fireplace features: Living Room
Interior area
- Total structure area: 2,680
- Total interior livable area: 2,680 sqft
- Finished area above ground: 2,680
- Finished area below ground: 0
Video & virtual tour
Property
Parking
- Total spaces: 2
- Parking features: Attached, Driveway, Garage
- Garage spaces: 2
- Has uncovered spaces: Yes
Features
- Levels: Two
- Stories: 2
- Patio & porch: Covered, Deck, Front Porch, Porch
- Exterior features: Lighting, Private Entrance, Private Yard, Rain Gutters
- Has view: Yes
- View description: Trees/Woods
Lot
- Size: 0.53 Acres
- Features: Back Yard
Details
- Parcel number: 075414331232000 0203424
- Zoning: R12P
- Special conditions: Standard
Construction
Type & style
- Home type: SingleFamily
- Architectural style: Traditional,Transitional
- Property subtype: Single Family Residence
Materials
- Board & Batten Siding, Brick
- Foundation: Crawlspace
- Roof: Shingle
Condition
- New construction: No
- Year built: 1997
Utilities & green energy
- Sewer: Public Sewer
- Water: Public
Community & HOA
Community
- Subdivision: Preston Oaks
HOA
- Has HOA: Yes
- Services included: Maintenance Grounds, Storm Water Maintenance
- HOA fee: $430 annually
- HOA name: CAS
- HOA phone: 919-367-7711
Location
- Region: Cary
Financial & listing details
- Price per square foot: $317/sqft
- Tax assessed value: $754,551
- Annual tax amount: $6,845
- Date on market: 9/24/2026
- Listing agreement: Exclusive Right To Sell
- Listing terms: Cash,Conventional,FHA,VA Loan
Estimated market value
$824,000
$783,000 - $865,000
$2,865/mo
Price history
| Date | Event | Price |
|---|---|---|
| 10/8/2026 | Price change | $850,000-2.9%$317/sqft |
Source:  Doorify MLS #10194641 Report a problem | ||
| 9/24/2026 | Listed for sale | $875,000+18.2%$326/sqft |
Source: Doorify MLS #10194641 Report a problem | ||
| 11/29/2023 | Sold | $740,000+0.7%$276/sqft |
Source: Doorify MLS #2538827 Report a problem | ||
| 11/10/2023 | Pending sale | $735,000$274/sqft |
Source: Doorify MLS #2538827 Report a problem | ||
| 10/30/2023 | Contingent | $735,000$274/sqft |
Source: Doorify MLS #2538827 Report a problem | ||
| 10/26/2023 | Listed for sale | $735,000+58.1%$274/sqft |
Source: Doorify MLS #2538827 Report a problem | ||
| 12/22/2020 | Sold | $465,000+14.8%$174/sqft |
Source: Public Record Report a problem | ||
| 12/6/2018 | Sold | $405,000-2.8%$151/sqft |
Source: Public Record Report a problem | ||
| 10/31/2018 | Pending sale | $416,500$155/sqft |
Source: Path Home, Inc. #2218234 Report a problem | ||
| 10/19/2018 | Price change | $416,500-1%$155/sqft |
Source: Path Home, Inc. #2218234 Report a problem | ||
| 10/6/2018 | Listed for sale | $420,500+71.6%$157/sqft |
Source: Path Home, Inc. #2218234 Report a problem | ||
| 12/19/1997 | Sold | $245,000$91/sqft |
Source: Public Record Report a problem | ||
Public tax history
| Year | Property taxes | Tax assessment |
|---|---|---|
| 2025 | $6,333 +2.2% | $754,551 +2.4% |
| 2024 | $6,196 +51.6% | $736,590 +81.4% |
| 2023 | $4,088 +3.9% | $405,999 |
| 2022 | $3,936 +2.1% | $405,999 |
| 2021 | $3,857 -0.5% | $405,999 |
| 2020 | $3,877 -0.1% | $405,999 +12.6% |
| 2019 | $3,879 | $360,422 -1.2% |
| 2018 | $3,879 +9.6% | $364,658 |
| 2017 | $3,539 +1.5% | $364,658 |
| 2016 | $3,486 -0.9% | $364,658 +2.6% |
| 2015 | $3,519 +6.1% | $355,432 |
| 2014 | $3,318 | $355,432 |
| 2013 | -- | $355,432 |
| 2012 | -- | $355,432 |
| 2011 | -- | $355,432 |
| 2010 | -- | $355,432 |
| 2009 | -- | $355,432 |
| 2008 | -- | -- |
| 2007 | -- | -- |
| 2006 | -- | -- |
| 2005 | -- | -- |
| 2004 | -- | -- |
| 2003 | -- | -- |
| 2002 | -- | -- |
| 2001 | -- | -- |
Find assessor info on the county website
Monthly payment
Est. payment
Payment breakdown
Explore the cost of this home by adjusting the details. Changes won't be saved.Climate risks
Neighborhood: Preston
Nearby schools
Schools provided by the listing agent
- Elementary: Wake - Weatherstone Elementary
- Middle: Wake - West Cary Middle
- High: Wake - Green Hope High
Source: Doorify MLS. This data may not be complete. We recommend contacting the local school district to confirm school assignments for this home.


Similar homes
- $775,0004 bd3 ba2.6k sqft215 Lewiston Ct, Cary, NC 27513For Sale

 MLS ID #10196300, Amy Dexheimer. Doorify MLS
- $799,9005 bd4 ba3.4k sqft125 Disraeli Dr, Cary, NC 27513For Sale
 MLS ID #10201195, Don Gomez. Doorify MLS
- $774,9994 bd3 ba2.4k sqft103 Hardaway Ct, Cary, NC 27513For Sale
 MLS ID #10182072, Karen Coe. Doorify MLS
- $1,050,0005 bd4 ba3.6k sqft147 High Country Dr, Cary, NC 27513For Sale
 MLS ID #10199445, Karen Coe. Doorify MLS
- $799,0004 bd3 ba3k sqft112 Myers Farm Ct, Cary, NC 27519For SaleMLS ID #10189036, Carla Freund. Doorify MLS
- $925,0005 bd4 ba3.6k sqft114 Castle Garden St, Cary, NC 27513For SaleMLS ID #10184938, Cara Pierce. Doorify MLS
- $775,0004 bd3 ba3k sqft103 Parkgrove Ct, Cary, NC 27519For SaleMLS ID #10196172, Michelle Gelston. Doorify MLS
- $550,0003 bd3 ba2.3k sqft104 Acadia Ct, Cary, NC 27513For SaleMLS ID #10186879, Annette Holt. Doorify MLS
- $765,0004 bd3 ba2.9k sqft103 Moss Rose Ct, Cary, NC 27518For SaleMLS ID #10188478, Mary Kromenhoek. Doorify MLS
- $749,0005 bd3 ba3k sqft306 Honeywood Ct, Cary, NC 27518For SaleMLS ID #10192144, Mike Montpetit. Doorify MLS
- $1,165,0005 bd4 ba3.1k sqft607 Walcott Way, Cary, NC 27519For SaleMLS ID #10192150, Karen Coe. Doorify MLS
- $850,0004 bd4 ba3.7k sqft120 Swan Lake Ct, Chapel Hill, NC 27517For SaleMLS ID #10186481, Annette Holt. Doorify MLS
- $860,0004 bd4 ba3.3k sqft2012 Macon Ridge Rd, Raleigh, NC 27613For SaleMLS ID #10198951, Thomas Ladane Shoupe. Doorify MLS
- $860,0004 bd4 ba3.4k sqft1412 Abbeys Grove Trl, Raleigh, NC 27614For SaleMLS ID #10197189, Michelle Gelston. Doorify MLS
- $455,0003 bd3 ba1.5k sqft214 Bridgepath Dr, Cary, NC 27513For SaleMLS ID #10197758, Michelle Gelston. Doorify MLS
- $575,0004 bd3 ba2k sqft4324 Hawksong Pl, Cary, NC 27518For SaleMLS ID #10200934, David Wilson. Doorify MLS
- $749,9004 bd4 ba3.6k sqft120 Arlen Park Pl, Holly Springs, NC 27540For SaleMLS ID #10199667, Matthew Peedin. Doorify MLS
- $685,0003 bd3 ba2.9k sqft517 Commons Walk Cir, Cary, NC 27519For SaleMLS ID #10195803, Karen Coe. Doorify MLS
- $859,0005 bd3 ba3.4k sqft14003 Reynolds Ct, Chapel Hill, NC 27517For SaleMLS ID #10190953, Marti Hampton. Doorify MLS
- $679,9004 bd3 ba2.5k sqft4612 Jernigan Dr, Apex, NC 27539For SaleMLS ID #10201119, Matthew Peedin. Doorify MLS
