Welcome to 215 Lewiston Court, tucked away at the end of a cul-de-sac in the desirable Prestonwood Country Club golf course community! This 4-bedroom, 2.5-bath home offers an opportunity to make a home your own in a sought-after Cary location. The home features brand-new hardwood flooring, along with numerous significant improvements, including new fiber cement siding, all brand new windows, a custom sliding glass door, and a new glass front door, all completed in 2024. Enjoy outdoor living on the screened-in porch and deck, also added in 2024, while the fenced yard provides additional outdoor space to enjoy. Other improvements include an encapsulated crawlspace, an underground gutter drainage system, and a new ventless fireplace. The kitchen and bathrooms offer an opportunity for the next owner to bring their own style and vision to these spaces. The asking price reflects the home's current condition and provides an opportunity to personalize the interior while benefiting from the many improvements already completed. With its cul-de-sac setting, desirable Prestonwood location, and extensive list of updates, 215 Lewiston Court is ready for its next chapter!
For sale
Price cut: $4.9K (10/13)
$775,000
215 Lewiston Ct, Cary, NC 27513
4beds
2,600sqft
Single Family Residence
Built in 1995
0.27 Acres Lot
$753,500 Zestimate®
$298/sqft
$38/mo HOA
What's special
Fenced yardNew ventless fireplaceNew fiber cement sidingCul-de-sac settingScreened-in porchBrand new windowsBrand-new hardwood flooring
- 18 days
- 1,587
- 100
Likely to sell faster than
Zillow last checked:
Listing updated:
Listed by:
Amy Dexheimer 508-868-9425,
Keller Williams Legacy,
Brenna Magliulo 919-272-2046,
Keller Williams Legacy
Source: Doorify MLS,MLS#: 10196300
Facts & features
Interior
Bedrooms & bathrooms
- Bedrooms: 4
- Bathrooms: 3
- Full bathrooms: 2
- 1/2 bathrooms: 1
Primary bedroom
- Level: Second
Bedroom 2
- Level: Second
Bedroom 3
- Level: Second
Bedroom 4
- Level: Second
Breakfast room
- Level: First
Dining room
- Level: First
Other
- Level: First
Family room
- Level: First
Kitchen
- Level: First
Laundry
- Level: First
Living room
- Level: First
Heating
- Fireplace(s), Forced Air, Natural Gas, Zoned, Gas Pack
Cooling
- Central Air, Ceiling Fan(s), Zoned
Appliances
- Included: Dishwasher, Electric Oven, Electric Range, Free-Standing Electric Range, Free-Standing Refrigerator, Free-Standing Range, Microwave, Range, Refrigerator, Stainless Steel Appliance(s), Washer/Dryer
- Laundry: Laundry Room, Main Level
Features
- Breakfast Bar, Ceiling Fan(s), Chandelier, Crown Molding, Double Vanity, Eat-in Kitchen, High Ceilings, High Speed Internet, Pantry, Recessed Lighting, Tray Ceiling(s), Vaulted Ceiling(s), Walk-In Closet(s), Nursery, Walk-In Shower
- Flooring: Carpet, Hardwood, Tile, Wood
- Number of fireplaces: 1
- Fireplace features: Gas, Living Room
- Common walls with other units/homes: No Common Walls
Interior area
- Total structure area: 2,600
- Total interior livable area: 2,600 sqft
- Finished area above ground: 2,600
- Finished area below ground: 0
Property
Parking
- Total spaces: 2
- Parking features: Attached, Driveway, Garage
- Garage spaces: 2
- Has uncovered spaces: Yes
Features
- Levels: Two
- Stories: 1
- Patio & porch: Covered, Deck, Enclosed, Porch, Rear Porch, Screened
- Exterior features: Barbecue, Gas Grill, Outdoor Grill, Private Yard, Rain Gutters
- Fencing: Back Yard,Fenced,Gate
- Has view: Yes
- View description: Trees/Woods
Lot
- Size: 0.27 Acres
- Features: Back Yard, Cul-De-Sac, Gentle Sloping, Landscaped, Near Golf Course, Sloped, Hardwood Trees
Details
- Additional structures: None
- Parcel number: 075413134380000 0210338
- Zoning: R12P
- Special conditions: Standard
- Other equipment: None
Construction
Type & style
- Home type: SingleFamily
- Architectural style: Traditional,Transitional
- Property subtype: Single Family Residence
Materials
- Brick, Masonite
- Foundation: Crawlspace
- Roof: Shingle
Condition
- New construction: No
- Year built: 1995
Utilities & green energy
- Sewer: Public Sewer
- Water: Public
Community & HOA
Community
- Features: Curbs, Clubhouse, Fitness Center, Golf, Park, Pool, Sidewalks, Tennis Court(s)
- Subdivision: Preston
HOA
- Has HOA: Yes
- Services included: Maintenance Grounds
- HOA fee: $450 annually
- HOA name: Preston Community Association
- HOA phone: 919-367-7711
Location
- Region: Cary
Financial & listing details
- Price per square foot: $298/sqft
- Tax assessed value: $663,338
- Annual tax amount: $6,020
- Date on market: 10/2/2026
- Listing agreement: Exclusive Right To Sell
- Listing terms: Cash,Conventional,VA Loan
Estimated market value
$753,500
$716,000 - $791,000
$2,766/mo
Price history
| Date | Event | Price |
|---|---|---|
| 10/13/2026 | Price change | $775,000-0.6%$298/sqft |
Source:  Doorify MLS #10196300 Report a problem | ||
| 10/2/2026 | Listed for sale | $779,900+35.6%$300/sqft |
Source: Doorify MLS #10196300 Report a problem | ||
| 12/1/2022 | Sold | $575,000$221/sqft |
Source: Public Record Report a problem | ||
| 10/6/2022 | Contingent | $575,000$221/sqft |
Source: Doorify MLS #2471714 Report a problem | ||
| 9/16/2022 | Listed for sale | $575,000+33823.3%$221/sqft |
Source: Doorify MLS #2471714 Report a problem | ||
| 2/19/2019 | Listing removed | $1,925$1/sqft |
Source: Keller Williams Realty Platinum #2230175 Report a problem | ||
| 8/15/2018 | Listed for rent | $1,925$1/sqft |
Source: Keller Williams Realty Platinum #2209579 Report a problem | ||
| 6/17/2010 | Sold | $1,695-99.5%$1/sqft |
Source: Doorify MLS #1723541 Report a problem | ||
| 11/1/2004 | Sold | $311,000$120/sqft |
Source: Public Record Report a problem | ||
Public tax history
| Year | Property taxes | Tax assessment |
|---|---|---|
| 2025 | $5,705 +4.8% | $663,338 +2.5% |
| 2024 | $5,445 +18.4% | $646,990 +41.6% |
| 2023 | $4,599 +3.9% | $456,977 |
| 2022 | $4,428 +2.1% | $456,977 |
| 2021 | $4,338 -0.5% | $456,977 |
| 2020 | $4,361 +3.9% | $456,977 +17.2% |
| 2019 | $4,197 | $390,077 |
| 2018 | $4,197 +10.9% | $390,077 |
| 2017 | $3,784 +1.5% | $390,077 |
| 2016 | $3,728 -1.7% | $390,077 +1.8% |
| 2015 | $3,793 +6.1% | $383,219 |
| 2014 | $3,576 | $383,219 |
| 2013 | -- | $383,219 |
| 2012 | -- | $383,219 |
| 2011 | -- | $383,219 |
| 2010 | -- | $383,219 |
| 2009 | -- | $383,219 |
| 2008 | -- | -- |
| 2007 | -- | -- |
| 2006 | -- | -- |
| 2005 | -- | -- |
| 2004 | -- | -- |
| 2003 | -- | -- |
| 2002 | -- | -- |
| 2001 | -- | -- |
Find assessor info on the county website
Monthly payment
Est. payment
Payment breakdown
Explore the cost of this home by adjusting the details. Changes won't be saved.Climate risks
Neighborhood: Preston
Nearby schools
Schools provided by the listing agent
- Elementary: Wake - Weatherstone Elementary
- Middle: Wake - West Cary Middle
- High: Wake - Green Hope High
Source: Doorify MLS. This data may not be complete. We recommend contacting the local school district to confirm school assignments for this home.
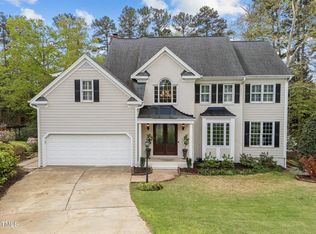
Similar homes
- $850,0004 bd3 ba2.6k sqft100 Leblanc Ct, Cary, NC 27513For Sale

 MLS ID #10194641, Gretchen Coley. Doorify MLS
- $774,9994 bd3 ba2.4k sqft103 Hardaway Ct, Cary, NC 27513For Sale
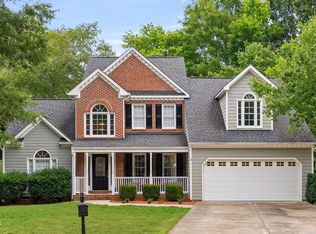 MLS ID #10182072, Karen Coe. Doorify MLS
- $699,0003 bd3 ba2.5k sqft100 Bridlebit Ct, Cary, NC 27513For Sale
 MLS ID #10195433, Naama Shaked. Doorify MLS
- $795,0004 bd3 ba3k sqft103 Parkgrove Ct, Cary, NC 27519For Sale
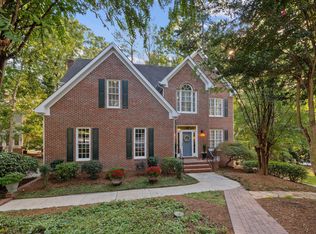 MLS ID #10196172, Michelle Gelston. Doorify MLS
- $875,0004 bd3 ba3k sqft107 Bergeron Way, Cary, NC 27519For SaleMLS ID #10194596, Karen Coe. Doorify MLS
- $550,0003 bd3 ba2.3k sqft104 Acadia Ct, Cary, NC 27513For SaleMLS ID #10186879, Annette Holt. Doorify MLS
- $899,0004 bd4 ba3.5k sqft808 City Walls St, Cary, NC 27513For SaleMLS ID #10185951, Diane Donnelly. Doorify MLS
- $710,0003 bd3 ba2.9k sqft517 Commons Walk Cir, Cary, NC 27519For SaleMLS ID #10195803, Karen Coe. Doorify MLS
- $674,9004 bd3 ba2.5k sqft405 Carpenter Town Ln, Cary, NC 27519For SaleMLS ID #10182794, Drew Ludlow. Doorify MLS
- $749,0005 bd3 ba3k sqft306 Honeywood Ct, Cary, NC 27518For SaleMLS ID #10192144, Mike Montpetit. Doorify MLS
- $795,0004 bd3 ba2.8k sqft2321 Beaver Oaks Ct, Raleigh, NC 27606For SaleMLS ID #10193120, Emily J DeVita. Doorify MLS
- $765,0005 bd3 ba3.3k sqft110 Vintage Hill Cir, Apex, NC 27539For SaleMLS ID #10197641, Christopher Gold. Doorify MLS
- $575,0004 bd3 ba2.9k sqft104 Wedgemere St, Cary, NC 27519For SaleMLS ID #10187912, Mike Montpetit. Doorify MLS
- $765,0005 bd3 ba3.2k sqft1032 Pueblo Ridge Pl, Cary, NC 27519For SaleMLS ID #10178928, Stacie Morris. Doorify MLS
- $720,0004 bd4 ba2.9k sqft225 Anniston Ct, Cary, NC 27519For SaleMLS ID #10180421, Carol Risucci. Doorify MLS
- $575,0004 bd3 ba2.6k sqft107 Whitehall Way, Cary, NC 27511For SaleMLS ID #10194719, Kathy Powers Uhorchak. Doorify MLS
- $720,0004 bd4 ba2.9k sqft2101 Chicora Wood Dr, Raleigh, NC 27606For SaleMLS ID #10179289, April Auman. Doorify MLS
- $860,0004 bd4 ba3.3k sqft2012 Macon Ridge Rd, Raleigh, NC 27613For SaleMLS ID #10198951, Thomas Ladane Shoupe. Doorify MLS
- $699,9004 bd4 ba2.2k sqft8421 Wyndridge Dr, Apex, NC 27539For SaleMLS ID #10197030, Samara Presley. Doorify MLS
- $590,0004 bd3 ba2.1k sqft102 Copper Hill Dr, Cary, NC 27518For SaleMLS ID #10187568, Aimee Anderson. Doorify MLS
