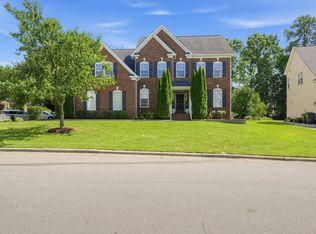
Beautifully appointed and thoughtfully designed, this elegant home welcomes you with a charming front porch, an ideal spot to savor morning coffee or unwind in the evenings. Inside, rich engineered hardwoods span the main level, complemented by extensive trim work and natural light from the impressive two story foyer. The main floor offers a seamless blend of formal and casual living, featuring a refined dining room for gatherings, a flexible sitting or living area, and a spacious family room anchored by a cozy gas log fireplace. A desirable first-floor guest suite features a walk-in closet and provides privacy and convenience for visitors. At the heart of the home, the chef's kitchen truly shines with granite countertops, stainless steel appliances, including a gas cooktop, range hood, wall oven, stunning tile backsplash, and a center island. The sunlit breakfast area, enhanced by a graceful bay window, creates an inviting space for relaxed mornings and memorable meals. Upstairs, the owner's suite is a true retreat, featuring a tray ceiling, huge walk-in closet, spa-inspired bathroom with dual vanities, luxurious soaking tub, and a separate walk-in shower. Three additional bedrooms are located upstairs, including one with direct bathroom access. A large bonus room with a closet provides excellent flexibility for a media room, playroom, or home office. The upper level also includes a well-appointed laundry room with cabinets. Outdoor living is equally appealing with a landscaped front and rear yard, fenced backyard, screened in porch and stone patio ideal for entertaining, relaxing or enjoying peaceful outdoor moments year round.
For sale
Price cut: $10K (9/18)
$765,000
1032 Pueblo Ridge Pl, Cary, NC 27519
5beds
3,253sqft
Single Family Residence
Built in 2008
6,969 Square Feet Lot
$751,000 Zestimate®
$235/sqft
$110/mo HOA
What's special
Charming front porchExtensive trim workCenter islandFenced backyardScreened in porchStunning tile backsplash
- 82 days
- 1,098
- 85
Likely to sell faster than
Zillow last checked:
Listing updated:
Listed by:
Stacie Morris 919-796-8630,
The Wolgin Real Estate Group
Source: Doorify MLS,MLS#: 10178928
Facts & features
Interior
Bedrooms & bathrooms
- Bedrooms: 5
- Bathrooms: 3
- Full bathrooms: 3
- Main level bathrooms: 1
- Main level bedrooms: 1
Primary bedroom
- Level: Second
- Area: 246.4 Square Feet
- Dimensions: 14.0 x 17.6
Bedroom 2
- Level: Second
- Area: 131.44 Square Feet
- Dimensions: 10.6 x 12.4
Bedroom 3
- Level: Second
- Area: 135.66 Square Feet
- Dimensions: 11.9 x 11.4
Bedroom 4
- Level: Second
- Area: 116.82 Square Feet
- Dimensions: 9.9 x 11.8
Bedroom 5
- Level: Main
- Area: 138.6 Square Feet
- Dimensions: 11.0 x 12.6
Bonus room
- Level: Second
- Area: 544.04 Square Feet
- Dimensions: 20.3 x 26.8
Breakfast room
- Level: Main
- Area: 83.6 Square Feet
- Dimensions: 9.5 x 8.8
Dining room
- Level: Main
- Area: 169.4 Square Feet
- Dimensions: 12.1 x 14.0
Other
- Level: Main
- Area: 74.42 Square Feet
- Dimensions: 12.2 x 6.1
Family room
- Level: Main
- Area: 392.7 Square Feet
- Dimensions: 17.0 x 23.1
Kitchen
- Level: Main
- Area: 177.66 Square Feet
- Dimensions: 14.1 x 12.6
Laundry
- Level: Second
- Area: 47.88 Square Feet
- Dimensions: 6.3 x 7.6
Living room
- Level: Main
- Area: 146.4 Square Feet
- Dimensions: 12.2 x 12.0
Heating
- Forced Air, Natural Gas, None, Zoned
Cooling
- Central Air, Zoned
Appliances
- Included: Disposal, Dishwasher, Gas Cooktop, Microwave, Plumbed For Ice Maker, Range Hood, Wall Oven
- Laundry: Laundry Room, Upper Level
Features
- Ceiling Fan(s), Entrance Foyer, Eat-in Kitchen, Kitchen Island, Open Floorplan, Pantry, Soaking Tub, Storage, Tray Ceiling(s), Walk-In Closet(s), Separate Shower, Bathtub/Shower Combination, Walk-In Shower, Water Closet, Smooth Ceilings
- Flooring: Carpet, Hardwood, Tile
- Number of fireplaces: 1
- Fireplace features: Family Room, Gas Log
Interior area
- Total structure area: 3,253
- Total interior livable area: 3,253 sqft
- Finished area above ground: 3,253
- Finished area below ground: 0
Video & virtual tour
Property
Parking
- Total spaces: 2
- Parking features: Attached, Driveway, Garage Faces Front, Garage, Garage Door Opener
- Garage spaces: 2
- Has uncovered spaces: Yes
Features
- Levels: Two
- Stories: 1
- Patio & porch: Front Porch, Patio, Screened
- Exterior features: Rain Gutters, Fenced Yard
- Fencing: Back Yard,Wood
Lot
- Size: 6,969 Square Feet
- Features: Landscaped
Details
- Additional structures: None
- Parcel number: 072604921696000 0364273
- Zoning: R12P
- Special conditions: Standard
- Other equipment: None
Construction
Type & style
- Home type: SingleFamily
- Architectural style: Traditional
- Property subtype: Single Family Residence
Materials
- Stone, Vinyl Siding
- Foundation: Crawlspace
- Roof: Shingle
Condition
- New construction: No
- Year built: 2008
Utilities & green energy
- Sewer: Public Sewer
- Water: Public
Community & HOA
Community
- Features: Playground, Street Lights
- Subdivision: Stonewater
HOA
- Has HOA: Yes
- Services included: None
- HOA fee: $330 quarterly
- HOA name: Stonewater HOA
- HOA phone: 919-240-4045
Location
- Region: Cary
Financial & listing details
- Price per square foot: $235/sqft
- Tax assessed value: $782,344
- Annual tax amount: $7,097
- Date on market: 7/9/2026
- Listing agreement: Exclusive Right To Sell
- Listing terms: Cash,Conventional,FHA,VA Loan
Estimated market value
$751,000
$713,000 - $789,000
$2,885/mo
Price history
| Date | Event | Price |
|---|---|---|
| 9/18/2026 | Price change | $765,000-1.3%$235/sqft |
Source:  Doorify MLS #10178928 Report a problem Doorify MLS #10178928 Report a problem | ||
| 7/9/2026 | Listed for sale | $775,000+2.6%$238/sqft |
Source: Doorify MLS #10178928 Report a problem | ||
| 12/16/2022 | Sold | $755,000-0.5%$232/sqft |
Source: Public Record Report a problem | ||
| 11/12/2022 | Pending sale | $759,000$233/sqft |
Source:  Berkshire Hathaway HomeServices Carolinas Realty #2480623 Report a problem Berkshire Hathaway HomeServices Carolinas Realty #2480623 Report a problem | ||
| 11/11/2022 | Contingent | $759,000$233/sqft |
Source: Doorify MLS #2480623 Report a problem | ||
| 10/28/2022 | Listed for sale | $759,000+100.8%$233/sqft |
Source: Doorify MLS #2480623 Report a problem | ||
| 5/30/2008 | Sold | $378,000$116/sqft |
Source: Public Record Report a problem | ||
Public tax history
| Year | Property taxes | Tax assessment |
|---|---|---|
| 2025 | $6,725 +2.2% | $782,344 |
| 2024 | $6,580 +35.1% | $782,344 +61.6% |
| 2023 | $4,871 +3.9% | $484,095 |
| 2022 | $4,689 +2.1% | $484,095 |
| 2021 | $4,595 | $484,095 |
| 2020 | -- | $484,095 +18.1% |
| 2019 | $4,408 | $409,871 |
| 2018 | $4,408 +10.9% | $409,871 |
| 2017 | $3,975 +1.5% | $409,871 |
| 2016 | $3,916 -3% | $409,871 +0.4% |
| 2015 | $4,038 | $408,100 |
| 2014 | -- | $408,100 |
| 2013 | -- | $408,100 |
| 2012 | -- | $408,100 +2.3% |
| 2011 | -- | $399,092 |
| 2010 | -- | $399,092 |
| 2009 | -- | $399,092 |
| 2008 | -- | -- |
Find assessor info on the county website
Monthly payment
Est. payment
Payment breakdown
Explore the cost of this home by adjusting the details. Changes won't be saved.Climate risks
Neighborhood: 27519
Nearby schools
Schools provided by the listing agent
- Elementary: Wake - Alston Ridge Elementary School
- Middle: Wake - Alston Ridge Middle
- High: Wake - Panther Creek High
Source: Doorify MLS. This data may not be complete. We recommend contacting the local school district to confirm school assignments for this home.

Similar homes
- $865,0005 bd4 ba3.5k sqft5032 Trembath Ln, Cary, NC 27519For Sale

 MLS ID #10193941, Mike Montpetit. Doorify MLS
 - $820,0004 bd3 ba3k sqft112 Myers Farm Ct, Cary, NC 27519For Sale
 MLS ID #10189036, Carla Freund. Doorify MLS
 - $899,0006 bd4 ba3.8k sqft314 Bay Willow Ct, Cary, NC 27519For Sale
 MLS ID #10187478, Chad Jemison. Doorify MLS
 - $799,9005 bd4 ba3.5k sqft100 Drakeshire Ct, Morrisville, NC 27560For Sale
 MLS ID #10193139, Oliver Evans. Doorify MLS
 - $945,0005 bd3 ba4.5k sqft235 Beckingham Loop, Cary, NC 27519For SaleMLS ID #10179329, Evelyn Hrehor. Doorify MLS
- $635,0004 bd3 ba2.5k sqft635 Piper Stream Cir, Cary, NC 27519For SaleMLS ID #10190106, Joe Matthews. Doorify MLS
- $999,0005 bd5 ba3.6k sqft5716 Highcroft Dr, Cary, NC 27519For SaleMLS ID #10191744, Pamela Racz Tucker. Doorify MLS
- $779,0005 bd4 ba3.2k sqft2016 Addenbrock Dr, Morrisville, NC 27560For SaleMLS ID #10189519, Nina Gervase. Doorify MLS
- $1,019,0005 bd4 ba3.7k sqft7104 Pamlico Bay Dr, Cary, NC 27519For SaleMLS ID #10191872, Sreedhar Gudur. Doorify MLS
- $799,9004 bd3 ba3.1k sqft205 Evanview Ct, Apex, NC 27523For SaleMLS ID #10193328, Kathy Lynch. Doorify MLS
- $774,9994 bd3 ba2.4k sqft103 Hardaway Ct, Cary, NC 27513For SaleMLS ID #10182072, Karen Coe. Doorify MLS
- $829,0005 bd4 ba3.1k sqft435 Gartrell Way, Cary, NC 27519For SaleMLS ID #10190108, Venugopala R Vanukuri. Doorify MLS
- $660,0003 bd3 ba2.3k sqft114 Naperville Dr, Cary, NC 27519For SaleMLS ID #10183383, Karen Coe. Doorify MLS
- $720,0004 bd4 ba2.9k sqft225 Anniston Ct, Cary, NC 27519For SaleMLS ID #10180421, Carol Risucci. Doorify MLS
- $749,0005 bd3 ba3k sqft306 Honeywood Ct, Cary, NC 27518For SaleMLS ID #10192144, Mike Montpetit. Doorify MLS
- $975,0006 bd5 ba4.6k sqft534 Siltstone Pl, Cary, NC 27519For SaleMLS ID #10180620, Laurene Sieli. Doorify MLS
- $865,0005 bd3 ba3.4k sqft14003 Reynolds Ct, Chapel Hill, NC 27517For SaleMLS ID #10190953, Marti Hampton. Doorify MLS
- $775,0004 bd3 ba3.1k sqft405 Chanticlair Dr, Apex, NC 27502For SaleMLS ID #10183158, Sharon Evans. Doorify MLS
- $770,0004 bd3 ba3.2k sqft922 Haywards Heath Ln, Apex, NC 27502For SaleMLS ID #10191657, Deborah Wade. Doorify MLS
- $1,065,0005 bd5 ba3.7k sqft221 Birdsgrove Ct, Cary, NC 27519For SaleMLS ID #10179243, Hannah Chan. Doorify MLS
