Move-In Ready Cul-de-Sac Home on a Wooded 0.36-Acre Lot in Cary Park!
Welcome to this beautifully maintained home on a quiet, wooded 0.36-acre cul-de-sac lot in the established Cary Park community. When this home last came to market, it drew multiple offers, and it's easy to see why. The current owners loved making it their own, but a relocation means it's now your turn to call it home.
The home offers approx.. 3,375 sq. ft. of light-filled living space with 5 bedrooms, 3.5 baths, and a dedicated home office with French doors. The open layout centers on an impressive kitchen with granite countertops, stainless steel appliances, and double ovens, made for entertaining or relaxed everyday living.
Improvements & Features: Fresh interior paint • Recessed lighting and decorative light fixtures • Roof (2018) • HVAC (2018 & 2025) • Tankless water heater • Nest thermostats
Room to Grow: The 1585 sq.ft. unfinished walk-out basement offers room for a rec room, gym, wet bar, or guest suite with a full bath, plus generous storage. Upstairs, the approx. 800 sq,ft third-floor attic is roughed-in for a full bath, and the sheetrock is already on site, so it's ready for you to finish however you like. The extra space is ideal for flexible or multigenerational living.
The refrigerator and stackable washer/dryer convey for an easy move-in.
The Cary Park Lifestyle: Tree-lined streets, sidewalks, greenway trails around the neighborhood lake, and an optional pool and clubhouse membership. Minutes to Publix, Harris Teeter, CVS, and Andia's Ice Cream. About 15-17 minutes to RTP, RDU Airport, and Downtown Cary, and 10-15 minutes to Parkside Commons, Whole Foods, Costco, Target, Trader Joe's, and dining. Easy access to NC-55, I-540, and I-40. A home where you can truly live, work, and play!
For sale
$1,080,000
502 Frontgate Dr, Cary, NC 27519
5beds
3,375sqft
Single Family Residence
Built in 2004
0.36 Acres Lot
$1,036,600 Zestimate®
$320/sqft
$45/mo HOA
What's special
Move-in ready cul-de-sac homeFresh interior paintTree-lined streetsDouble ovensTankless water heaterNest thermostatsOpen layout
- 1 day
- 790
- 71
Likely to sell faster than
Zillow last checked:
Listing updated:
Listed by:
Deb Chadwick 919-349-0455,
DEBTEAM
Source: Doorify MLS,MLS#: 10203225
Facts & features
Interior
Bedrooms & bathrooms
- Bedrooms: 5
- Bathrooms: 4
- Full bathrooms: 3
- 1/2 bathrooms: 1
Primary bedroom
- Level: Second
- Area: 408.24 Square Feet
- Dimensions: 16.8 x 24.3
Bedroom 2
- Level: Second
- Area: 129.32 Square Feet
- Dimensions: 12.2 x 10.6
Bedroom 3
- Level: Second
- Area: 138.06 Square Feet
- Dimensions: 11.8 x 11.7
Bedroom 4
- Level: Second
- Area: 170.24 Square Feet
- Dimensions: 11.2 x 15.2
Bedroom 5
- Level: Second
- Area: 278.46 Square Feet
- Dimensions: 15.3 x 18.2
Breakfast room
- Level: Main
- Area: 249.7 Square Feet
- Dimensions: 11.0 x 22.7
Dining room
- Level: Main
- Area: 195 Square Feet
- Dimensions: 13.0 x 15.0
Other
- Level: Main
- Area: 139.84 Square Feet
- Dimensions: 9.2 x 15.2
Family room
- Level: Main
- Area: 320.46 Square Feet
- Dimensions: 21.8 x 14.7
Kitchen
- Level: Main
- Area: 154.85 Square Feet
- Dimensions: 9.5 x 16.3
Laundry
- Level: Second
- Area: 34.22 Square Feet
- Dimensions: 5.8 x 5.9
Living room
- Level: Main
- Area: 196.84 Square Feet
- Dimensions: 13.3 x 14.8
Office
- Level: Main
- Area: 117.7 Square Feet
- Dimensions: 11.0 x 10.7
Other
- Description: WALK-OUT UNFIN BASEMENT
- Level: Basement
- Area: 2084.85 Square Feet
- Dimensions: 56.5 x 36.9
Heating
- Central, Fireplace(s), Forced Air
Cooling
- Central Air, Ceiling Fan(s), Dual
Appliances
- Included: Cooktop, Down Draft, Disposal, Double Oven, Dishwasher, Free-Standing Refrigerator, Gas Cooktop, Ice Maker, Microwave, Oven, Plumbed For Ice Maker, Refrigerator, Self Cleaning Oven, Stainless Steel Appliance(s), Tankless Water Heater, Washer/Dryer Stacked, Wall Oven
- Laundry: Laundry Room, Upper Level
Features
- Breakfast Bar, Built-in Features, Ceiling Fan(s), Chandelier, Crown Molding, Double Vanity, Entrance Foyer, Granite Counters, High Ceilings, His and Hers Closets, High Speed Internet, Kitchen Island, Open Floorplan, Pantry, Recessed Lighting, Storage, Stone Counters, Walk-In Closet(s), Separate Shower, Bathtub/Shower Combination, Walk-In Shower, Water Closet, Smooth Ceilings
- Flooring: Carpet, Hardwood, Tile, Wood
- Doors: French Doors
- Basement: Bath/Stubbed,Concrete,Daylight,Exterior Entry,Full,Interior Entry,Storage Space,Unfinished,Walk-Out Access,Walk-Up Access
- Number of fireplaces: 1
- Fireplace features: Family Room, Glass Doors, Gas Log, Gas Starter, Living Room
- Common walls with other units/homes: No Common Walls
Interior area
- Total structure area: 3,375
- Total interior livable area: 3,375 sqft
- Finished area above ground: 3,375
- Finished area below ground: 0
Property
Parking
- Total spaces: 4
- Parking features: Attached, Concrete, Driveway, Garage Faces Front, Garage, Garage Door Opener, Inside Entrance
- Garage spaces: 2
- Uncovered spaces: 2
Accessibility
- Accessibility features: Level Flooring
Features
- Levels: Three Or More
- Stories: 2
- Entry location: Front door
- Patio & porch: Covered, Deck, Front Porch, Patio, Porch, Wrap Around
- Exterior features: Rain Gutters
- Has view: Yes
- View description: Neighborhood, Trees/Woods
Lot
- Size: 0.36 Acres
- Features: Back Yard, Cul-De-Sac, Corner Lot, Front Yard, Gentle Sloping, Landscaped, Hardwood Trees
Details
- Parcel number: 072402597295000 0293474
- Zoning: TRP
- Special conditions: Standard
Construction
Type & style
- Home type: SingleFamily
- Architectural style: Craftsman,Transitional
- Property subtype: Single Family Residence
Materials
- Fiber Cement
- Foundation: Concrete Perimeter
- Roof: Shingle
Condition
- Updated/Remodeled
- New construction: No
- Year built: 2004
Utilities & green energy
- Sewer: Public Sewer
- Water: Public
- Utilities for property: Electricity Connected, Natural Gas Connected, Sewer Connected, Water Connected
Community & HOA
Community
- Features: Curbs, Lake, Park, Playground, Suburban, Street Lights, Sidewalks
- Subdivision: Cary Park
HOA
- Has HOA: Yes
- Amenities included: Clubhouse, Maintenance Grounds, Playground, Pool, Trail(s)
- Services included: Maintenance Grounds, Storm Water Maintenance
- HOA fee: $270 semi-annually
- HOA name: Elite Management
- HOA phone: 919-233-7660
Location
- Region: Cary
Financial & listing details
- Price per square foot: $320/sqft
- Tax assessed value: $875,966
- Annual tax amount: $7,943
- Date on market: 11/13/2026
- Listing agreement: Exclusive Right To Sell
- Listing terms: Cash,Conventional,VA Loan
- Road surface type: Asphalt
Estimated market value
$1,036,600
$985,000 - $1.09M
$4,104/mo
Price history
| Date | Event | Price |
|---|---|---|
| 11/13/2026 | Listed for sale | $1,080,000$320/sqft |
Source:  Doorify MLS #10203225 Report a problem | ||
| 4/6/2026 | Sold | $1,080,000+10.8%$320/sqft |
Source: Doorify MLS #10150225 Report a problem | ||
| 3/9/2026 | Pending sale | $975,000$289/sqft |
Source: Doorify MLS #10150225 Report a problem | ||
| 3/5/2026 | Listed for sale | $975,000+120.8%$289/sqft |
Source: Doorify MLS #10150225 Report a problem | ||
| 7/1/2004 | Sold | $441,500$131/sqft |
Source: Public Record Report a problem | ||
Public tax history
| Year | Property taxes | Tax assessment |
|---|---|---|
| 2025 | $7,528 +2.2% | $875,966 |
| 2024 | $7,365 +52.2% | $875,966 +82.1% |
| 2023 | $4,840 +3.9% | $481,057 |
| 2022 | $4,660 +2.1% | $481,057 |
| 2021 | $4,566 -0.5% | $481,057 |
| 2020 | $4,590 -11% | $481,057 +0.2% |
| 2019 | $5,158 | $479,879 |
| 2018 | $5,158 +10.9% | $479,879 |
| 2017 | $4,651 +1.5% | $479,879 |
| 2016 | $4,581 | $479,879 +0.9% |
| 2015 | -- | $475,493 |
| 2014 | $4,433 | $475,493 |
| 2013 | -- | $475,493 |
| 2012 | -- | $475,493 |
| 2011 | -- | $475,493 |
| 2010 | -- | $475,493 |
| 2009 | -- | $475,493 |
| 2008 | -- | -- |
| 2007 | -- | -- |
| 2006 | -- | -- |
| 2005 | -- | -- |
Find assessor info on the county website
Monthly payment
Est. payment
Payment breakdown
Explore the cost of this home by adjusting the details. Changes won't be saved.Climate risks
Neighborhood: Cary Park
Nearby schools
Schools provided by the listing agent
- Elementary: Wake - Mills Park Elementary
- Middle: Wake - Mills Park Middle School
- High: Wake - Green Level High School
Source: Doorify MLS. This data may not be complete. We recommend contacting the local school district to confirm school assignments for this home.


Similar homes
- $1,090,0005 bd4 ba3.7k sqft707 Magalloway Dr, Cary, NC 27519For Sale

 MLS ID #10176470, Sherry Lockhart. Doorify MLS
- $1,198,0004 bd4 ba3.4k sqft101 Rosaler Ct, Cary, NC 27519For Sale
 MLS ID #10202103, Azita Wilson. Doorify MLS
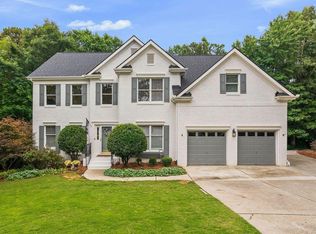
- $1,269,9005 bd4 ba3.9k sqft106 Aberson Ct, Cary, NC 27519For Sale
 MLS ID #10193134, Karen Coe. Doorify MLS
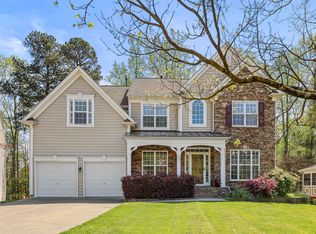
- $950,0006 bd5 ba4.6k sqft534 Siltstone Pl, Cary, NC 27519For Sale
 MLS ID #10180620, Laurene Sieli. Doorify MLS
- $799,0004 bd3 ba3k sqft112 Myers Farm Ct, Cary, NC 27519For SaleMLS ID #10189036, Carla Freund. Doorify MLS
- $885,0006 bd4 ba4.8k sqft1279 Horsham Way, Apex, NC 27502For SaleMLS ID #10202794, Brian Askew. Doorify MLS
- $765,0005 bd3 ba3.2k sqft1032 Pueblo Ridge Pl, Cary, NC 27519For SaleMLS ID #10178928, Stacie Morris. Doorify MLS
- $1,075,0005 bd5 ba3.5k sqft113 Sire Ct, Holly Springs, NC 27540For SaleMLS ID #10203136, Gabriella Elise Encinas. Doorify MLS
- $760,0004 bd3 ba3k sqft103 Parkgrove Ct, Cary, NC 27519For SaleMLS ID #10196172, Michelle Gelston. Doorify MLS
- $925,0005 bd4 ba3.6k sqft114 Castle Garden St, Cary, NC 27513For SaleMLS ID #10184938, Cara Pierce. Doorify MLS
- $950,0004 bd4 ba3.6k sqft8501 Southfield Pl, Raleigh, NC 27615For SaleMLS ID #10192703, Cindy Poole Roberts. Doorify MLS
- $799,9005 bd4 ba3.4k sqft125 Disraeli Dr, Cary, NC 27513For SaleMLS ID #10201195, Don Gomez. Doorify MLS
- $850,0004 bd3 ba2.6k sqft100 Leblanc Ct, Cary, NC 27513For SaleMLS ID #10194641, Gretchen Coley. Doorify MLS
- $1,000,0005 bd4 ba4k sqft120 Rolling Meadows Ln S, Chapel Hill, NC 27517For SaleMLS ID #10189117, Jim Allen. Doorify MLS
- $825,0005 bd4 ba4.3k sqft234 Rosenberry Hills Dr, Cary, NC 27513For SaleMLS ID #10191748, Debbie Van Horn. Doorify MLS
- $685,0003 bd3 ba2.9k sqft517 Commons Walk Cir, Cary, NC 27519For SaleMLS ID #10195803, Karen Coe. Doorify MLS
- $1,149,0003 bd3 ba2.7k sqft122 W Circle Dr, Cary, NC 27511For SaleMLS ID #10197257, Nicole Renae Oleson. Doorify MLS
- $774,9994 bd3 ba2.4k sqft103 Hardaway Ct, Cary, NC 27513For SaleMLS ID #10182072, Karen Coe. Doorify MLS
- $775,0004 bd3 ba2.6k sqft215 Lewiston Ct, Cary, NC 27513For SaleMLS ID #10196300, Amy Dexheimer. Doorify MLS
- $1,150,0006 bd5 ba4.3k sqft4013 Summer Brook Dr, Apex, NC 27539For SaleMLS ID #10200137, Laura Szemereta. Doorify MLS
